Welcome to 986 Harvest Mill Drive, a rare opportunity in the highly sought-after Union Ranch community. Known for its established surroundings, larger homesites, peaceful streets, and freedom from HOA fees, Union Ranch continues to be one of Manteca's most desirable neighborhoods. Residents also enjoy convenient access to neighborhood walking and biking trails, making it easy to stay active, enjoy an evening stroll, or explore the community by bike. A nearby park offers playground areas, open green space, and room for outdoor recreation and four-legged companions. This clean, move-in-ready, one-owner home offers a rarely available floor plan featuring 3 bedrooms, including a junior suite, and 2.5 bathrooms. The junior suite provides additional privacy and flexibility for guests, extended household members, or a home office. Custom features include the junior-suite configuration, a whole-house vacuum system, upgraded kitchen and bathroom cabinetry, upgraded countertops and flooring, and recent improvements that have kept the home in excellent overall condition. Additional highlights include a whole-house fan and an oversized garage that provides more parking and storage space than a typical two-car garage. Step outside to an oversized covered lanai that extends the living space outdoors and overlooks a low-maintenance backyard ideal for relaxing or entertaining. Adding to the home's appeal, there are no two-story homes immediately surrounding the property, creating an added sense of openness and privacy. The home is also positioned at the corner of a desirable court, offering a unique setting that is increasingly difficult to find. Homes offering this combination of location, larger lot, flexible living space, custom features, thoughtful upgrades, and unique positioning do not become available often. The property also offers potential RV access, additional parking, and a solar energy system designed to help offset costly electricity bills. The solar system is not owned outright. Buyers are advised to verify the solar agreement, payment and transfer terms, RV access, dimensions, and suitability for their specific recreational vehicle or equipment.
Active
$669,000
986 Harvest Mill Dr, Manteca, CA 95336
3beds
1,877sqft
:
Get pre-qualified$4,424/mo
Single Family Residence
Built in 2015
7,540 Square Feet Lot
$664,200 Zestimate®
$356/sqft
$-- HOA
What's special
Larger lotEstablished surroundingsPeaceful streetsFlexible living spaceLarger homesitesWhole-house vacuum systemWhole-house fan
- 19 days |
- 527 |
- 12 |
Zillow last checked:
Listing updated:
Listed by:
Amy Harris DRE #02160602 209-601-6877,
Realty ONE Group Zoom,
Ryan Harris DRE #01858519 209-740-5440,
Realty ONE Group Zoom
Source: MetroList Services of CA,MLS#: 226088659Originating MLS: MetroList Services, Inc.
Facts & features
Interior
Bedrooms & bathrooms
- Bedrooms: 3
- Bathrooms: 3
- Full bathrooms: 2
- Partial bathrooms: 1
Rooms
- Room types: Dining Room, Great Room, Laundry
Primary bedroom
- Features: Walk-In Closet
Primary bathroom
- Features: Closet, Shower Stall(s), Double Vanity
Dining room
- Features: Breakfast Nook
Kitchen
- Features: Pantry Cabinet, Kitchen Island, Island w/Sink
Heating
- Central
Cooling
- Central Air
Appliances
- Included: Built-In Electric Oven, Gas Cooktop, Gas Water Heater, Range Hood, Dishwasher, Disposal, Microwave
- Laundry: Laundry Room, Cabinets, Inside
Features
- Central Vacuum
- Flooring: Laminate, Tile
- Number of fireplaces: 1
- Fireplace features: Living Room
Interior area
- Total structure area: 0
- Total interior livable area: 1,877 sqft
Property
Parking
- Total spaces: 2
- Parking features: Attached, RV Access/Parking, RV Possible, RV Storage, Garage Faces Front
- Attached garage spaces: 2
Features
- Levels: One
- Stories: 1
- Fencing: Back Yard,Wood
Lot
- Size: 7,540 Square Feet
- Features: Sprinklers In Front, Corner Lot
Details
- Additional structures: Shed(s)
- Parcel number: 197260710000
- Zoning: Residential
- Special conditions: Other
Construction
Type & style
- Home type: SingleFamily
- Architectural style: Contemporary
- Property subtype: Single Family Residence
Materials
- Stucco
- Foundation: Slab
- Roof: Tile
Condition
- Year built: 2015
Details
- Builder name: Atherton
Utilities & green energy
- Electric: 220 Volts in Kitchen
- Sewer: Public Sewer
- Water: Public
- Utilities for property: Public
Community & HOA
Community
- Subdivision: Union Ranch
Location
- Region: Manteca
Financial & listing details
- Price per square foot: $356/sqft
- Tax assessed value: $416,779
- Annual tax amount: $5,974
- Price range: $669K - $669K
- Date on market: 7/15/2026
Estimated market value
$664,200
$631,000 - $697,000
$3,119/mo
Price history
| Date | Event | Price |
|---|---|---|
| 7/15/2026 | Listed for sale | $669,000$356/sqft |
Source: MetroList Services of CA #226088659 Report a problem | ||
Public tax history
| Year | Property taxes | Tax assessment |
|---|---|---|
| 2025 | $5,974 +2.2% | $416,779 +2% |
| 2024 | $5,844 +1% | $408,608 +2% |
| 2023 | $5,789 +3.3% | $400,597 +2% |
| 2022 | $5,605 +1% | $392,743 +2% |
| 2021 | $5,547 +3.4% | $385,043 +1% |
| 2020 | $5,365 +1.4% | $381,096 +2% |
| 2019 | $5,290 +1.9% | $373,624 +2% |
| 2018 | $5,190 +0.1% | $366,299 +2% |
| 2017 | $5,186 +1.3% | $359,118 +2% |
| 2016 | $5,121 +345.6% | $352,079 +40.8% |
| 2015 | $1,149 | $250,000 +212.5% |
| 2014 | $1,149 | $80,000 |
Find assessor info on the county website
Monthly payment
Est. payment
Payment breakdown
Explore the cost of this home by adjusting the details. Changes won't be saved.Climate risks
Neighborhood: 95336
Nearby schools
GreatSchools rating
- 4/10New Haven Elementary SchoolGrades: K-8Distance: 2.7 mi
- 4/10East Union High SchoolGrades: 9-12Distance: 0.5 mi
- $657,7003 bd2 ba1.8k sqft962 Harvest Mill Dr, Manteca, CA 95336Off Market
- $582,4003 bd2 ba1.8k sqft2216 Harvest Mill Pl, Manteca, CA 95336Off Market
- $601,1003 bd2 ba1.8k sqft944 Harvest Mill Dr, Manteca, CA 95336Off Market
- $714,7003 bd2 ba2.1k sqft2219 Harvest Mill Pl, Manteca, CA 95336Off Market
- $675,3003 bd1 ba1.8k sqft2210 Harvest Mill Pl, Manteca, CA 95336Off Market
- $607,2003 bd2 ba1.8k sqft989 Harvest Mill Dr, Manteca, CA 95336Off Market
- $698,8004 bd3 ba2.4k sqft971 Harvest Mill Dr, Manteca, CA 95336Off Market
- $639,7003 bd2 ba2.1k sqft1005 Harvest Mill Dr, Manteca, CA 95336Off Market
A local agent can set up tours, give advice and negotiate with sellers.
Similar homes
- $639,0003 bd3 ba2.1k sqft1059 Harvest Mill Dr, Manteca, CA 95336For Sale
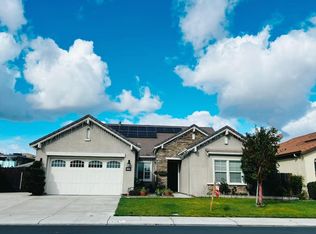 MLS ID #226075398, Hui Wang. MetroList Services of CA
 - $699,9254 bd3 ba2.4k sqft1922 Northgate Dr, Manteca, CA 95336For Sale
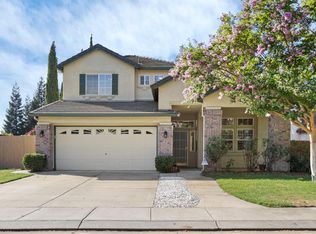 MLS ID #226096460, John DuBois. MetroList Services of CA
 - $649,9003 bd3 ba2.2k sqft2159 Knollwood Ct, Manteca, CA 95336For Sale
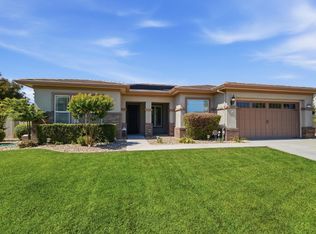 MLS ID #226042437, Pete Diryawush. MetroList Services of CA
 - $--3 bd2 ba1.5k sqft728 Agate Ave, Manteca, CA 95336Auction
 ServiceLink Auction
 - $630,0004 bd3 ba1.8k sqft1449 Dorona Ln, Manteca, CA 95336For SaleMLS ID #41143744, Gurmeet Singh. Bay East AOR
- $730,0003 bd3 ba2.6k sqft2498 Pepper Tree Ln, Manteca, CA 95336For SaleMLS ID #226080260, Jack Klemm. MetroList Services of CA
- $640,0004 bd3 ba1.9k sqft1744 Hyde Park Ln, Manteca, CA 95336For SaleMLS ID #226083713, Jacob Robles. MetroList Services of CA
- $--5 bd4 ba2.4k sqft1175 Syracuse Ln, Manteca, CA 95336AuctionAuction.com 2
- $549,0003 bd3 ba2.1k sqft1279 Nana Pl, Manteca, CA 95336For SaleMLS ID #226096202, Kris Losole. MetroList Services of CA
- $614,9992 bd3 ba2.2k sqft2472 Ashbridge Ln, Manteca, CA 95336For SaleMLS ID #226092235, Taylor Weldon. MetroList Services of CA
- $619,0003 bd2 ba2.1k sqft2653 Steeple Run Ln, Manteca, CA 95336For SaleMLS ID #226047948, Erin Custer. MetroList Services of CA
- $639,9994 bd2 ba1.8k sqft2063 Picadilly Ct, Manteca, CA 95336For SaleMLS ID #FR26142611, Shawn Cardoza, Legacy Real Estate, Inc.. CRMLS
- $684,9504 bd3 ba1.9k sqft1754 Komenich Dr, Manteca, CA 95336For SaleMLS ID #226045202, Doug Leal. MetroList Services of CA
- $725,0003 bd3 ba2.6k sqft2424 Ashbridge Ln, Manteca, CA 95336For SaleMLS ID #226059974, Cindy Foster. MetroList Services of CA
- $569,5003 bd2 ba1.6k sqft1242 Shady Pines St, Manteca, CA 95336For SaleMLS ID #226088511, Claudette Medeiros. MetroList Services of CA
- $575,0002 bd2 ba1.8k sqft1390 Arbor Brook Dr, Manteca, CA 95336For SaleMLS ID #226093987, Rich Vande Pol. MetroList Services of CA
- $724,0002 bd3 ba2.6k sqft2442 Pepper Tree Ln, Manteca, CA 95336For SaleMLS ID #226048670, Jack Klemm. MetroList Services of CA
- $589,5002 bd3 ba2.2k sqft2452 W Belle Glade Ln, Manteca, CA 95336For SaleMLS ID #226069443, Eric Boehm. MetroList Services of CA
- $599,0005 bd3 ba2.5k sqft1994 Pasado Ave, Manteca, CA 95336For SaleMLS ID #226086317, Eeman Rafiq. MetroList Services of CA
- $499,5003 bd3 ba1.4k sqft783 Cornell Way, Manteca, CA 95336For SaleMLS ID #226096078, Steve Roland. MetroList Services of CA
Local buyer's agents are ready to help
