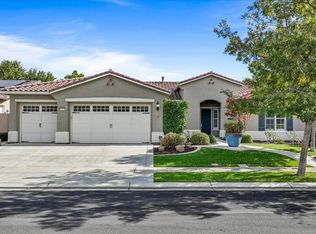
Welcome to this meticulously maintained 2,635 square feet, 3 bedroom, 2 1/2 bath Bedford floor plan located in the vibrant 55+ community of Del Webb Woodbridge in Manteca. This community is made for active seniors who want the social life and amenities of a gym, swimming pool, ballfield, line dancing classes and so many more activities! This home offers thoughtful design, quality upgrades, and an exceptional lifestyle. Curb appeal shines with brick veneer accents, a spacious 3-car garage, and a large front patio perfect for morning coffee or evening chats. Step inside to a bright and open layout featuring a den, plantation shutters, abundant natural light, and a cozy fireplace in the great room. The kitchen is a chef's dream with granite countertops, a large center island with bar seating, stainless steel appliances, and a dedicated dining area ideal for entertaining. The laundry room offers added convenience with upper/lower cabinets and a sink. Retreat to the spacious main bedroom with a charming bay window and ensuite featuring a luxurious roll-in shower, dual water closets, and generous storage. The backyard is great for relaxing underneath your covered patio with ceiling fan, surrounded by lush landscaping and the calming sound of a pond waterfall! This one has it all!
Pending
Price cut: $23K (8/8)
$702,000
2424 Ashbridge Ln, Manteca, CA 95336
3beds
2,635sqft
Single Family Residence
Built in 2010
7,518 Square Feet Lot
$688,800 Zestimate®
$266/sqft
$190/mo HOA
What's special
Abundant natural lightDual water closetsStainless steel appliancesBrick veneer accentsGranite countertopsGenerous storageBright and open layout
- 115 days
- 308
- 5
Zillow last checked:
Listing updated:
Listed by:
Cindy Foster DRE #01092411 209-481-3825,
RE/MAX Executive
Source: MetroList Services of CA,MLS#: 226059974Originating MLS: MetroList Services, Inc.
Facts & features
Interior
Bedrooms & bathrooms
- Bedrooms: 3
- Bathrooms: 3
- Full bathrooms: 2
- Partial bathrooms: 1
Rooms
- Room types: Attic, Bathroom, Den, Great Room, Kitchen, Laundry
Primary bedroom
- Features: Sitting Area
Primary bathroom
- Features: Shower Stall(s), Double Vanity, Soaking Tub, Low-Flow Shower(s), Low-Flow Toilet(s), Walk-In Closet(s), Window
Dining room
- Features: Breakfast Nook, Bar, Dining/Family Combo
Kitchen
- Features: Breakfast Area, Pantry Closet, Granite Counters, Kitchen Island
Heating
- Central
Cooling
- Ceiling Fan(s), Central Air
Appliances
- Included: Built-In Electric Oven, Gas Cooktop, Gas Plumbed, Gas Water Heater, Range Hood, Dishwasher, Disposal, Microwave, Plumbed For Ice Maker, Self Cleaning Oven, Tankless Water Heater
- Laundry: Laundry Room, Cabinets, Sink, Inside Room
Features
- Flooring: Carpet, Tile
- Attic: Room
- Number of fireplaces: 1
- Fireplace features: Gas
Interior area
- Total structure area: 0
- Total interior livable area: 2,635 sqft
Property
Parking
- Total spaces: 3
- Parking features: Attached, Restrictions, Garage Door Opener, Garage Faces Front
- Attached garage spaces: 3
Accessibility
- Accessibility features: Accessible Doors, Roll-In Shower, Grab Bars
Features
- Has private pool: Yes
- Pool features: In Ground, Community, Gunite, Indoor, Lap
- Fencing: Back Yard,Vinyl
Lot
- Size: 7,518 Square Feet
- Features: Auto Sprinkler F&R, Curb(s)/Gutter(s), Street Lights, Landscape Back, Landscape Front, Low Maintenance
- Topography: Level,Level
Details
- Parcel number: 204210020000
- Zoning: SFR
- Special conditions: Standard
Construction
Type & style
- Home type: SingleFamily
- Property subtype: Single Family Residence
Materials
- Brick Veneer, Ceiling Insulation, Stucco, Frame
- Foundation: Concrete, Slab
- Roof: Tile
Condition
- Year built: 2010
Utilities & green energy
- Electric: 220 Volts
- Sewer: Public Sewer
- Water: Public, Meter on Site
- Utilities for property: Public
Community & HOA
Community
- Senior community: Yes
HOA
- Has HOA: Yes
- Amenities included: Barbecue, Pool, Clubhouse, Putting Green(s), Exercise Course, Recreation Room, Recreation Facilities, Game Court Exterior, Spa/Hot Tub, Tennis Court(s), Greenbelt, Gym, Park
- Services included: Organized Activities, Common Areas, Pool, Recreation Facility, Management
- HOA fee: $190 monthly
Location
- Region: Manteca
Financial & listing details
- Price per square foot: $266/sqft
- Tax assessed value: $470,897
- Price range: $702K - $702K
- Date on market: 5/12/2026
- Road surface type: Paved
Estimated market value
$688,800
$654,000 - $723,000
$3,122/mo
Price history
| Date | Event | Price |
|---|---|---|
| 8/28/2026 | Pending sale | $702,000$266/sqft |
Source: MetroList Services of CA #226059974 Report a problem | ||
| 8/8/2026 | Price change | $702,000-3.2%$266/sqft |
Source: MetroList Services of CA #226059974 Report a problem | ||
| 7/17/2026 | Price change | $725,000-1.4%$275/sqft |
Source: MetroList Services of CA #226059974 Report a problem | ||
| 5/12/2026 | Listed for sale | $735,000$279/sqft |
Source: MetroList Services of CA #226059974 Report a problem | ||
| 11/6/2025 | Listing removed | $735,000$279/sqft |
Source: MetroList Services of CA #225126281 Report a problem | ||
| 9/26/2025 | Listed for sale | $735,000+1.4%$279/sqft |
Source: MetroList Services of CA #225126281 Report a problem | ||
| 9/20/2025 | Listing removed | $725,000$275/sqft |
Source: MetroList Services of CA #225067040 Report a problem | ||
| 9/18/2025 | Listed for sale | $725,000$275/sqft |
Source: MetroList Services of CA #225067040 Report a problem | ||
| 8/15/2025 | Pending sale | $725,000$275/sqft |
Source: MetroList Services of CA #225067040 Report a problem | ||
| 6/4/2025 | Listed for sale | $725,000+101.1%$275/sqft |
Source: MetroList Services of CA #225067040 Report a problem | ||
| 1/31/2011 | Sold | $360,500$137/sqft |
Source: Public Record Report a problem | ||
Public tax history
| Year | Property taxes | Tax assessment |
|---|---|---|
| 2026 | -- | $470,897 +2% |
| 2025 | $5,105 +2.9% | $461,664 +2% |
| 2024 | $4,961 +1.5% | $452,613 +2% |
| 2023 | $4,890 +1.3% | $443,739 +2% |
| 2022 | $4,828 +1.1% | $435,039 +2% |
| 2021 | $4,774 +2.5% | $426,510 +1% |
| 2020 | $4,656 +1.4% | $422,137 +2% |
| 2019 | $4,593 +1.8% | $413,861 +2% |
| 2018 | $4,511 +1.4% | $405,747 +2% |
| 2017 | $4,448 +2.1% | $397,792 +2% |
| 2016 | $4,355 +8.4% | $389,995 +1.5% |
| 2015 | $4,019 | $384,138 +2% |
| 2014 | $4,019 | $376,614 +0.5% |
| 2013 | -- | $374,913 +2% |
| 2012 | -- | $367,562 +50.5% |
| 2011 | -- | $244,287 +388.6% |
| 2010 | -- | $50,000 -16.7% |
| 2009 | -- | $60,000 |
| 2008 | -- | $60,000 |
Find assessor info on the county website
Monthly payment
Est. payment
Payment breakdown
Explore the cost of this home by adjusting the details. Changes won't be saved.Climate risks
Neighborhood: 95336
Similar homes
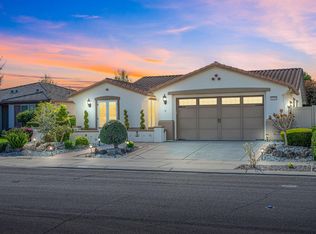
- $710,0003 bd3 ba2.1k sqft1018 Glen Abbey Dr, Manteca, CA 95336For Sale
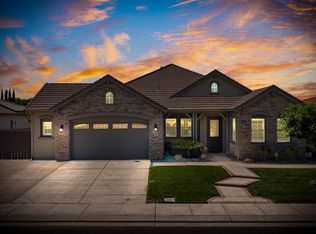 MLS ID #226097505, Jack Klemm. MetroList Services of CA
 - $629,9002 bd3 ba2.2k sqft1288 Maple Valley St, Manteca, CA 95336For Sale
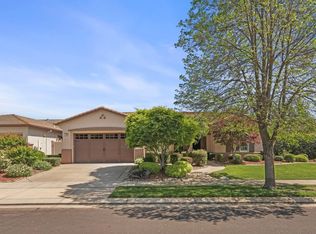 MLS ID #226095895, Lori Little. MetroList Services of CA
 - $694,9254 bd3 ba2.4k sqft1922 Northgate Dr, Manteca, CA 95336For Sale
 MLS ID #226096460, John DuBois. MetroList Services of CA
 - $698,9004 bd3 ba3k sqft1350 Anacapri Dr, Manteca, CA 95336For Sale
 MLS ID #226082465, Adriana Orlando. MetroList Services of CA
Local buyer's agents are ready to help
