Welcome to Manteca's Exclusive Del Webb Active Adult Community offering a warm, small town feel with world-class amenities! This spacious Bedford Model offers a rare FULL 3 bedroom layout with 3 car garage. Chef's dream kitchen with beautiful maple cabinets and pull out drawers, granite counters, stainless steel appliances, pantry and large nook. The combined dining/living rooms with 10 foot ceilings are substantial and comfortable with a gas fireplace and TV niche. The large master bedroom features a bay window, french door access to the backyard and built-in bookcase. Master bath has a soaking tub, roll in shower, double sinks AND double toilet rooms plus an oversized walk in closet. 3rd bedroom with ensuite bath makes for a perfect, private space for guests to enjoy. Extras include solar panels, charging station, whole house water filter system. Both front and rear yards have custom walkways and lush landscaping that make for a very private and serene retreat on the expansive patio w/automatic sunshades. The Community offers a 28,000 sf clubhouse w/state of the art fitness center, billiards, pools, indoor and outdoor walking paths, tennis, pickle ball, professional putting course, bocce ball, softball, classes and so much more. Here, your vacation is never-ending!
Closed
$770,000
2436 Ashbridge Ln, Manteca, CA 95336
3beds
2,635sqft
Single Family Residence
Built in 2010
7,518 Square Feet Lot
$698,000 Zestimate®
$292/sqft
$3,122 Estimated rent
Home value
$698,000
$663,000 - $733,000
$3,122/mo
Zestimate® history
Owner options
List your home for rent
$3,122/mo
Rent Zestimate®
Find your next renter with Zillow Rental Manager. Plus, with online applications, you can quickly screen prospective tenants – for free.
$3,122/mo
Rent Zestimate®
Refinance and save
$5,107/mo
Est. payment
Refinancing to a lower rate could help reduce your monthly payments and save thousands over the life of the loan.
$5,107/mo
Est. payment
Explore your selling options
Work with a Zillow partner agent
Leverage their expertise and Zillow's premium Showcase listings to get your home seen by more buyers.
Get startedList with your own agent
Get your home in front of millions of buyers by listing it on Zillow.
Learn how to do itSell it yourself
Take full control of how buyers see your home on Zillow by listing For Sale by Owner (FSBO).
List your homeWhat's special
Pickle ballBocce ballLush landscapingDouble sinksSoaking tubFrench door accessProfessional putting course
Zillow last checked:
Listing updated:
Listed by:
Lisa Boone DRE #01247752 209-321-2255,
Klemm Real Estate
Bought with:
Dani Bettencourt, DRE #01733129
Keller Williams Realty
Source: MetroList Services of CA,MLS#: 223102928Originating MLS: MetroList Services, Inc.
Facts & features
Interior
Bedrooms & bathrooms
- Bedrooms: 3
- Bathrooms: 3
- Full bathrooms: 2
- Partial bathrooms: 1
Rooms
- Room types: Master Bathroom, Bathroom, Dining Room, Possible Guest, Great Room, Kitchen, Laundry, Living Room
Primary bedroom
- Features: Outside Access, Sitting Area
Primary bathroom
- Features: Shower Stall(s), Double Vanity, Soaking Tub, Marble, Walk-In Closet(s)
Dining room
- Features: Dining/Living Combo, Formal Area
Kitchen
- Features: Breakfast Area, Pantry Closet, Granite Counters, Kitchen Island
Heating
- Central, Natural Gas
Cooling
- Ceiling Fan(s), Central Air
Appliances
- Included: Built-In Electric Oven, Built-In Gas Range, Gas Water Heater, Range Hood, Dishwasher, Disposal, Microwave, Plumbed For Ice Maker, Self Cleaning Oven, Tankless Water Heater
- Laundry: Laundry Room, Cabinets, Sink, Other, Inside Room
Features
- Flooring: Carpet, Tile
- Number of fireplaces: 1
- Fireplace features: Living Room, Gas Log, Gas Starter
Interior area
- Total interior livable area: 2,635 sqft
Property
Parking
- Total spaces: 3
- Parking features: Garage Door Opener, Garage Faces Front
- Garage spaces: 3
Features
- Stories: 1
- Has private pool: Yes
- Pool features: In Ground, Community, Pool/Spa Combo, Gas Heat, Gunite, Indoor
- Fencing: Back Yard,Vinyl
Lot
- Size: 7,518 Square Feet
- Features: Auto Sprinkler F&R, Curb(s)/Gutter(s), Shape Regular, Landscape Back, Landscape Front
Details
- Parcel number: 204210030000
- Zoning description: RES
- Special conditions: Trust
- Other equipment: Water Cond Equipment Owned, Water Filter System
Construction
Type & style
- Home type: SingleFamily
- Architectural style: Contemporary
- Property subtype: Single Family Residence
Materials
- Stucco, Frame
- Foundation: Concrete, Slab
- Roof: Tile
Condition
- Year built: 2010
Details
- Builder name: Pulte Homes
Utilities & green energy
- Sewer: In & Connected, Public Sewer
- Water: Meter on Site, Public
- Utilities for property: Public, Solar, Internet Available, Natural Gas Connected
Green energy
- Energy generation: Solar
Community & HOA
Community
- Senior community: Yes
HOA
- Has HOA: Yes
- Amenities included: Barbecue, Pool, Clubhouse, Putting Green(s), Dog Park, Gym, Park, Other
- Services included: Pool
- HOA fee: $175 monthly
Location
- Region: Manteca
Financial & listing details
- Price per square foot: $292/sqft
- Tax assessed value: $597,691
- Date on market: 7/3/2025
- Road surface type: Paved
Price history
| Date | Event | Price |
|---|---|---|
| 11/30/2023 | Sold | $770,000+0%$292/sqft |
Source: MetroList Services of CA #223102928 Report a problem | ||
| 11/9/2023 | Pending sale | $769,900$292/sqft |
Source: MetroList Services of CA #223102928 Report a problem | ||
| 10/26/2023 | Listed for sale | $769,900+89.9%$292/sqft |
Source: MetroList Services of CA #223102928 Report a problem | ||
| 12/1/2010 | Sold | $405,500$154/sqft |
Source: Public Record Report a problem | ||
Public tax history
| Year | Property taxes | Tax assessment |
|---|---|---|
| 2026 | -- | $597,691 +2% |
| 2025 | $6,485 +2.9% | $585,973 +19.2% |
| 2024 | $6,302 +18.6% | $491,521 +2% |
| 2023 | $5,313 +1.3% | $481,884 +2% |
| 2022 | $5,244 +1.1% | $472,436 +2% |
| 2021 | $5,186 +4.2% | $463,174 +1% |
| 2020 | $4,976 +1.4% | $458,426 +2% |
| 2019 | $4,907 +1.8% | $449,439 +2% |
| 2018 | $4,818 +1.4% | $440,627 +2% |
| 2017 | $4,750 +2.2% | $431,989 +2% |
| 2016 | $4,648 +8.4% | $423,520 +1.5% |
| 2015 | $4,288 | $417,161 +2% |
| 2014 | $4,288 | $408,990 -3% |
| 2013 | -- | $421,763 +9% |
| 2012 | -- | $387,000 -4.5% |
| 2011 | -- | $405,386 +710.8% |
| 2010 | -- | $50,000 -16.7% |
| 2009 | -- | $60,000 |
| 2008 | -- | $60,000 |
Find assessor info on the county website
Neighborhood: 95336
Nearby homes
- $626,1002 bd2 ba2.6k sqft2448 Ashbridge Ln, Manteca, CA 95336Off Market
- $702,0003 bd3 ba2.6k sqft2424 Ashbridge Ln, Manteca, CA 95336Pending

- $519,3002 bd2 ba1.6k sqft2457 Dutchwood Ln, Manteca, CA 95336Off Market
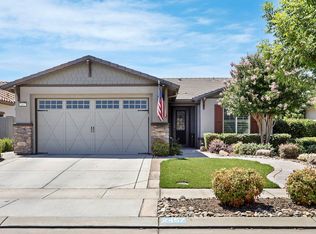
- $539,0002 bd2 ba1.9k sqft2473 Dutchwood Ln, Manteca, CA 95336Sold

- $653,0002 bd2 ba1.9k sqft2443 Dutchwood Ln, Manteca, CA 95336Sold
- $521,0002 bd2 ba1.6k sqft2485 Dutchwood Ln, Manteca, CA 95336Off Market
- $587,5002 bd2 ba2.2k sqft2460 Ashbridge Ln, Manteca, CA 95336Off Market
- $515,7002 bd2 ba1.6k sqft2431 Dutchwood Ln, Manteca, CA 95336Off Market
Nearby schools
GreatSchools rating
- 3/10French Camp Elementary SchoolGrades: K-8Distance: 3.9 mi
- 4/10East Union High SchoolGrades: 9-12Distance: 1 mi
Get a cash offer in 3 minutes
Find out how much your home could sell for in as little as 3 minutes with a no-obligation cash offer.
Estimated market value
$698,000
Get a cash offer in 3 minutes
Find out how much your home could sell for in as little as 3 minutes with a no-obligation cash offer.
Estimated market value
$698,000
- California
- San Joaquin County
- Manteca
- 95336
- 2436 Ashbridge Ln
