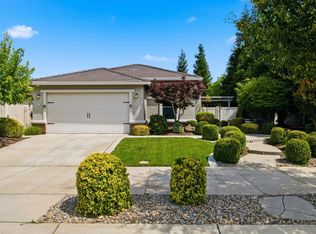
Welcome to 1390 Arbor Brook Dr. in Manteca's highly sought-after Del Webb 55+ community! This beautifully maintained single-story home offers 1,841 square feet of thoughtfully designed living space with an open-concept floor plan that's perfect for both everyday living and entertaining. The home features 2 spacious bedrooms, 2 full bathrooms, and a dedicated office that can easily serve as a third bedroom or hobby room. The well-appointed kitchen boasts granite countertops, stainless steel appliances, a large pantry, and additional built-in cabinetry for extra storage. A generous dining area provides plenty of space to gather with family and friends. The expansive primary suite overlooks the private backyard and includes a large ensuite bathroom with abundant storage and an oversized walk-in closet. Located just a short stroll from Liberty Park, residents also enjoy access to Del Webb's outstanding resort-style amenities, including indoor and outdoor swimming pools and spa, a state-of-the-art fitness center, indoor walking track, pickleball and tennis courts, bocce ball, putting green, baseball field, clubhouse, social clubs, classes, and a full calendar of activities. Experience the perfect blend of comfort, convenience, and an active lifestyle in one of Manteca's premier active adult communities.
Active
$575,000
1390 Arbor Brook Dr, Manteca, CA 95336
2beds
1,841sqft
:
Get pre-qualified$4,003/mo
Single Family Residence
Built in 2015
5,898 Square Feet Lot
$568,700 Zestimate®
$312/sqft
$200/mo HOA
What's special
Private backyardSingle-story homeExpansive primary suiteOversized walk-in closetOpen-concept floor planGenerous dining areaStainless steel appliances
- 4 days |
- 175 |
- 3 |
Zillow last checked:
Listing updated:
Listed by:
Rich Vande Pol DRE #01927041 209-988-2044,
Vande Pol Realty
Source: MetroList Services of CA,MLS#: 226093987Originating MLS: MetroList Services, Inc.
Facts & features
Interior
Bedrooms & bathrooms
- Bedrooms: 2
- Bathrooms: 2
- Full bathrooms: 2
Dining room
- Features: Dining/Family Combo, Space in Kitchen
Kitchen
- Features: Pantry Closet, Island w/Sink
Heating
- Central
Cooling
- Ceiling Fan(s), Central Air
Appliances
- Laundry: Inside Room
Features
- Flooring: Carpet, Laminate
- Number of fireplaces: 1
- Fireplace features: Family Room
Interior area
- Total structure area: 0
- Total interior livable area: 1,841 sqft
Property
Parking
- Total spaces: 2
- Parking features: Attached
- Attached garage spaces: 2
Features
- Has private pool: Yes
- Pool features: Community
- Fencing: Vinyl,Fenced
Lot
- Size: 5,898 Square Feet
- Features: Auto Sprinkler F&R
Details
- Parcel number: 204330230000
- Zoning: R1
- Special conditions: Standard
Construction
Type & style
- Home type: SingleFamily
- Property subtype: Single Family Residence
Materials
- Stucco, Wood
- Foundation: Concrete
- Roof: Tile
Condition
- Year built: 2015
Utilities & green energy
- Electric: 220 Volts
- Sewer: Public Sewer
- Water: Meter on Site
- Utilities for property: Natural Gas Connected
Community & HOA
Community
- Senior community: Yes
HOA
- Has HOA: Yes
- Amenities included: Playground, Pool, Clubhouse, Recreation Facilities, Fitness Center, Game Court Exterior, Spa/Hot Tub, Tennis Court(s), Gym, Park
- Services included: Organized Activities, Common Areas, Pool, Recreation Facility, Management
- HOA fee: $200 monthly
Location
- Region: Manteca
Financial & listing details
- Price per square foot: $312/sqft
- Tax assessed value: $476,150
- Annual tax amount: $5,255
- Price range: $575K - $575K
- Date on market: 7/25/2026
Estimated market value
$568,700
$540,000 - $597,000
$2,666/mo
Price history
| Date | Event | Price |
|---|---|---|
| 7/25/2026 | Listed for sale | $575,000+42.9%$312/sqft |
Source: MetroList Services of CA #226093987 Report a problem | ||
| 10/5/2015 | Sold | $402,500$219/sqft |
Source: Public Record Report a problem | ||
Public tax history
| Year | Property taxes | Tax assessment |
|---|---|---|
| 2025 | $5,255 +2.9% | $476,150 +2% |
| 2024 | $5,107 +1.2% | $466,815 +2% |
| 2023 | $5,044 +1.3% | $457,663 +2% |
| 2022 | $4,979 +1.1% | $448,690 +2% |
| 2021 | $4,924 +4.2% | $439,893 +1% |
| 2020 | $4,724 +1.4% | $435,384 +2% |
| 2019 | $4,658 +1.9% | $426,848 +2% |
| 2018 | $4,573 +1.4% | $418,479 +2% |
| 2017 | $4,508 +2.2% | $410,275 +2% |
| 2016 | $4,411 | $402,230 +346.9% |
| 2015 | -- | $90,000 |
Find assessor info on the county website
Monthly payment
Est. payment
Payment breakdown
Explore the cost of this home by adjusting the details. Changes won't be saved.Climate risks
Neighborhood: 95336
Nearby schools
GreatSchools rating
- 3/10French Camp Elementary SchoolGrades: K-8Distance: 3.6 mi
- 4/10East Union High SchoolGrades: 9-12Distance: 1.3 mi
- $556,9002 bd2 ba1.8k sqft1384 Arbor Brook Dr, Manteca, CA 95336Off Market
- $575,4003 bd2 ba1.8k sqft1396 Arbor Brook Dr, Manteca, CA 95336Off Market
- $536,1003 bd2 ba1.6k sqft1387 Chestnut Hill Dr, Manteca, CA 95336Off Market

- $473,4002 bd2 ba1.3k sqft1395 Chestnut Hill Dr, Manteca, CA 95336Off Market
- $487,2002 bd2 ba1.4k sqft1381 Chestnut Hill Dr, Manteca, CA 95336Off Market
- $537,3002 bd2 ba1.8k sqft1378 Arbor Brook Dr, Manteca, CA 95336Off Market
- $517,6002 bd2 ba1.6k sqft1375 Chestnut Hill Dr, Manteca, CA 95336Off Market
- $596,0003 bd2 ba2k sqft1392 Mill Run Ct, Manteca, CA 95336Sold
A local agent can set up tours, give advice and negotiate with sellers.
Similar homes
- $499,0002 bd2 ba1.3k sqft1424 Carriage House St, Manteca, CA 95336For Sale
 MLS ID #226094262, Lyne Lardizabal. MetroList Services of CA
 - $569,5003 bd2 ba1.6k sqft1242 Shady Pines St, Manteca, CA 95336For Sale
 MLS ID #226088511, Claudette Medeiros. MetroList Services of CA
 - $614,9992 bd3 ba2.2k sqft2472 Ashbridge Ln, Manteca, CA 95336For Sale
 MLS ID #226092235, Taylor Weldon. MetroList Services of CA
 - $534,9003 bd2 ba1.7k sqft1283 Shady Pines St, Manteca, CA 95336For Sale
 MLS ID #226064608, Chrissy Day. MetroList Services of CA
 - $--3 bd2 ba1.5k sqft728 Agate Ave, Manteca, CA 95336AuctionServiceLink Auction
- $589,5002 bd3 ba2.2k sqft2452 W Belle Glade Ln, Manteca, CA 95336For SaleMLS ID #226069443, Eric Boehm. MetroList Services of CA
- $515,0002 bd2 ba1.4k sqft1577 River Birch St, Manteca, CA 95336For SaleMLS ID #226077538, Lori Little. MetroList Services of CA
- $509,0003 bd2 ba1.5k sqft1310 Wimbledon Way, Manteca, CA 95336For SaleMLS ID #226094056, Paul Lopez. MetroList Services of CA
- $--5 bd4 ba2.4k sqft1175 Syracuse Ln, Manteca, CA 95336AuctionAuction.com 2
- $519,0003 bd2 ba1.6k sqft1578 River Birch St, Manteca, CA 95336For SaleMLS ID #226069549, Lori Little. MetroList Services of CA
- $518,9002 bd2 ba1.6k sqft2507 Bellchase Dr, Manteca, CA 95336For SaleMLS ID #226072674, Jack Klemm. MetroList Services of CA
- $459,0002 bd2 ba1.3k sqft2314 Shadow Berry Dr, Manteca, CA 95336For SaleMLS ID #226092703, Lori Little. MetroList Services of CA
- $500,0002 bd2 ba1.4k sqft1454 Carriage House St, Manteca, CA 95336For SaleMLS ID #226066931, Lisa Steves. MetroList Services of CA
- $635,0003 bd2 ba2.1k sqft2653 Steeple Run Ln, Manteca, CA 95336For SaleMLS ID #226047948, Erin Custer. MetroList Services of CA
- from $588,4903 bd2 ba1.9k sqftBoise Plan, The Estates, Manteca, CA 95336New ConstructionK. Hovnanian Companies, LLC
- $540,0002 bd2 ba1.9k sqft2224 Bellchase Dr, Manteca, CA 95336For SaleMLS ID #226035916, Glenda Herrera. MetroList Services of CA
- $558,0003 bd2 ba1.8k sqft1738 Winchester Dr, Manteca, CA 95336For SaleMLS ID #226061908, Christin Robison. MetroList Services of CA
- $599,0005 bd3 ba2.5k sqft1994 Pasado Ave, Manteca, CA 95336For SaleMLS ID #226086317, Eeman Rafiq. MetroList Services of CA
- $669,0003 bd3 ba1.8k sqft986 Harvest Mill Dr, Manteca, CA 95336For SaleMLS ID #226088659, Amy Harris. MetroList Services of CA
- from $575,4903 bd2 ba1.7k sqftAsheville Plan, The Estates, Manteca, CA 95336New ConstructionK. Hovnanian Companies, LLC
Local buyer's agents are ready to help
