Welcome Home! Picture-perfect and priced right, this beautifully maintained home is located in the highly sought-after 55+ Del Webb Woodbridge community. Step inside to an inviting entry featuring wainscoting complemented by tasteful luxury laminate flooring, leading to a versatile office/den that could easily serve as a third bedroom. The light-filled, open-concept floor plan showcases a spacious kitchen with granite countertops, a center island, stainless steel appliances, a large pantry, and abundant cabinetry. The kitchen opens to the great room, highlighted by custom built-in cabinetry, backyard views, and a sliding glass door providing easy outdoor access. Designed with privacy in mind, the desirable split-wing floor plan offers a guest bedroom and bath on one side of the home, while the primary suite is privately situated on the other. The spacious primary retreat features a large walk-in closet and an oversized walk-in shower. Additional upgrades include paid solar, plantation shutters, a water softener, and more. Step outside to enjoy the lovely backyard with a covered patio and ample space for gardening, entertaining, or simply relaxing. Enjoy resort-style living with all the amenities Del Webb Woodbridge has to offer including clubhouse, pools, fitness center, tennis, pickleball, walking trails and more. This is an ideal place to call home.
Active
$500,000
1454 Carriage House St, Manteca, CA 95336
2beds
1,492sqft
:
Get pre-qualified$3,507/mo
Single Family Residence
Built in 2013
5,170 Square Feet Lot
$496,700 Zestimate®
$335/sqft
$200/mo HOA
What's special
Center islandBackyard viewsLarge walk-in closetOversized walk-in showerLuxury laminate flooringDesirable split-wing floor planLight-filled open-concept floor plan
- 56 days |
- 325 |
- 9 |
Zillow last checked:
Listing updated:
Listed by:
Lisa Steves DRE #01269308 209-404-5472,
PMZ Real Estate
Source: MetroList Services of CA,MLS#: 226066931Originating MLS: MetroList Services, Inc.
Facts & features
Interior
Bedrooms & bathrooms
- Bedrooms: 2
- Bathrooms: 2
- Full bathrooms: 2
Primary bedroom
- Features: Walk-In Closet
Primary bathroom
- Features: Shower Stall(s), Double Vanity
Dining room
- Features: Space in Kitchen
Kitchen
- Features: Granite Counters
Heating
- Central
Cooling
- Central Air
Appliances
- Included: Built-In Electric Oven, Free-Standing Gas Range, Dishwasher, Disposal, Microwave, Plumbed For Ice Maker
- Laundry: Inside
Features
- Flooring: Carpet, Laminate
- Has fireplace: No
Interior area
- Total structure area: 0
- Total interior livable area: 1,492 sqft
Property
Parking
- Total spaces: 2
- Parking features: Attached
- Attached garage spaces: 2
Features
- Has private pool: Yes
- Pool features: Community
- Fencing: Back Yard
Lot
- Size: 5,170 Square Feet
- Features: Auto Sprinkler F&R
Details
- Parcel number: 204290490000
- Zoning: RES
- Special conditions: Standard
Construction
Type & style
- Home type: SingleFamily
- Architectural style: Traditional
- Property subtype: Single Family Residence
Materials
- Stucco, Frame
- Foundation: Slab
- Roof: Tile
Condition
- Year built: 2013
Utilities & green energy
- Electric: 220 Volts in Laundry
- Sewer: See Remarks
- Water: Public
- Utilities for property: Public
Community & HOA
Community
- Senior community: Yes
HOA
- Has HOA: Yes
- Amenities included: Pool, Clubhouse, Fitness Center, Tennis Court(s)
- Services included: Pool, Recreation Facility
- HOA fee: $200 monthly
Location
- Region: Manteca
Financial & listing details
- Price per square foot: $335/sqft
- Tax assessed value: $332,337
- Annual tax amount: $3,658
- Price range: $500K - $500K
- Date on market: 5/31/2026
Estimated market value
$496,700
$472,000 - $522,000
$2,557/mo
Price history
| Date | Event | Price |
|---|---|---|
| 5/31/2026 | Listed for sale | $500,000+85.2%$335/sqft |
Source: MetroList Services of CA #226066931 Report a problem | ||
| 3/26/2013 | Sold | $270,000$181/sqft |
Source: Public Record Report a problem | ||
Public tax history
| Year | Property taxes | Tax assessment |
|---|---|---|
| 2025 | $3,658 +2.9% | $332,337 +2% |
| 2024 | $3,555 +1.3% | $325,822 +2% |
| 2023 | $3,511 +1.2% | $319,435 +2% |
| 2022 | $3,469 +1.1% | $313,173 +2% |
| 2021 | $3,430 +4.2% | $307,033 +1% |
| 2020 | $3,291 +1.4% | $303,886 +2% |
| 2019 | $3,244 +2.1% | $297,928 +2% |
| 2018 | $3,178 +1.4% | $292,087 +2% |
| 2017 | $3,133 +2.1% | $286,361 +2% |
| 2016 | $3,070 +8.7% | $280,747 +1.5% |
| 2015 | $2,823 | $276,532 +2% |
| 2014 | $2,823 | $271,115 +171.1% |
| 2013 | -- | $100,000 +185.7% |
| 2012 | -- | $35,000 |
Find assessor info on the county website
Monthly payment
Est. payment
Payment breakdown
Explore the cost of this home by adjusting the details. Changes won't be saved.Climate risks
Neighborhood: 95336
Nearby schools
GreatSchools rating
- 3/10French Camp Elementary SchoolGrades: K-8Distance: 3.9 mi
- 4/10East Union High SchoolGrades: 9-12Distance: 0.9 mi
- $540,0002 bd2 ba1.4k sqft1442 Carriage House St, Manteca, CA 95336Sold
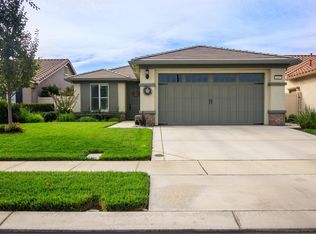
- $502,0002 bd2 ba1.4k sqft1468 Carriage House St, Manteca, CA 95336Off Market
- $532,5002 bd2 ba1.4k sqft1432 Carriage House St, Manteca, CA 95336Sold
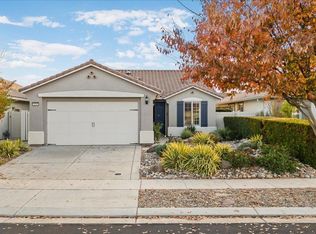
- $502,6002 bd2 ba1.4k sqft1476 Carriage House St, Manteca, CA 95336Off Market
- $690,0002 bd3 ba2.6k sqft1405 Cobblecreek St, Manteca, CA 95336Off Market
- $735,0003 bd3 ba2.6k sqft1393 Cobblecreek St, Manteca, CA 95336Sold
- $499,0002 bd2 ba1.3k sqft1424 Carriage House St, Manteca, CA 95336For Sale
- $663,0002 bd2 ba2.6k sqft1419 Cobblecreek St, Manteca, CA 95336Off Market
A local agent can set up tours, give advice and negotiate with sellers.
Similar homes
- $459,0002 bd2 ba1.3k sqft2314 Shadow Berry Dr, Manteca, CA 95336For Sale
 MLS ID #226092703, Lori Little. MetroList Services of CA
 - $534,9003 bd2 ba1.7k sqft1283 Shady Pines St, Manteca, CA 95336For Sale
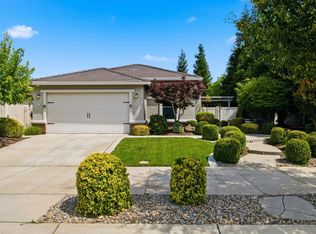 MLS ID #226064608, Chrissy Day. MetroList Services of CA
 - $515,0002 bd2 ba1.4k sqft1635 Arbor Brook Dr, Manteca, CA 95336For Sale
 MLS ID #226037801, Leilani Armstrong. MetroList Services of CA
 - $545,0002 bd2 ba1.9k sqft2349 Belle Glade Ln, Manteca, CA 95336For Sale
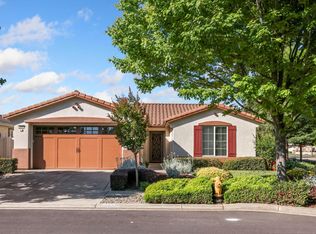 MLS ID #226085830, Lori Little. MetroList Services of CA
 - $589,5002 bd3 ba2.2k sqft2452 W Belle Glade Ln, Manteca, CA 95336For SaleMLS ID #226069443, Eric Boehm. MetroList Services of CA
- $489,9993 bd2 ba1.4k sqft1692 Solaro Way, Manteca, CA 95336For SaleMLS ID #226058216, Sherry Dolen. MetroList Services of CA
- $540,0002 bd2 ba1.9k sqft2224 Bellchase Dr, Manteca, CA 95336For SaleMLS ID #226035916, Glenda Herrera. MetroList Services of CA
- $558,0003 bd2 ba1.8k sqft1738 Winchester Dr, Manteca, CA 95336For SaleMLS ID #226061908, Christin Robison. MetroList Services of CA
- $510,0003 bd2 ba1.4k sqft1919 Cork Oak Ln, Manteca, CA 95336For SaleMLS ID #226077201, Jeff Dolen. MetroList Services of CA
- $570,0004 bd2 ba1.8k sqft1014 Foxfire Dr, Manteca, CA 95337For SaleMLS ID #226089993, Dustin Boswell. MetroList Services of CA
- $499,9993 bd3 ba1.3k sqft1494 Hearthsong Dr, Manteca, CA 95337For SaleMLS ID #226053915, Robert Ruibal. MetroList Services of CA
- $720,0003 bd3 ba2.1k sqft1021 Nutmeg Landing Ct, Manteca, CA 95336For SaleMLS ID #226077261, Estela Martin. MetroList Services of CA
- $545,0003 bd2 ba1.4k sqft462 Chablis Way, Manteca, CA 95337For SaleMLS ID #226091543, David Church. MetroList Services of CA
- $458,8882 bd2 ba1.9k sqft2195 Brigadoon Walk, Manteca, CA 95336For SaleMLS ID #226059990, Eloisa Vega Galvan. MetroList Services of CA
- $539,8883 bd2 ba1.4k sqft1824 Rail St, Manteca, CA 95337For SaleMLS ID #226063108, ELLIS Archerda. MetroList Services of CA
- $543,0003 bd2 ba1.4k sqft879 Carson Ave, Manteca, CA 95337For SaleMLS ID #226083278, Chrissy Day. MetroList Services of CA
- $569,0004 bd2 ba1.7k sqft1884 Vaduz Ct, Manteca, CA 95337For SaleMLS ID #226080611, Brien Smith. MetroList Services of CA
- $440,0003 bd2 ba1.9k sqft2185 Garden Circle Dr W, Manteca, CA 95336For SaleMLS ID #646293, Drake Ekmalian. Fresno MLS
- $490,0004 bd3 ba1.8k sqft3934 Deshler Ln, Stockton, CA 95206For SaleMLS ID #226089275, Mauricio Salazar. MetroList Services of CA
- $524,9993 bd2 ba1.5k sqft1320 Camilla St, Manteca, CA 95337For SaleMLS ID #226063740, Irene Godinez. MetroList Services of CA
Local buyer's agents are ready to help
