Wonderful opportunity to purchase one of the largest lots in Camellia Gardens 55+ community!! This spacious floor plan boasts a large living room and huge primary bedroom with plenty of amenities to enjoy! Primary offers two closets, one of which is a full walk-in, spa tub and shower, with private sliding glass door to patio. Tasteful updates have been added to kitchen. In addition to fresh carpet in all bedrooms, to compliment like new LVP throughout. Home is set up with entertainment in mind with additions such as a wet bar in living room, large great room with formal dining area, and large lot with plenty of both grass and concrete. Shed in the back is ready to serve its new owners for many years to come, as well as finished garage has full built in cabinets to keep life organized. 30 year roof has transferable warranty, and supports the solar that is in a transferable ownership program in NEM 1. The current owner has never received a true up bill and hardly paid for gas, from solar credits earned (personal outcome may very on usage). HOA includes water, front yard maintenance, pool, clubhouse, gated community, walking trails, and basic Tv. With other ammenities avaible as well!
For sale
Price cut: $4.9K (6/19)
$440,000
2185 Garden Circle Dr W, Manteca, CA 95336
3beds
2baths
1,973sqft
:
Get pre-qualified$3,348/mo
Residential, Single Family Residence
Built in 1990
7,108 Square Feet Lot
$440,300 Zestimate®
$223/sqft
$438/mo HOA
What's special
- 121 days |
- 4,259 |
- 104 |
Likely to sell faster than
Zillow last checked:
Listing updated:
Listed by:
Drake Ekmalian DRE #02150382 559-288-3404,
Park Place Real Estate
Source: Fresno MLS,MLS#: 646293Originating MLS: Fresno MLS
Facts & features
Interior
Bedrooms & bathrooms
- Bedrooms: 3
- Bathrooms: 2
Primary bedroom
- Area: 0
- Dimensions: 0 x 0
Bedroom 1
- Area: 0
- Dimensions: 0 x 0
Bedroom 2
- Area: 0
- Dimensions: 0 x 0
Bedroom 3
- Area: 0
- Dimensions: 0 x 0
Bedroom 4
- Area: 0
- Dimensions: 0 x 0
Bathroom
- Features: Tub/Shower, Shower
Dining room
- Features: Living Room/Area
- Area: 0
- Dimensions: 0 x 0
Family room
- Area: 0
- Dimensions: 0 x 0
Kitchen
- Features: Pantry
- Area: 0
- Dimensions: 0 x 0
Living room
- Area: 0
- Dimensions: 0 x 0
Basement
- Area: 0
Heating
- Has Heating (Unspecified Type)
Cooling
- Central Air
Appliances
- Included: Built In Range/Oven, Electric Appliances, Disposal, Dishwasher, Microwave
- Laundry: Inside, Utility Room
Features
- Isolated Bedroom, Built-in Features, Bar
- Flooring: Carpet, Vinyl
- Windows: Double Pane Windows
- Number of fireplaces: 1
- Fireplace features: Gas
- Common walls with other units/homes: No One Below
Interior area
- Total structure area: 1,973
- Total interior livable area: 1,973 sqft
Property
Parking
- Total spaces: 2
- Parking features: Potential RV Parking
- Attached garage spaces: 2
Accessibility
- Accessibility features: One Level Floor
Features
- Levels: One
- Stories: 1
- Entry location: Ground Floor
- Patio & porch: Covered
- Has private pool: Yes
- Pool features: Fenced, Community, Heated, In Ground
- Has spa: Yes
- Spa features: Bath, Community
- Fencing: Fenced
Lot
- Size: 7,108 Square Feet
- Features: Urban, Sprinklers In Front, Sprinklers In Rear, Sprinklers Auto, Fruit/Nut Trees
Details
- Additional structures: Shed(s)
- Parcel number: 208380090000
- Other equipment: Satellite Dish
Construction
Type & style
- Home type: SingleFamily
- Architectural style: Ranch
- Property subtype: Residential, Single Family Residence
Materials
- Stucco, Wood Siding
- Foundation: Concrete
- Roof: Composition
Condition
- Year built: 1990
Utilities & green energy
- Electric: On
- Sewer: Public Sewer
- Water: Public
- Utilities for property: Public Utilities
Green energy
- Energy generation: Solar
Community & HOA
Community
- Security: Security Gate
HOA
- Has HOA: Yes
- Amenities included: Pool, Spa/Hot Tub, Clubhouse, RV/Boat Storage, Maintenance Grounds, Gated, Other/None
- HOA fee: $438 monthly
Location
- Region: Manteca
Financial & listing details
- Price per square foot: $223/sqft
- Tax assessed value: $153,729
- Annual tax amount: $1,722
- Date on market: 3/30/2026
- Cumulative days on market: 122 days
- Listing agreement: Exclusive Right To Sell
- Listing terms: Government,Conventional,Cash
Estimated market value
$440,300
$418,000 - $462,000
$2,653/mo
Price history
| Date | Event | Price |
|---|---|---|
| 6/19/2026 | Price change | $440,000-1.1%$223/sqft |
Source: Fresno MLS #646293 Report a problem | ||
| 5/11/2026 | Price change | $444,900-1.1%$225/sqft |
Source: Fresno MLS #646293 Report a problem | ||
| 3/31/2026 | Listed for sale | $449,900-2.2%$228/sqft |
Source: Fresno MLS #646293 Report a problem | ||
| 1/1/2026 | Listing removed | $459,900$233/sqft |
Source: Fresno MLS #636692 Report a problem | ||
| 12/18/2025 | Price change | $459,900-1.1%$233/sqft |
Source: Fresno MLS #636692 Report a problem | ||
| 11/26/2025 | Price change | $464,900-1.1%$236/sqft |
Source: Fresno MLS #636692 Report a problem | ||
| 10/29/2025 | Price change | $469,900-1.1%$238/sqft |
Source: Fresno MLS #636692 Report a problem | ||
| 10/14/2025 | Price change | $475,000-0.8%$241/sqft |
Source: Fresno MLS #636692 Report a problem | ||
| 9/27/2025 | Price change | $479,000-2%$243/sqft |
Source: Fresno MLS #636692 Report a problem | ||
| 9/9/2025 | Listed for sale | $489,000+307.5%$248/sqft |
Source: Fresno MLS #636692 Report a problem | ||
| 4/29/2011 | Sold | $120,000-3.9%$61/sqft |
Source: MetroList Services of CA #11017425 Report a problem | ||
| 3/9/2011 | Price change | $124,900+1.8%$63/sqft |
Source: foreclosure.com Report a problem | ||
| 3/2/2011 | Listed for sale | -- |
Source: foreclosure.com Report a problem | ||
| 2/3/2011 | Sold | $122,723-1.8%$62/sqft |
Source: Public Record Report a problem | ||
| 12/31/2010 | Price change | $125,000-7.4%$63/sqft |
Source: PMZ Real Estate #10078032 Report a problem | ||
| 11/12/2010 | Price change | $135,000-6.9%$68/sqft |
Source: PMZ Real Estate #10078032 Report a problem | ||
| 10/1/2010 | Listed for sale | $145,000-37.2%$73/sqft |
Source: PMZ Real Estate #10078032 Report a problem | ||
| 8/2/2002 | Sold | $231,000$117/sqft |
Source: Public Record Report a problem | ||
Public tax history
| Year | Property taxes | Tax assessment |
|---|---|---|
| 2025 | $1,722 +3% | $153,729 +2% |
| 2024 | $1,672 +1.1% | $150,716 +2% |
| 2023 | $1,654 +6.6% | $147,762 +2% |
| 2022 | $1,551 +1.2% | $144,866 +2% |
| 2021 | $1,533 +4.3% | $142,027 +1% |
| 2020 | $1,470 +1.4% | $140,572 +2% |
| 2019 | $1,450 +1.4% | $137,816 +2% |
| 2018 | $1,429 +1.6% | $135,115 +2% |
| 2017 | $1,407 +2.4% | $132,467 +2% |
| 2016 | $1,373 +7.7% | $129,870 +1.5% |
| 2015 | $1,276 | $127,920 +2% |
| 2014 | $1,276 | $125,414 +0.5% |
| 2013 | -- | $124,848 +2% |
| 2012 | -- | $122,400 -34.5% |
| 2011 | -- | $187,000 |
| 2010 | -- | $187,000 -5.1% |
| 2009 | -- | $197,000 -22.7% |
| 2008 | -- | $254,707 +2% |
| 2007 | -- | $249,714 +2% |
| 2006 | -- | $244,819 +2% |
| 2005 | -- | $240,018 +2% |
| 2004 | -- | $235,313 +1.9% |
| 2003 | -- | $231,000 +25.7% |
| 2002 | -- | $183,827 |
| 2001 | -- | $183,827 |
Find assessor info on the county website
Monthly payment
Est. payment
Payment breakdown
Explore the cost of this home by adjusting the details. Changes won't be saved.Climate risks
Neighborhood: 95336
Nearby schools
GreatSchools rating
- 3/10Joshua Cowell Elementary SchoolGrades: K-8Distance: 0.5 mi
- 5/10Manteca High SchoolGrades: 9-12Distance: 1.7 mi
Schools provided by the listing agent
- Elementary: New Haven Elementary
- Middle: Lincoln
- High: Manteca High
Source: Fresno MLS. This data may not be complete. We recommend contacting the local school district to confirm school assignments for this home.
- $487,6003 bd2 ba1.9k sqft2171 Garden Circle Dr W, Manteca, CA 95336Off Market

- $456,8002 bd2 ba1.8k sqft2199 Garden Circle Dr W, Manteca, CA 95336Off Market

- $631,4004 bd3 ba2.3k sqft2164 Leo St, Manteca, CA 95336Off Market
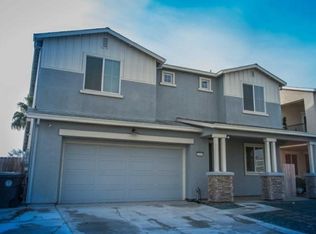
- $567,4003 bd2 ba2.1k sqft2148 Leo St, Manteca, CA 95336Off Market
- $360,3003 bd2 ba1.5k sqft2175 Brigadoon Walk, Manteca, CA 95336Off Market
- $458,8882 bd2 ba1.9k sqft2195 Brigadoon Walk, Manteca, CA 95336For Sale
- $586,4003 bd2 ba2.3k sqft2172 Leo St, Manteca, CA 95336Off Market
- $399,3003 bd2 ba1.9k sqft2155 Garden Circle Dr W, Manteca, CA 95336Off Market
A local agent can set up tours, give advice and negotiate with sellers.
Similar homes
- $458,8882 bd2 ba1.9k sqft2195 Brigadoon Walk, Manteca, CA 95336For Sale
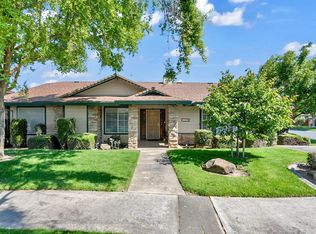 MLS ID #226059990, Eloisa Vega Galvan. MetroList Services of CA
 - $510,0003 bd2 ba1.4k sqft1919 Cork Oak Ln, Manteca, CA 95336For Sale
 MLS ID #226077201, Jeff Dolen. MetroList Services of CA
 - $500,0003 bd2 ba1.7k sqft6221 Yuma Way, Manteca, CA 95336For Sale
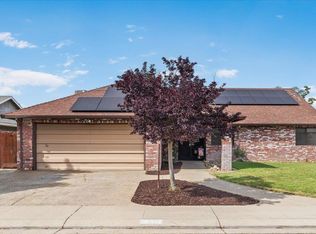 MLS ID #226046197, Sara Martinez. MetroList Services of CA
 - $524,9993 bd2 ba1.5k sqft1320 Camilla St, Manteca, CA 95337For Sale
 MLS ID #226063740, Irene Godinez. MetroList Services of CA
 - $539,8883 bd2 ba1.4k sqft1824 Rail St, Manteca, CA 95337For SaleMLS ID #226063108, ELLIS Archerda. MetroList Services of CA
- $634,9004 bd3 ba2.7k sqft1152 Laureto St, Manteca, CA 95336For SaleMLS ID #226018997, Frank Orr. MetroList Services of CA
- $599,9004 bd3 ba2.6k sqft2036 Tiempo Pl, Manteca, CA 95336For SaleMLS ID #225151234, Charlie Lewis. MetroList Services of CA
- $499,0003 bd2 ba1.7k sqft15940 Warfield Rd, Lathrop, CA 95330For SaleMLS ID #41141121, Michelle Izaguirre. Bay East AOR
- $569,0004 bd2 ba1.7k sqft1884 Vaduz Ct, Manteca, CA 95337For SaleMLS ID #226080611, Brien Smith. MetroList Services of CA
- $489,9994 bd2 ba1.5k sqft16074 Warfield Rd, Lathrop, CA 95330For SaleMLS ID #226085144, Jenny Bell. MetroList Services of CA
- $499,9993 bd3 ba1.3k sqft1494 Hearthsong Dr, Manteca, CA 95337For SaleMLS ID #226053915, Robert Ruibal. MetroList Services of CA
- $600,0004 bd3 ba2.2k sqft1235 Daniels St, Manteca, CA 95337For SaleMLS ID #226069331, Rajjo Kaur. MetroList Services of CA
- $459,0003 bd2 ba1.8k sqft3637 Lighthouse Ct, Stockton, CA 95219For SaleMLS ID #226092601, Norma Halstead. MetroList Services of CA
- $599,0003 bd2 ba1.8k sqft1929 Sparrowhawk St, Manteca, CA 95337For SaleMLS ID #226048645, Kierston Kellstrom. MetroList Services of CA
- $569,0004 bd3 ba2.5k sqft625 Bounty Pl, Manteca, CA 95337For SaleMLS ID #226057210, Mary Napoli. MetroList Services of CA
- $600,0004 bd3 ba2.4k sqft2135 Fountain Square Ave, Manteca, CA 95337For SaleMLS ID #226066131, Jeff Purcell. MetroList Services of CA
- $465,0003 bd2 ba1.6k sqft2817 Mozart Dr, Modesto, CA 95358For SaleMLS ID #226092444, Mike McClanahan. MetroList Services of CA
- $594,9993 bd3 ba1.6k sqft1956 Box Car Dr, Manteca, CA 95337For SaleMLS ID #226070554, John Altstatt. MetroList Services of CA
- $480,0003 bd2 ba1.4k sqft5428 Indian Ridge Ln, Salida, CA 95368For SaleMLS ID #226085188, Shirley Jacobs. MetroList Services of CA
- $405,0002 bd2 ba1k sqft3545 Blackstone Way, Modesto, CA 95356For SaleMLS ID #226094853, Leslie Nelson. MetroList Services of CA
Local buyer's agents are ready to help
