Immaculate well cared for Del Webb Home. Located in the highly desirable 55+ community. This popular Williamsburg plan has seen only 1 owner. Spacious kitchen has large island, stainless steel appliances and RO system under sink. It also has room for the kitchen table. Large dining bar separates kitchen and great room. Cozy gas fireplace in great room and plantation shutters thru out. Large master bedroom has accent crown molding and ceiling fan. Master bath has handicap accessible shower with bench and large walk in closet. This plan is a 2 bedroom but has the added versatility of a 3rd room that could be an office, craft/sewing room or whatever you want it to be. Laundry room has cabinets, deep sink and both gas/220 volt hookups for your dryer. Water heater has been recently replaced in the finished 2 car garage. Fully landscaped front and rear with automatic sprinklers...Walking distance to clubhouse and all that it has to offer......Also close to shopping. Move in ready and waiting for its 2nd owner!!!!!!
Pending
Price cut: $5K (9/1)
$535,000
2224 Bellchase Dr, Manteca, CA 95336
2beds
1,988sqft
Single Family Residence
Built in 2007
5,654 Square Feet Lot
$524,400 Zestimate®
$269/sqft
$200/mo HOA
What's special
Large islandRo system under sinkStainless steel appliancesAutomatic sprinklersSpacious kitchenLarge master bedroomAccent crown molding
- 213 days
- 202
- 7
Zillow last checked:
Listing updated:
Listed by:
Glenda Herrera DRE #01201195 209-607-0601,
Crossroads RE Central Valley, Inc,
Jennifer Harnden DRE #01165967 209-607-7653,
Crossroads RE Central Valley, Inc
Source: MetroList Services of CA,MLS#: 226035916Originating MLS: MetroList Services, Inc.
Facts & features
Interior
Bedrooms & bathrooms
- Bedrooms: 2
- Bathrooms: 2
- Full bathrooms: 2
Primary bathroom
- Features: Shower Stall(s), Double Vanity, Walk-In Closet(s), Window
Dining room
- Features: Breakfast Nook, Bar
Kitchen
- Features: Breakfast Area, Pantry Closet, Granite Counters, Kitchen Island
Heating
- Central, Fireplace(s)
Cooling
- Ceiling Fan(s), Central Air
Appliances
- Included: Built-In Electric Oven, Gas Cooktop, Gas Water Heater, Range Hood, Dishwasher, Disposal, Microwave, Plumbed For Ice Maker, Self Cleaning Oven
- Laundry: Cabinets, Sink, Gas Dryer Hookup, Hookups Only, Inside, Inside Room
Features
- Flooring: Carpet, Tile
- Number of fireplaces: 1
- Fireplace features: Family Room, Gas Log
Interior area
- Total interior livable area: 1,988 sqft
Property
Parking
- Total spaces: 2
- Parking features: Attached
- Attached garage spaces: 2
Accessibility
- Accessibility features: Roll-In Shower, Grab Bars
Features
- Levels: One
- Stories: 1
- Has private pool: Yes
- Pool features: Membership Fee, In Ground, Community, Indoor
- Fencing: Back Yard
Lot
- Size: 5,654 Square Feet
- Features: Auto Sprinkler F&R, Shape Regular
Details
- Parcel number: 204180280000
- Zoning: R1
- Special conditions: Trust
Construction
Type & style
- Home type: SingleFamily
- Architectural style: Contemporary
- Property subtype: Single Family Residence
Materials
- Stucco, Frame, Wood
- Foundation: Slab
- Roof: Tile
Condition
- Year built: 2007
Utilities & green energy
- Electric: 220 Volts
- Sewer: Public Sewer
- Water: Public
- Utilities for property: Cable Available, Public, Sewer In & Connected, Natural Gas Connected
Community & HOA
Community
- Senior community: Yes
HOA
- Has HOA: Yes
- Amenities included: Pool, Clubhouse, Putting Green(s), Dog Park, Recreation Facilities, Fitness Center, Spa/Hot Tub, Gym
- Services included: Common Areas, Pool, Recreation Facility
- HOA fee: $200 monthly
Location
- Region: Manteca
Financial & listing details
- Price per square foot: $269/sqft
- Tax assessed value: $579,035
- Price range: $535K - $535K
- Date on market: 3/26/2026
- Road surface type: Asphalt
Estimated market value
$524,400
$498,000 - $551,000
$2,472/mo
Price history
| Date | Event | Price |
|---|---|---|
| 10/7/2026 | Pending sale | $535,000$269/sqft |
Source: MetroList Services of CA #226035916 Report a problem | ||
| 9/1/2026 | Price change | $535,000-0.9%$269/sqft |
Source: MetroList Services of CA #226035916 Report a problem | ||
| 7/6/2026 | Price change | $540,000-3.4%$272/sqft |
Source: MetroList Services of CA #226035916 Report a problem | ||
| 6/9/2026 | Price change | $559,000-5.1%$281/sqft |
Source: MetroList Services of CA #226035916 Report a problem | ||
| 3/26/2026 | Listed for sale | $589,000$296/sqft |
Source: MetroList Services of CA #226035916 Report a problem | ||
| 1/1/2026 | Listing removed | $589,000$296/sqft |
Source: MetroList Services of CA #225135330 Report a problem | ||
| 10/23/2025 | Listed for sale | $589,000+36.2%$296/sqft |
Source: MetroList Services of CA #225135330 Report a problem | ||
| 8/24/2007 | Sold | $432,500$218/sqft |
Source: Public Record Report a problem | ||
Public tax history
| Year | Property taxes | Tax assessment |
|---|---|---|
| 2026 | -- | $579,035 +2% |
| 2025 | $6,349 +2.9% | $567,682 +2% |
| 2024 | $6,171 +1.2% | $556,551 +2% |
| 2023 | $6,097 +1.3% | $545,639 +2% |
| 2022 | $6,018 +1.1% | $534,941 +2% |
| 2021 | $5,953 +4.2% | $524,453 +1% |
| 2020 | $5,712 +1.4% | $519,076 +2% |
| 2019 | $5,635 +1.7% | $508,899 +2% |
| 2018 | $5,538 +13.7% | $498,921 +14.4% |
| 2017 | $4,871 +0.2% | $436,000 |
| 2016 | $4,862 +8.3% | $436,000 +5.1% |
| 2015 | $4,489 | $415,000 -1.4% |
| 2014 | $4,489 | $421,000 +26% |
| 2013 | -- | $334,000 +7.7% |
| 2012 | -- | $310,000 |
| 2011 | -- | $310,000 -2.8% |
| 2010 | -- | $319,000 -0.6% |
| 2009 | -- | $321,000 -17.5% |
| 2008 | -- | $388,980 +155.9% |
| 2007 | -- | $152,000 |
Find assessor info on the county website
Monthly payment
Est. payment
Payment breakdown
Explore the cost of this home by adjusting the details. Changes won't be saved.Climate risks
Neighborhood: 95336
Similar homes
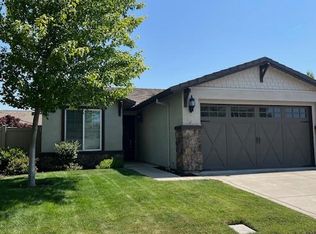
- $540,0003 bd2 ba1.8k sqft1738 Winchester Dr, Manteca, CA 95336For Sale
 MLS ID #226061908, Christin Robison. MetroList Services of CA
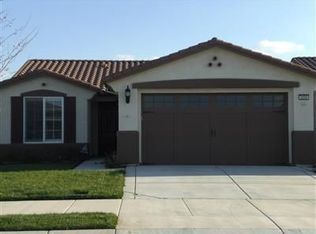
 - $614,9002 bd3 ba2.2k sqft1288 Maple Valley St, Manteca, CA 95336For Sale
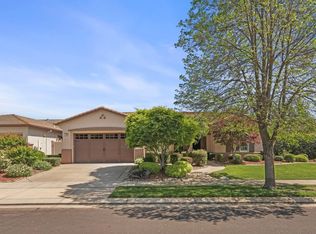 MLS ID #226095895, Lori Little. MetroList Services of CA
 - $490,0002 bd2 ba1.4k sqft1454 Carriage House St, Manteca, CA 95336For Sale
 MLS ID #226120696, Lisa Steves. MetroList Services of CA
 - $579,0004 bd3 ba2.6k sqft2036 Tiempo Pl, Manteca, CA 95336For Sale
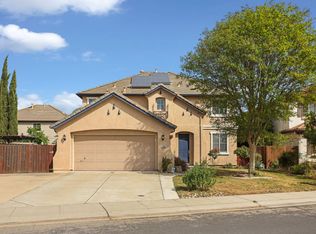 MLS ID #225151234, Charlie Lewis. MetroList Services of CA
Local buyer's agents are ready to help
