Back on the market at no fault of the seller. SAME GREAT HOME, NEW PRICE! Located in the Chadwick Square neighborhood. This home was Lovingly cared for by its original owners, this well maintained 3-bedroom, 2-bath residence reflects the warmth and pride of a family who treasured every moment spent here. From the moment you arrive, you'll feel the inviting charm this property offers. Freshly painted with brand new carpet throughout, the home is move in ready while still offering the comfort and character of a loved home. Important updates have already been completed for added peace of mind, including a new HVAC system, newer water heater, new toilets in both bathrooms, and brand-new kitchen appliances featuring a stove/oven, microwave, and dishwasher. Step outside and discover spaces designed for making memories. The spacious covered back patio is perfect for family gatherings, celebrations, weekend barbecues, or simply relaxing on a quiet evening. In the front, a welcoming courtyard creates the ideal setting for morning coffee, catching up with neighbors, or unwinding at the end of the day. The backyard also features mature fruit trees, adding both beauty and a touch of homegrown charm to the property. A shed and possible RV access offer added storage. This isn't just a house, it's a home filled with heart, ready for its next owner to create a lifetime of memories. Opportunities like this in Chadwick Square don't come along often. Call today for your private showing!
Active
Price cut: $7K (6/9)
$558,000
1738 Winchester Dr, Manteca, CA 95336
3beds
1,890sqft
:
Get pre-qualified$3,690/mo
Single Family Residence
Built in 2000
7,052 Square Feet Lot
$557,500 Zestimate®
$295/sqft
$-- HOA
What's special
Mature fruit treesWelcoming courtyardPossible rv accessFreshly paintedBrand new carpet throughoutSpacious covered back patio
- 70 days |
- 253 |
- 10 |
Zillow last checked:
Listing updated:
Listed by:
Christin Robison DRE #02074667 209-612-5685,
HomeSmart PV and Associates
Source: MetroList Services of CA,MLS#: 226061908Originating MLS: MetroList Services, Inc.
Facts & features
Interior
Bedrooms & bathrooms
- Bedrooms: 3
- Bathrooms: 2
- Full bathrooms: 2
Rooms
- Room types: Dining Room, Family Room, Kitchen, Laundry
Primary bedroom
- Features: Closet
Primary bathroom
- Features: Shower Stall(s), Double Vanity, Tub, Walk-In Closet(s), Window
Dining room
- Features: Formal Room
Kitchen
- Features: Breakfast Area, Pantry Closet, Kitchen/Family Combo, Tile Counters
Heating
- Central, Fireplace(s)
Cooling
- Ceiling Fan(s), Central Air
Appliances
- Included: Range Hood, Dishwasher, Disposal, Microwave, Electric Cooktop
- Laundry: Laundry Room, Cabinets, Sink, Inside Room
Features
- Flooring: Carpet, Linoleum, Tile
- Has fireplace: No
Interior area
- Total structure area: 0
- Total interior livable area: 1,890 sqft
Video & virtual tour
Property
Parking
- Total spaces: 2
- Parking features: RV Possible, Garage Faces Front, Uncovered Parking Spaces 2+, Workshop in Garage, Interior Access, Downslope Driveway/Sidewalks
- Garage spaces: 2
- Has uncovered spaces: Yes
Features
- Levels: One
- Stories: 1
- Exterior features: Uncovered Courtyard
- Fencing: Back Yard,Metal,Entry Gate,Wood
Lot
- Size: 7,052 Square Feet
- Features: Auto Sprinkler F&R
Details
- Additional structures: Shed(s)
- Parcel number: 202380180000
- Zoning: R1
- Special conditions: Standard
Construction
Type & style
- Home type: SingleFamily
- Property subtype: Single Family Residence
Materials
- Stucco, Wood
- Foundation: Concrete
- Roof: Other
Condition
- Year built: 2000
Details
- Builder name: Raymus
Utilities & green energy
- Electric: 220 Volts
- Sewer: See Remarks
- Water: Public
- Utilities for property: Cable Available, Electric, Internet Available
Community & HOA
Community
- Subdivision: Chadwick Square
Location
- Region: Manteca
Financial & listing details
- Price per square foot: $295/sqft
- Tax assessed value: $301,683
- Annual tax amount: $7,664
- Price range: $558K - $558K
- Date on market: 5/15/2026
Estimated market value
$557,500
$530,000 - $585,000
$2,882/mo
Price history
| Date | Event | Price |
|---|---|---|
| 7/14/2026 | Listed for sale | $558,000$295/sqft |
Source: MetroList Services of CA #226061908 Report a problem | ||
| 6/27/2026 | Pending sale | $558,000$295/sqft |
Source: MetroList Services of CA #226061908 Report a problem | ||
| 6/9/2026 | Price change | $558,000-1.2%$295/sqft |
Source: MetroList Services of CA #226061908 Report a problem | ||
| 5/15/2026 | Listed for sale | $565,000+187.5%$299/sqft |
Source: MetroList Services of CA #226061908 Report a problem | ||
| 3/31/2000 | Sold | $196,500$104/sqft |
Source: Public Record Report a problem | ||
Public tax history
| Year | Property taxes | Tax assessment |
|---|---|---|
| 2025 | $7,664 +99% | $301,683 +2% |
| 2024 | $3,851 +1.1% | $295,769 +2% |
| 2023 | $3,811 +1.1% | $289,970 +2% |
| 2022 | $3,768 +0.9% | $284,285 +2% |
| 2021 | $3,732 +3.5% | $278,712 +1% |
| 2020 | $3,606 +1.2% | $275,856 +2% |
| 2019 | $3,562 +1.2% | $270,448 +2% |
| 2018 | $3,519 +1.3% | $265,146 +2% |
| 2017 | $3,472 +1.8% | $259,948 +2% |
| 2016 | $3,411 +6.7% | $254,852 +1.5% |
| 2015 | $3,197 | $251,025 +2% |
| 2014 | $3,197 | $246,107 +6.5% |
| 2013 | -- | $231,000 +23.5% |
| 2012 | -- | $187,000 -4.1% |
| 2011 | -- | $195,000 -9.3% |
| 2010 | -- | $215,000 |
| 2009 | -- | $215,000 -6.4% |
| 2008 | -- | $229,687 +2% |
| 2007 | -- | $225,184 +2% |
| 2006 | -- | $220,769 +2% |
| 2005 | -- | $216,441 +2% |
| 2004 | -- | $212,197 +1.9% |
| 2003 | -- | $208,308 +4% |
| 2002 | -- | $200,221 |
| 2001 | -- | $200,221 |
Find assessor info on the county website
Monthly payment
Est. payment
Payment breakdown
Explore the cost of this home by adjusting the details. Changes won't be saved.Climate risks
Neighborhood: 95336
Nearby schools
GreatSchools rating
- 6/10George McParland Elementary SchoolGrades: K-8Distance: 0.2 mi
- 4/10East Union High SchoolGrades: 9-12Distance: 0.7 mi
- $659,3005 bd3 ba2.4k sqft1752 Winchester Dr, Manteca, CA 95336Off Market
- $583,1004 bd2 ba1.8k sqft1730 Winchester Dr, Manteca, CA 95336Off Market
- $524,6003 bd2 ba1.5k sqft1737 Piedmont Dr, Manteca, CA 95336Off Market
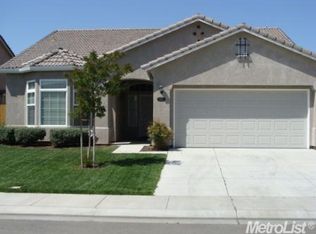
- $612,1003 bd2 ba2k sqft1725 Piedmont Dr, Manteca, CA 95336Off Market
- $566,0003 bd2 ba1.8k sqft1716 Winchester Dr, Manteca, CA 95336Off Market
- $634,2004 bd3 ba2.6k sqft1764 Winchester Dr, Manteca, CA 95336Off Market
- $600,9004 bd2 ba1.9k sqft1749 Piedmont Dr, Manteca, CA 95336Off Market
- $581,8003 bd2 ba1.8k sqft1737 Winchester Dr, Manteca, CA 95336Off Market
A local agent can set up tours, give advice and negotiate with sellers.
Similar homes
- $570,0004 bd2 ba1.8k sqft1014 Foxfire Dr, Manteca, CA 95337For Sale
 MLS ID #226089993, Dustin Boswell. MetroList Services of CA
 - $534,9003 bd2 ba1.7k sqft1283 Shady Pines St, Manteca, CA 95336For Sale
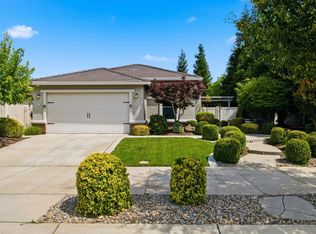 MLS ID #226064608, Chrissy Day. MetroList Services of CA
 - $489,9993 bd2 ba1.4k sqft1692 Solaro Way, Manteca, CA 95336For Sale
 MLS ID #226058216, Sherry Dolen. MetroList Services of CA
 - $545,0003 bd2 ba1.4k sqft462 Chablis Way, Manteca, CA 95337For Sale
 MLS ID #226091543, David Church. MetroList Services of CA
 - $599,9004 bd3 ba2.6k sqft2036 Tiempo Pl, Manteca, CA 95336For SaleMLS ID #225151234, Charlie Lewis. MetroList Services of CA
- $569,0004 bd2 ba1.7k sqft1884 Vaduz Ct, Manteca, CA 95337For SaleMLS ID #226080611, Brien Smith. MetroList Services of CA
- $540,0002 bd2 ba1.9k sqft2224 Bellchase Dr, Manteca, CA 95336For SaleMLS ID #226035916, Glenda Herrera. MetroList Services of CA
- $500,0002 bd2 ba1.4k sqft1454 Carriage House St, Manteca, CA 95336For SaleMLS ID #226066931, Lisa Steves. MetroList Services of CA
- $510,0003 bd2 ba1.4k sqft1919 Cork Oak Ln, Manteca, CA 95336For SaleMLS ID #226077201, Jeff Dolen. MetroList Services of CA
- $569,0004 bd3 ba2.5k sqft625 Bounty Pl, Manteca, CA 95337For SaleMLS ID #226057210, Mary Napoli. MetroList Services of CA
- $539,8883 bd2 ba1.4k sqft1824 Rail St, Manteca, CA 95337For SaleMLS ID #226063108, ELLIS Archerda. MetroList Services of CA
- $543,0003 bd2 ba1.4k sqft879 Carson Ave, Manteca, CA 95337For SaleMLS ID #226083278, Chrissy Day. MetroList Services of CA
- $549,9993 bd2 ba1.8k sqft864 Grafton St, Manteca, CA 95337For SaleMLS ID #226031014, Judy Armendariz. MetroList Services of CA
- $599,0003 bd2 ba1.8k sqft1929 Sparrowhawk St, Manteca, CA 95337For SaleMLS ID #226048645, Kierston Kellstrom. MetroList Services of CA
- $599,9994 bd3 ba2.2k sqft308 Ashford Ave, Manteca, CA 95337For SaleMLS ID #226046906, Michelle Ziller. MetroList Services of CA
- $440,0003 bd2 ba1.9k sqft2185 Garden Circle Dr W, Manteca, CA 95336For SaleMLS ID #646293, Drake Ekmalian. Fresno MLS
- $598,0004 bd2 ba1.9k sqft2095 Macedo St, Manteca, CA 95337For SaleMLS ID #226085356, REX ZHANG. MetroList Services of CA
- $629,9505 bd3 ba2.3k sqft1552 Parkview St, Manteca, CA 95337For SaleMLS ID #226087124, Brian Brazeal. MetroList Services of CA
- $458,8882 bd2 ba1.9k sqft2195 Brigadoon Walk, Manteca, CA 95336For SaleMLS ID #226059990, Eloisa Vega Galvan. MetroList Services of CA
- $600,0004 bd3 ba2.4k sqft2135 Fountain Square Ave, Manteca, CA 95337For SaleMLS ID #226066131, Jeff Purcell. MetroList Services of CA
Local buyer's agents are ready to help
