Welcome to 14310 Cedar Valley Dr., Lathrop, CA, where comfort, style, and convenience come together in one beautifully upgraded home. Nestled in a desirable and well-established Lathrop neighborhood, this property offers exceptional accessibility for commuters with close proximity to I-5, I-205, and Highway 120, making travel to the Bay Area, Sacramento, or surrounding Central Valley cities seamless and efficient. Nearby shopping centers, dining options, parks, and everyday conveniences are just minutes away, along with highly regarded local schools. Step inside and immediately experience the warmth and elegance of thoughtfully designed living spaces. The heart of the home is a stunning gourmet kitchen that blends function and style; featuring a beautiful farm sink, sleek stainless steel appliances, generous counter space, and cabinetry that offers both sophistication and practicality. Whether you're preparing a quiet dinner at home or entertaining guests, this kitchen is designed to impress. The remodeled luxury bathrooms elevate the home to another level. Spa-inspired finishes, modern fixtures, and refined details create a serene atmosphere throughout. The primary suite is a true Master Bath Retreat a private sanctuary designed for relaxation and rejuvenation, offering a tranquil space to unwind at the end of the day. Every detail throughout the home reflects pride of ownership and thoughtful upgrades, creating a move-in-ready opportunity for the next lucky homeowner. With its blend of modern luxury, commuter convenience, and proximity to shopping, schools, and parks, 14310 Cedar Valley Dr. presents an exceptional opportunity to own in one of Lathrop's most sought-after areas. This is more than just a home, it's a lifestyle. Schedule your private showing and experience it for yourself.
Active
Price cut: $14.9K (6/1)
$585,000
14310 Cedar Valley Dr, Lathrop, CA 95330
4beds
2,099sqft
Single Family Residence
Built in 1994
6,085 Square Feet Lot
$578,400 Zestimate®
$279/sqft
$-- HOA
What's special
Modern fixturesStunning gourmet kitchenRemodeled luxury bathroomsSpa-inspired finishesRefined detailsBeautiful farm sinkGenerous counter space
- 154 days |
- 1,085 |
- 54 |
Zillow last checked:
Listing updated:
Listed by:
Frank Orr DRE #01507506 209-518-3208,
Compass Real Estate
Source: MetroList Services of CA,MLS#: 226018908Originating MLS: MetroList Services, Inc.
Facts & features
Interior
Bedrooms & bathrooms
- Bedrooms: 4
- Bathrooms: 3
- Full bathrooms: 3
Primary bedroom
- Features: Walk-In Closet
Primary bathroom
- Features: Shower Stall(s), Double Vanity, Soaking Tub, Jetted Tub, Tile, Walk-In Closet(s), Window
Dining room
- Features: Formal Room
Kitchen
- Features: Breakfast Area, Pantry Cabinet, Granite Counters, Kitchen Island, Stone Counters
Heating
- Central, Fireplace(s)
Cooling
- Ceiling Fan(s), Central Air
Appliances
- Included: Built-In Electric Oven, Gas Cooktop, Range Hood, Dishwasher, Disposal, Microwave
- Laundry: Inside
Features
- Flooring: Carpet, Laminate, Tile
- Number of fireplaces: 1
- Fireplace features: Living Room, Raised Hearth, Stone, Wood Burning
Interior area
- Total structure area: 0
- Total interior livable area: 2,099 sqft
Property
Parking
- Total spaces: 3
- Parking features: Attached, RV Access/Parking, Garage Faces Front, Driveway, Level Driveway/Sidewalks
- Attached garage spaces: 3
- Has uncovered spaces: Yes
Features
- Has spa: Yes
- Spa features: Bath
- Fencing: Back Yard,Wood
Lot
- Size: 6,085 Square Feet
- Features: Auto Sprinkler F&R, Curb(s)/Gutter(s), Shape Regular, Landscape Front, Low Maintenance
- Topography: Level,Level
Details
- Parcel number: 196540450000
- Zoning: R1
- Special conditions: Standard
Construction
Type & style
- Home type: SingleFamily
- Property subtype: Single Family Residence
Materials
- Stucco, Wood
- Foundation: Concrete, Slab
- Roof: Tile
Condition
- Year built: 1994
Utilities & green energy
- Electric: 220 Volts in Laundry
- Sewer: Public Sewer
- Water: Public, Meter on Site
- Utilities for property: Cable Connected, Electric, Sewer In & Connected, Solar, Natural Gas Connected
Green energy
- Energy generation: Solar
Community & HOA
Community
- Subdivision: Valley Haven
Location
- Region: Lathrop
Financial & listing details
- Price per square foot: $279/sqft
- Tax assessed value: $243,949
- Annual tax amount: $3,147
- Price range: $585K - $585K
- Date on market: 2/18/2026
- Road surface type: Paved
Estimated market value
$578,400
$549,000 - $607,000
$2,947/mo
Price history
| Date | Event | Price |
|---|---|---|
| 6/1/2026 | Price change | $585,000-2.5%$279/sqft |
Source: MetroList Services of CA #226018908 Report a problem | ||
| 4/7/2026 | Price change | $599,900-1.6%$286/sqft |
Source: MetroList Services of CA #226018908 Report a problem | ||
| 2/18/2026 | Listed for sale | $609,900+222.7%$291/sqft |
Source: MetroList Services of CA #226018908 Report a problem | ||
| 11/13/2009 | Sold | $189,000+14.5%$90/sqft |
Source: Public Record Report a problem | ||
| 8/20/2009 | Sold | $165,000-21.1%$79/sqft |
Source: Public Record Report a problem | ||
| 3/29/2000 | Sold | $209,000+26.7%$100/sqft |
Source: MetroList Services of CA #179905788 Report a problem | ||
| 9/27/1996 | Sold | $165,000$79/sqft |
Source: Public Record Report a problem | ||
Public tax history
| Year | Property taxes | Tax assessment |
|---|---|---|
| 2025 | $3,147 +1.4% | $243,949 +2% |
| 2024 | $3,102 +2.8% | $239,167 +2% |
| 2023 | $3,018 +1.4% | $234,478 +2% |
| 2022 | $2,976 +1.1% | $229,881 +2% |
| 2021 | $2,944 +3.6% | $225,375 +1% |
| 2020 | $2,841 +1.2% | $223,065 +2% |
| 2019 | $2,808 +1.2% | $218,692 +2% |
| 2018 | $2,773 +1.3% | $214,405 +2% |
| 2017 | $2,736 +2.2% | $210,202 +2% |
| 2016 | $2,678 +6.4% | $206,082 +1.5% |
| 2015 | $2,517 | $202,987 +2% |
| 2014 | $2,517 | $199,013 +0.5% |
| 2013 | -- | $198,116 +13.9% |
| 2012 | -- | $174,000 -1.7% |
| 2011 | -- | $177,000 -6.3% |
| 2010 | -- | $189,000 -2.1% |
| 2009 | -- | $193,000 -21.1% |
| 2008 | -- | $244,553 +2% |
| 2007 | -- | $239,759 +2% |
| 2006 | -- | $235,058 +2% |
| 2005 | -- | $230,449 +2% |
| 2004 | -- | $225,931 +1.9% |
| 2003 | -- | $221,791 +4% |
| 2002 | -- | $213,180 |
| 2001 | -- | $213,180 |
Find assessor info on the county website
Monthly payment
Est. payment
Payment breakdown
Explore the cost of this home by adjusting the details. Changes won't be saved.Climate risks
Neighborhood: 95330
Nearby schools
GreatSchools rating
- 3/10Joseph Widmer, Jr., Elementary SchoolGrades: K-8Distance: 0.4 mi
- 6/10Lathrop High SchoolGrades: 9-12Distance: 1.4 mi
- $522,5004 bd2 ba1.8k sqft14320 Cedar Valley Dr, Lathrop, CA 95330Off Market
- $547,5004 bd2 ba1.8k sqft14300 Cedar Valley Dr, Lathrop, CA 95330Off Market
- $576,5004 bd3 ba2.1k sqft14431 Pine Valley Dr, Lathrop, CA 95330Off Market
- $556,3004 bd3 ba1.7k sqft20507 Jasper St, Lathrop, CA 95330Off Market
- $564,9004 bd3 ba2k sqft14240 Cedar Valley Dr, Lathrop, CA 95330Off Market
- $558,1004 bd3 ba2k sqft14330 Cedar Valley Dr, Lathrop, CA 95330Off Market
- $581,6004 bd3 ba2.1k sqft14429 Pine Valley Dr, Lathrop, CA 95330Off Market
- $573,3005 bd-- ba2.5k sqft14435 Pine Valley Dr, Lathrop, CA 95330Off Market
A local agent can set up tours, give advice and negotiate with sellers.
Similar homes
- $619,9993 bd3 ba1.9k sqft15901 Four Corners Ct, Lathrop, CA 95330For Sale
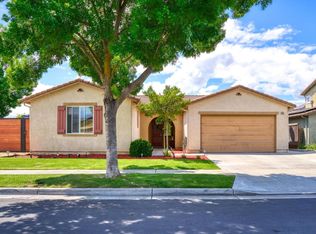 MLS ID #226045750, Ron Laffranchi. MetroList Services of CA
 - $499,0003 bd2 ba1.7k sqft15940 Warfield Rd, Lathrop, CA 95330For Sale
 MLS ID #41141121, Michelle Izaguirre. Bay East AOR
 - $569,0004 bd2 ba1.7k sqft1884 Vaduz Ct, Manteca, CA 95337For Sale
 MLS ID #226080611, Brien Smith. MetroList Services of CA
 - $599,9004 bd3 ba2.6k sqft2036 Tiempo Pl, Manteca, CA 95336For Sale
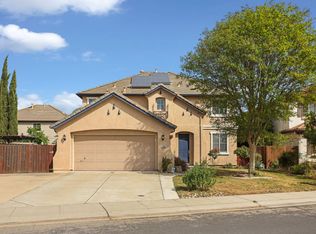 MLS ID #225151234, Charlie Lewis. MetroList Services of CA
 - $609,0004 bd3 ba2.2k sqft1189 Merganser Pl, Manteca, CA 95337For SaleMLS ID #226078338, Robert Ruibal. MetroList Services of CA
- $619,0004 bd3 ba2.2k sqft308 Ashford Ave, Manteca, CA 95337For SaleMLS ID #226046906, Michelle Ziller. MetroList Services of CA
- $594,9993 bd3 ba1.6k sqft1956 Box Car Dr, Manteca, CA 95337For SaleMLS ID #226070554, John Altstatt. MetroList Services of CA
- $599,0003 bd2 ba1.8k sqft1929 Sparrowhawk St, Manteca, CA 95337For SaleMLS ID #226048645, Kierston Kellstrom. MetroList Services of CA
- $600,0004 bd3 ba2.4k sqft2135 Fountain Square Ave, Manteca, CA 95337For SaleMLS ID #226066131, Jeff Purcell. MetroList Services of CA
- $749,0005 bd5 ba2.7k sqft18607 Delta Ct, Lathrop, CA 95330For SaleMLS ID #226078304, Joshua Anderson. MetroList Services of CA
- $629,9002 bd3 ba2.2k sqft1288 Maple Valley St, Manteca, CA 95336For SaleMLS ID #226039647, Lori Little. MetroList Services of CA
- $679,0004 bd3 ba2.5k sqft1616 Langum Way, Manteca, CA 95337For SaleMLS ID #226059139, Jennie Irwin. MetroList Services of CA
- $535,0005 bd3 ba1.7k sqft1447 Summerwind Ln, Manteca, CA 95337For SaleMLS ID #226002298, Stacy Granberg. MetroList Services of CA
- $734,9004 bd3 ba3k sqft1350 Anacapri Dr, Manteca, CA 95336For SaleMLS ID #226082465, Adriana Orlando. MetroList Services of CA
- $644,0003 bd2 ba1.9k sqft1046 Shady Grove St, Manteca, CA 95336For SaleMLS ID #226061831, Brandy Gonzales. MetroList Services of CA
- $655,9995 bd3 ba2.7k sqft1752 Sierra Brook Ct, Manteca, CA 95337For SaleMLS ID #ML82040151, Ivan Caballero. MLSListings Inc
- $539,8883 bd2 ba1.4k sqft1824 Rail St, Manteca, CA 95337For SaleMLS ID #226063108, ELLIS Archerda. MetroList Services of CA
- $634,9004 bd3 ba2.7k sqft1152 Laureto St, Manteca, CA 95336For SaleMLS ID #226018997, Frank Orr. MetroList Services of CA
- $629,9004 bd2 ba1.9k sqft1493 Toy Ct, Manteca, CA 95337For SaleMLS ID #226074698, Jennifer Harnden. MetroList Services of CA
- $725,0003 bd3 ba2.6k sqft2424 Ashbridge Ln, Manteca, CA 95336For SaleMLS ID #226059974, Cindy Foster. MetroList Services of CA
Local buyer's agents are ready to help
