Experience exceptional 55+ resort-style living in the highly sought-after Del Webb Woodbridge community of Manteca. Situated on an expansive 8,000+ square foot lot, this beautifully maintained home offers the perfect blend of comfort, elegance, and active adult living. Step inside to discover a bright open-concept floor plan enhanced by fresh interior paint, upgraded tile flooring, and abundant natural light. The versatile layout features two spacious bedrooms plus a den that can easily serve as a home office, hobby room, or potential guest bedroom. A formal living and dining room combination provides an inviting space for entertaining family and friends. The heart of the home is the spacious kitchen, thoughtfully designed with granite countertops, tile backsplash, stainless steel appliances, and a large center island with sink and bar seating. The kitchen seamlessly opens to the family room, creating an ideal gathering space complete with a cozy gas fireplace. Retreat to the generously sized primary suite featuring a large walk-in closet and a luxurious en-suite bath with dual sinks, a relaxing soaking tub, and a separate shower. Ceiling fans in the bedrooms, den, outdoor patio and family room provide year-round comfort, while plantation-style shutters on most windows add both style and functionality. Additional highlights include an oversized two-car garage, upgraded finishes throughout, and a convenient inside laundry room equipped with a utility sink and ample cabinet storage. Step outside to enjoy the covered patio overlooking the spacious backyard, offering plenty of room for outdoor relaxation, gardening, or entertaining. Living in Del Webb Woodbridge means enjoying a premier active adult lifestyle with outstanding amenities designed to enrich every day and this home is just a short walk away. Residents have access to a beautiful clubhouse, sparkling pools, state-of-the-art fitness center, pickleball and tennis courts, walking and biking trails, golf putting course, social clubs, activities, and countless opportunities to connect with neighbors and friends. Whether you're seeking a peaceful retreat, an active lifestyle, or a home that offers the best of both, this exceptional Del Webb Woodbridge residence delivers it all. Welcome home to one of Manteca's most desirable active adult communities.
Active
Price cut: $19K (7/22)
$589,500
2452 W Belle Glade Ln, Manteca, CA 95336
2beds
2,214sqft
:
Get pre-qualified$4,098/mo
Single Family Residence
Built in 2008
8,045 Square Feet Lot
$582,900 Zestimate®
$266/sqft
$200/mo HOA
What's special
Cozy gas fireplaceOversized two-car garageGenerously sized primary suiteAbundant natural lightFresh interior paintLarge walk-in closetRelaxing soaking tub
- 59 days |
- 325 |
- 10 |
Zillow last checked:
Listing updated:
Listed by:
Eric Boehm DRE #00968592 209-814-6262,
Boehm & Associates
Source: MetroList Services of CA,MLS#: 226069443Originating MLS: MetroList Services, Inc.
Facts & features
Interior
Bedrooms & bathrooms
- Bedrooms: 2
- Bathrooms: 3
- Full bathrooms: 2
- Partial bathrooms: 1
Primary bedroom
- Features: Ground Floor, Walk-In Closet
Primary bathroom
- Features: Shower Stall(s), Double Vanity, Sunken Tub
Dining room
- Features: Dining/Living Combo
Kitchen
- Features: Breakfast Area, Pantry Closet, Slab Counter, Island w/Sink, Kitchen/Family Combo
Heating
- Central
Cooling
- Ceiling Fan(s), Central Air
Appliances
- Included: Built-In Electric Oven, Gas Cooktop, Range Hood, Dishwasher, Disposal, Microwave
- Laundry: Cabinets, Ground Floor, Hookups Only, Inside Room
Features
- Flooring: Carpet, Tile
- Number of fireplaces: 1
- Fireplace features: Family Room, Gas Log
Interior area
- Total structure area: 0
- Total interior livable area: 2,214 sqft
Property
Parking
- Total spaces: 2
- Parking features: Garage Door Opener, Garage Faces Front
- Garage spaces: 2
Accessibility
- Accessibility features: Roll-In Shower, Shower(s)
Features
- Has private pool: Yes
- Pool features: Community, Indoor
- Fencing: Back Yard
Lot
- Size: 8,045 Square Feet
- Features: Auto Sprinkler F&R, Landscape Back, Landscape Front
Details
- Parcel number: 20420004
- Zoning: Residential
- Special conditions: Trust,Standard
Construction
Type & style
- Home type: SingleFamily
- Property subtype: Single Family Residence
Materials
- Stucco, Frame
- Foundation: Slab
- Roof: Tile
Condition
- Year built: 2008
Utilities & green energy
- Electric: 220 Volts
- Sewer: Public Sewer
- Water: Public
- Utilities for property: Public
Community & HOA
Community
- Senior community: Yes
HOA
- Has HOA: Yes
- Amenities included: Barbecue, Pool, Clubhouse, Putting Green(s), Exercise Course, Recreation Room, Recreation Facilities, Fitness Center, Golf Course, Tennis Court(s), Trail(s), Gym, Park
- Services included: Common Areas, Pool, Recreation Facility, Security, Maintenance Grounds
- HOA fee: $200 monthly
Location
- Region: Manteca
Financial & listing details
- Price per square foot: $266/sqft
- Price range: $589.5K - $589.5K
- Date on market: 6/1/2026
Estimated market value
$582,900
$554,000 - $612,000
$2,635/mo
Price history
| Date | Event | Price |
|---|---|---|
| 7/22/2026 | Price change | $589,500-3.1%$266/sqft |
Source: MetroList Services of CA #226069443 Report a problem | ||
| 7/7/2026 | Price change | $608,500-1.7%$275/sqft |
Source: MetroList Services of CA #226069443 Report a problem | ||
| 6/1/2026 | Listed for sale | $619,000$280/sqft |
Source: MetroList Services of CA #226069443 Report a problem | ||
Public tax history
Tax history is unavailable.
Monthly payment
Est. payment
Payment breakdown
Explore the cost of this home by adjusting the details. Changes won't be saved.Climate risks
Neighborhood: 95336
Nearby schools
GreatSchools rating
- 3/10French Camp Elementary SchoolGrades: K-8Distance: 4 mi
- 4/10East Union High SchoolGrades: 9-12Distance: 0.9 mi
- $635,0002 bd2 ba2.2k sqft2452 Belle Glade Ln, Manteca, CA 95336Off Market
- $622,6002 bd2 ba2.2k sqft2438 Belle Glade Ln, Manteca, CA 95336Off Market
- $704,6002 bd3 ba2.6k sqft2464 Belle Glade Ln, Manteca, CA 95336Off Market
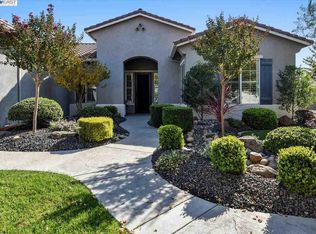
- $768,9002 bd2 ba2.7k sqft2437 River Berry Dr, Manteca, CA 95336Off Market
- $711,3003 bd2 ba2k sqft2425 River Berry Dr, Manteca, CA 95336Off Market
- $737,6003 bd3 ba2.7k sqft2449 River Berry Dr, Manteca, CA 95336Off Market
- $600,0002 bd3 ba2.2k sqft2451 Belle Glade Ln, Manteca, CA 95336Sold
- $658,2002 bd2 ba2.6k sqft2426 Belle Glade Ln, Manteca, CA 95336Off Market
A local agent can set up tours, give advice and negotiate with sellers.
Similar homes
- $614,9992 bd3 ba2.2k sqft2472 Ashbridge Ln, Manteca, CA 95336For Sale
 MLS ID #226092235, Taylor Weldon. MetroList Services of CA
 - $540,0002 bd2 ba1.9k sqft2224 Bellchase Dr, Manteca, CA 95336For Sale
 MLS ID #226035916, Glenda Herrera. MetroList Services of CA
 - $669,0003 bd3 ba2.2k sqft2159 Knollwood Ct, Manteca, CA 95336For Sale
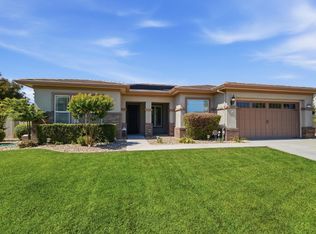 MLS ID #226042437, Pete Diryawush. MetroList Services of CA
 - $518,9002 bd2 ba1.6k sqft2507 Bellchase Dr, Manteca, CA 95336For Sale
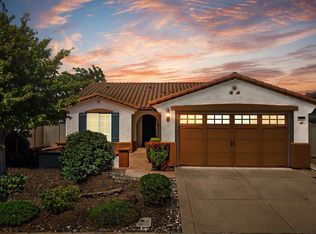 MLS ID #226072674, Jack Klemm. MetroList Services of CA
 - $599,9004 bd3 ba2.6k sqft2036 Tiempo Pl, Manteca, CA 95336For SaleMLS ID #225151234, Charlie Lewis. MetroList Services of CA
- $730,0003 bd3 ba2.6k sqft2498 Pepper Tree Ln, Manteca, CA 95336For SaleMLS ID #226080260, Jack Klemm. MetroList Services of CA
- $724,0002 bd3 ba2.6k sqft2442 Pepper Tree Ln, Manteca, CA 95336For SaleMLS ID #226048670, Jack Klemm. MetroList Services of CA
- $599,0002 bd3 ba2.7k sqft1446 Sagewood Dr, Manteca, CA 95336For SaleMLS ID #226002132, Rachelle Souza. MetroList Services of CA
- $565,0002 bd3 ba1.9k sqft991 Camborne Dr, Manteca, CA 95336For SaleMLS ID #226088696, Raelan Daniels. MetroList Services of CA
- $500,0002 bd2 ba1.4k sqft1454 Carriage House St, Manteca, CA 95336For SaleMLS ID #226066931, Lisa Steves. MetroList Services of CA
- $570,0004 bd2 ba1.8k sqft1014 Foxfire Dr, Manteca, CA 95337For SaleMLS ID #226089993, Dustin Boswell. MetroList Services of CA
- $589,0003 bd3 ba1.8k sqft2732 Ancestry St, Manteca, CA 95337For SaleMLS ID #ML82055118, Susana Mueller. MLSListings Inc
- $684,9504 bd3 ba1.9k sqft1754 Komenich Dr, Manteca, CA 95336For SaleMLS ID #226045202, Doug Leal. MetroList Services of CA
- $459,9992 bd2 ba1.3k sqft2053 Shady Oak St, Manteca, CA 95336For SaleMLS ID #226038883, Eva Cedillo. MetroList Services of CA
- $594,9993 bd3 ba1.6k sqft1956 Box Car Dr, Manteca, CA 95337For SaleMLS ID #226070554, John Altstatt. MetroList Services of CA
- $599,0003 bd2 ba1.8k sqft1929 Sparrowhawk St, Manteca, CA 95337For SaleMLS ID #226048645, Kierston Kellstrom. MetroList Services of CA
- $598,0004 bd2 ba1.9k sqft2095 Macedo St, Manteca, CA 95337For SaleMLS ID #226085356, REX ZHANG. MetroList Services of CA
- $699,0004 bd3 ba3k sqft1823 Piedmont Dr, Manteca, CA 95336For SaleMLS ID #225153278, Jeffrey Aksland. MetroList Services of CA
- $600,0004 bd3 ba2.4k sqft2135 Fountain Square Ave, Manteca, CA 95337For SaleMLS ID #226066131, Jeff Purcell. MetroList Services of CA
- $510,0003 bd2 ba1.4k sqft1919 Cork Oak Ln, Manteca, CA 95336For SaleMLS ID #226077201, Jeff Dolen. MetroList Services of CA
Local buyer's agents are ready to help
