NEW FLOORING INSTALLED! Welcome to luxurious, low-maintenance living in this highly sought-after 55+ community, where HOA amenities provide resort-style convenience right at your doorstep! This stunning 2-bedroom + den, 2.5-bath home is packed with premium upgrades and smart features designed for comfort, security, and energy efficiency. Smart home highlights of remote-controlled window coverings and plantation shutters, steel security door with alarm system, Remote ceiling fans and sensor/dimming lighting throughout, fully owned solar panels for energy savings, light dimmers for customizable ambiance. Step into the gourmet kitchen, a chef's dream with, elegant quartz and granite countertops, custom farmhouse sink, gas range with convenient pot filler, pull-out cabinets for easy access, spacious large pantry Additional interior perks include a large laundry room with cabinets and sink, plus a finished 2-car garage for ample storage. The spa-like master suite offers ultimate relaxation with luxuries such as, deep soaking tub, double sinks with sitting vanity, expansive walk-in closet, roll in shower and thoughtful amenities throughout the home. Entertain or unwind outdoors on the fully covered back patio with exterior fans, overlooking a free-scale (low-maintenance) backyard. Enjoy the 8x8 Tuff Shed for extra storage, plus a productive garden area with raised beds, drip irrigation, and dedicated sink. This move-in-ready gem combines modern upgrades, accessibility, and outdoor enjoyment perfect for active adult living. (All photos and video do not reflect new flooring)
Active
Price cut: $35K (7/21)
$599,000
1446 Sagewood Dr, Manteca, CA 95336
2beds
2,703sqft
:
Get pre-qualified$4,256/mo
Single Family Residence
Built in 2022
0.3 Acres Lot
$597,500 Zestimate®
$222/sqft
$295/mo HOA
What's special
Modern upgradesGourmet kitchenSpa-like master suiteCustom farmhouse sinkExpansive walk-in closetRoll in showerDeep soaking tub
- 196 days |
- 383 |
- 2 |
Zillow last checked:
Listing updated:
Listed by:
Rachelle Souza DRE #01778908 209-825-0825,
Manzanita Ventures Inc.
Source: MetroList Services of CA,MLS#: 226002132Originating MLS: MetroList Services, Inc.
Facts & features
Interior
Bedrooms & bathrooms
- Bedrooms: 2
- Bathrooms: 3
- Full bathrooms: 2
- Partial bathrooms: 1
Rooms
- Room types: Den
Primary bedroom
- Features: Ground Floor, Outside Access
Primary bathroom
- Features: Shower Stall(s), Double Vanity, Soaking Tub, Walk-In Closet(s), Window
Dining room
- Features: Dining/Family Combo, Formal Area
Kitchen
- Features: Marble Counter, Pantry Closet, Island w/Sink, Kitchen/Family Combo
Heating
- Central, Fireplace(s)
Cooling
- Ceiling Fan(s), Central Air
Appliances
- Included: Gas Cooktop, Range Hood, Dishwasher, Disposal, Microwave
- Laundry: Cabinets, Sink, Inside Room
Features
- Flooring: Vinyl
- Number of fireplaces: 1
- Fireplace features: Family Room
Interior area
- Total structure area: 0
- Total interior livable area: 2,703 sqft
Video & virtual tour
Property
Parking
- Total spaces: 2
- Parking features: Attached
- Attached garage spaces: 2
Accessibility
- Accessibility features: Roll-In Shower, Grab Bars
Features
- Has private pool: Yes
- Pool features: Community
Lot
- Size: 0.3 Acres
- Features: Garden, Landscape Back, Landscape Front
Details
- Parcel number: 218260220000
- Zoning: Single Family Home
- Special conditions: Standard
Construction
Type & style
- Home type: SingleFamily
- Property subtype: Single Family Residence
Materials
- Stone, Wood
- Foundation: Pillar/Post/Pier
- Roof: Composition
Condition
- Year built: 2022
Utilities & green energy
- Electric: 3 Phase, 220 Volts
- Sewer: Public Sewer
- Water: Public
- Utilities for property: Electric, Sewer In & Connected, Solar, Natural Gas Connected
Green energy
- Energy generation: Solar
Community & HOA
Community
- Features: Gated
- Senior community: Yes
HOA
- Has HOA: Yes
- Amenities included: Barbecue, Pool, Clubhouse, Dog Park
- Services included: Pool, Recreation Facility, Management
- HOA fee: $295 monthly
Location
- Region: Manteca
Financial & listing details
- Price per square foot: $222/sqft
- Tax assessed value: $199,671
- Annual tax amount: $3,701
- Price range: $599K - $599K
- Date on market: 1/14/2026
Estimated market value
$597,500
$568,000 - $627,000
$3,110/mo
Price history
| Date | Event | Price |
|---|---|---|
| 7/21/2026 | Price change | $599,000-5.5%$222/sqft |
Source: MetroList Services of CA #226002132 Report a problem | ||
| 4/16/2026 | Price change | $633,995-2.3%$235/sqft |
Source: MetroList Services of CA #226002132 Report a problem | ||
| 1/14/2026 | Listed for sale | $649,000-3.5%$240/sqft |
Source: MetroList Services of CA #226002132 Report a problem | ||
| 2/10/2022 | Sold | $672,500$249/sqft |
Source: Public Record Report a problem | ||
Public tax history
| Year | Property taxes | Tax assessment |
|---|---|---|
| 2025 | $3,701 +1% | $199,671 +2% |
| 2024 | $3,664 +1.4% | $195,757 -71.5% |
| 2023 | $3,613 -1.2% | $685,687 +265.2% |
| 2022 | $3,656 -0.2% | $187,777 +2% |
| 2021 | $3,662 +1.7% | $184,096 +1% |
| 2020 | $3,602 | $182,209 |
Find assessor info on the county website
Monthly payment
Est. payment
Payment breakdown
Explore the cost of this home by adjusting the details. Changes won't be saved.Climate risks
Neighborhood: 95336
Nearby schools
GreatSchools rating
- 4/10New Haven Elementary SchoolGrades: K-8Distance: 1.6 mi
- 4/10East Union High SchoolGrades: 9-12Distance: 1.3 mi
- $678,8002 bd2 ba2.7k sqft1432 Sagewood Dr, Manteca, CA 95336Off Market
- $669,0002 bd3 ba2.7k sqft548 Conrad St, Manteca, CA 95336Sold
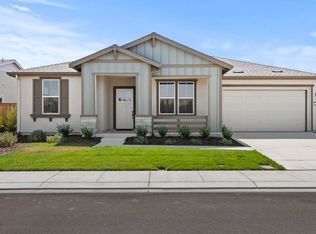
- $650,0002 bd3 ba2.6k sqft560 Conrad St, Manteca, CA 95336Sold

- $640,9002 bd2 ba2.6k sqft1420 Sagewood Dr, Manteca, CA 95336Off Market
- $667,5002 bd2 ba2.4k sqft1439 Sagewood Dr, Manteca, CA 95336Off Market
- $701,5002 bd2 ba2.6k sqft1451 Sagewood Dr, Manteca, CA 95336Off Market
- $645,3002 bd2 ba2.6k sqft1435 Kingsley Ln, Manteca, CA 95336Off Market
- $638,9002 bd2 ba2.6k sqft1427 Sagewood Dr, Manteca, CA 95336Off Market
A local agent can set up tours, give advice and negotiate with sellers.
Similar homes
- $565,0002 bd3 ba1.9k sqft991 Camborne Dr, Manteca, CA 95336For Sale
 MLS ID #226088696, Raelan Daniels. MetroList Services of CA
 - $614,9992 bd3 ba2.2k sqft2472 Ashbridge Ln, Manteca, CA 95336For Sale
 MLS ID #226092235, Taylor Weldon. MetroList Services of CA
 - $589,5002 bd3 ba2.2k sqft2452 W Belle Glade Ln, Manteca, CA 95336For Sale
 MLS ID #226069443, Eric Boehm. MetroList Services of CA
 - $599,0005 bd3 ba2.5k sqft1994 Pasado Ave, Manteca, CA 95336For Sale
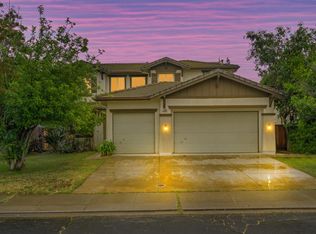 MLS ID #226086317, Eeman Rafiq. MetroList Services of CA
 - $669,0003 bd3 ba2.2k sqft2159 Knollwood Ct, Manteca, CA 95336For SaleMLS ID #226042437, Pete Diryawush. MetroList Services of CA
- $570,0004 bd2 ba1.8k sqft1014 Foxfire Dr, Manteca, CA 95337For SaleMLS ID #226089993, Dustin Boswell. MetroList Services of CA
- $598,0004 bd2 ba1.9k sqft2095 Macedo St, Manteca, CA 95337For SaleMLS ID #226085356, REX ZHANG. MetroList Services of CA
- $625,0003 bd3 ba2k sqft1765 W Woodward Ave, Manteca, CA 95337For SaleMLS ID #226065407, Amy Windschitl. MetroList Services of CA
- $750,0004 bd4 ba3.4k sqft1175 Miel St, Manteca, CA 95337For SaleMLS ID #226094971, Leslie Nelson. MetroList Services of CA
- $639,9953 bd2 ba2.1k sqft2662 Taft Ave, Manteca, CA 95337For SaleMLS ID #226073122, Daniel Del Real. MetroList Services of CA
- $684,9504 bd3 ba1.9k sqft1754 Komenich Dr, Manteca, CA 95336For SaleMLS ID #226045202, Doug Leal. MetroList Services of CA
- $589,5004 bd2 ba1.6k sqft3093 Feather Rd, Manteca, CA 95337For SaleMLS ID #226090720, Genevieve Macalolooy-Downes. MetroList Services of CA
- $719,9003 bd2 ba1.9k sqft2697 Adams Ln, Manteca, CA 95337For SaleMLS ID #226092115, Lindsey Hawel. MetroList Services of CA
- $677,9905 bd3 ba2.5k sqft2724 Blairsville Ln, Manteca, CA 95337New ConstructionMetroList Services of CA
- $629,9004 bd2 ba1.9k sqft1493 Toy Ct, Manteca, CA 95337For SaleMLS ID #226074698, Jennifer Harnden. MetroList Services of CA
- $610,0004 bd2 ba1.7k sqft1777 Townsend Ave, Manteca, CA 95337For SaleMLS ID #226022282, Celeste Zupancic. MetroList Services of CA
- $649,9953 bd3 ba2.5k sqft1715 Limestone Dr, Ripon, CA 95366For SaleMLS ID #226094700, Daniel Del Real. MetroList Services of CA
- $583,0003 bd2 ba1.5k sqft1836 Lovejoy Pl, Manteca, CA 95337New ConstructionMLS ID #225078363, Beth Calder. MetroList Services of CA
- $649,0004 bd3 ba2.3k sqft1863 Lateral Ave, Manteca, CA 95337For SaleMLS ID #226080628, Manpreet Nagi. MetroList Services of CA
- $709,0004 bd3 ba2.4k sqft997 Pipit St, Lathrop, CA 95330For SaleMLS ID #226094978, Lindsey Hawel. MetroList Services of CA
Local buyer's agents are ready to help
