Big price reduction! Resort style living in a premium 55 plus Del-Webb community. Welcome to this beautifully updated, move-in ready single story home offering 1,635 square feet, three bedrooms, and two bathrooms. This meticulously maintained home features a spacious open floor plan with brand new luxury vinyl plank flooring throughout, granite countertops, updated cabinetry with new hardware, a new trash compactor, and modern finishes that make this home truly stand out. Additional upgrades include a new oversized HVAC system, whole house fan, new garage door and automatic opener, and a beautifully remodeled guest bathroom with a handicap-accessible walk-in shower. Step outside to a low-maintenance yard, giving you more time to enjoy the incredible community amenities, including elegant clubhouse and recreation center, fully equipped gym, indoor and outdoor pools, spa and hot tub, tennis courts, and active social clubs. This home offers the perfect combination of comfort, convenience, quality upgrades, and the vibrant Del-Webb lifestyle. Schedule your private tour today.
Active
Price cut: $19.6K (10/10)
$549,900
1242 Shady Pines St, Manteca, CA 95336
3beds
1,635sqft
Single Family Residence
Built in 2014
5,776 Square Feet Lot
$547,600 Zestimate®
$336/sqft
$200/mo HOA
What's special
Low-maintenance yardModern finishesNew trash compactorSpacious open floor planWhole house fanGranite countertopsTwo bathrooms
- 97 days
- 492
- 9
Zillow last checked:
Listing updated:
Listed by:
Claudette Medeiros DRE #01321146 209-914-0305,
Coldwell Banker Valley Central
Source: MetroList Services of CA,MLS#: 226088511Originating MLS: MetroList Services, Inc.
Facts & features
Interior
Bedrooms & bathrooms
- Bedrooms: 3
- Bathrooms: 2
- Full bathrooms: 2
Rooms
- Room types: Bathroom, Kitchen, Laundry, Living Room
Primary bedroom
- Features: Walk-In Closet
Primary bathroom
- Features: Shower Stall(s), Double Vanity
Dining room
- Features: Bar, Dining/Family Combo
Kitchen
- Features: Pantry Closet, Island w/Sink
Heating
- Central
Cooling
- Central Air
Appliances
- Included: Gas Cooktop, Built-In Gas Oven, Trash Compactor, Ice Maker, Dishwasher, Disposal, Microwave
- Laundry: Laundry Room, Inside Room
Features
- Flooring: Laminate
- Has fireplace: No
Interior area
- Total interior livable area: 1,635 sqft
Property
Parking
- Total spaces: 2
- Parking features: Attached, Garage Faces Front
- Attached garage spaces: 2
Features
- Has private pool: Yes
- Pool features: In Ground, Community, Pool/Spa Combo
- Fencing: Back Yard
Lot
- Size: 5,776 Square Feet
- Features: Sprinklers In Front, Landscape Front, Low Maintenance
Details
- Parcel number: 204300540000
- Zoning: R1
- Special conditions: Trust
- Other equipment: Satellite Dish
Construction
Type & style
- Home type: SingleFamily
- Architectural style: Contemporary
- Property subtype: Single Family Residence
Materials
- Stucco, Frame
- Foundation: Slab
- Roof: Composition
Condition
- Year built: 2014
Details
- Builder name: Pulte Homes
Utilities & green energy
- Electric: 220 Volts
- Sewer: Public Sewer
- Water: Public
- Utilities for property: Public
Community & HOA
Community
- Senior community: Yes
- Subdivision: Woodbridge / Del Webb
HOA
- Has HOA: Yes
- Amenities included: Pool, Clubhouse, Putting Green(s), Recreation Facilities, Fitness Center, Spa/Hot Tub, Tennis Court(s), Greenbelt, Trail(s), Park
- Services included: Common Areas, Pool, Recreation Facility
- HOA fee: $200 monthly
Location
- Region: Manteca
Financial & listing details
- Price per square foot: $336/sqft
- Tax assessed value: $572,220
- Price range: $549.9K - $549.9K
- Date on market: 7/15/2026
Estimated market value
$547,600
$520,000 - $575,000
$2,666/mo
Price history
| Date | Event | Price |
|---|---|---|
| 10/10/2026 | Price change | $549,900-3.4%$336/sqft |
Source: MetroList Services of CA #226088511 Report a problem | ||
| 7/15/2026 | Listed for sale | $569,500+3.5%$348/sqft |
Source: MetroList Services of CA #226088511 Report a problem | ||
| 9/18/2023 | Sold | $550,000+0%$336/sqft |
Source: MetroList Services of CA #223070120 Report a problem | ||
| 8/14/2023 | Pending sale | $549,990$336/sqft |
Source: MetroList Services of CA #223070120 Report a problem | ||
| 7/26/2023 | Listed for sale | $549,990+69.5%$336/sqft |
Source: MetroList Services of CA #223070120 Report a problem | ||
| 8/20/2014 | Sold | $324,500$198/sqft |
Source: Public Record Report a problem | ||
Public tax history
| Year | Property taxes | Tax assessment |
|---|---|---|
| 2026 | -- | $572,220 +2% |
| 2025 | $6,274 +2.9% | $561,000 +2% |
| 2024 | $6,099 -5.2% | $550,000 -4.6% |
| 2023 | $6,437 +58.1% | $576,300 +56.9% |
| 2022 | $4,072 +1.1% | $367,329 +2% |
| 2021 | $4,027 +4.2% | $360,127 +1% |
| 2020 | $3,864 +1.4% | $356,436 +2% |
| 2019 | $3,809 +2% | $349,448 +2% |
| 2018 | $3,735 +1.4% | $342,597 +2% |
| 2017 | $3,683 +2.1% | $335,881 +2% |
| 2016 | $3,606 +0.6% | $329,296 +1.5% |
| 2015 | $3,584 | $324,350 |
Find assessor info on the county website
Monthly payment
Est. payment
Payment breakdown
Explore the cost of this home by adjusting the details. Changes won't be saved.Climate risks
Neighborhood: 95336
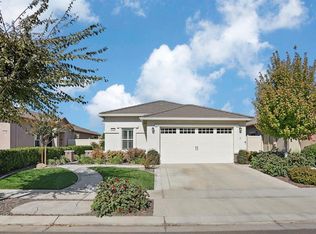

Similar homes
- $499,0003 bd2 ba1.6k sqft1382 Mill Run Ct, Manteca, CA 95336For Sale
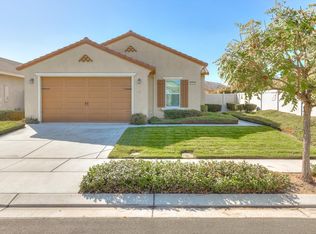 MLS ID #ML82064804, Jeannette Dane. MLSListings Inc
 - $519,5003 bd2 ba1.6k sqft1391 Mill Run Ct, Manteca, CA 95336For Sale
 MLS ID #226121618, Lori Little. MetroList Services of CA
 - $565,0002 bd3 ba2.2k sqft2489 Pepper Tree Ln, Manteca, CA 95336For Sale
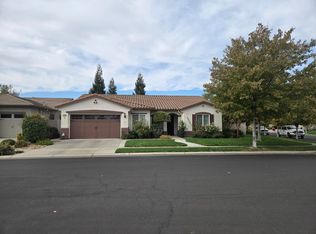 MLS ID #226129307, Caroline Elness. MetroList Services of CA
 - $545,0003 bd2 ba1.7k sqft1379 Mill Run Ct, Manteca, CA 95336For Sale
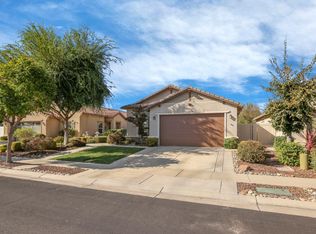 MLS ID #226116042, Lori Little. MetroList Services of CA
