The Best of the Best Right Where You Belong! ✨ Nestled along scenic walking trails in a private, resident-only enclave, this home gives you access to the award-winning Woodbridge Clubhouse and its unmatched 55+ lifestyle amenities. Step into the ever-popular Cruise model 1635 sq ft of open, airy living designed for comfort and connection. Perfect for entertaining or relaxing, this refreshed home shines with brand-new paint, plush carpet, quartz laundry surfaces, and modern stainless appliances (including an energy-efficient refrigerator). The updated kitchen, accented with stylish light fixtures, decorator hardware on cabinets, invites gatherings and culinary creativity. With a flexible layout, you'll have the option of a perfect guest space or a private office. Every detail has been polished to perfection, blending style, comfort, and convenience. Beyond your door, a 28,000 sq ft clubhouse awaits with fitness facilities, pools both indoor and outside, spas, billiards, game rooms, library plus a fishing pond, putting course, and endless walking trails. Your next chapter begins here at 1266 Shady Pines Live your best life where everyday feels like a 5 star resort!
Closed
$512,500
1266 Shady Pines St, Manteca, CA 95336
3beds
1,635sqft
Single Family Residence
Built in 2014
5,776 Square Feet Lot
$518,300 Zestimate®
$313/sqft
$2,666 Estimated rent
Home value
$518,300
$492,000 - $544,000
$2,666/mo
Zestimate® history
Owner options
List your home for rent
$2,666/mo
Rent Zestimate®
Find your next renter with Zillow Rental Manager. Plus, with online applications, you can quickly screen prospective tenants – for free.
$2,666/mo
Rent Zestimate®
Refinance and save
$3,659/mo
Est. payment
Refinancing to a lower rate could help reduce your monthly payments and save thousands over the life of the loan.
$3,659/mo
Est. payment
Explore your selling options
Work with a Zillow partner agent
Leverage their expertise and Zillow's premium Showcase listings to get your home seen by more buyers.
Get startedList with your own agent
Get your home in front of millions of buyers by listing it on Zillow.
Learn how to do itSell it yourself
Take full control of how buyers see your home on Zillow by listing For Sale by Owner (FSBO).
List your homeWhat's special
Brand-new paintRefreshed homeStylish light fixturesPutting courseOpen airy livingFlexible layoutModern stainless appliances
Zillow last checked:
Listing updated:
Listed by:
Sandy Wose DRE #00572131 209-321-8308,
Realty1Team
Bought with:
Escala Properties
Source: MetroList Services of CA,MLS#: 225113115Originating MLS: MetroList Services, Inc.
Facts & features
Interior
Bedrooms & bathrooms
- Bedrooms: 3
- Bathrooms: 2
- Full bathrooms: 2
Primary bedroom
- Features: Walk-In Closet
Dining room
- Features: Bar, Formal Area
Kitchen
- Features: Pantry Closet, Granite Counters, Kitchen Island, Stone Counters, Island w/Sink
Heating
- Central, Fireplace(s)
Cooling
- Ceiling Fan(s), Central Air
Appliances
- Included: Gas Cooktop, Built-In Gas Oven, Built-In Gas Range, Gas Water Heater, Built-In Refrigerator, Range Hood, Ice Maker, Dishwasher, Disposal, Microwave, Double Oven, Plumbed For Ice Maker, ENERGY STAR Qualified Appliances, Dryer, Washer
- Laundry: Cabinets, Sink, Inside, Inside Room
Features
- Flooring: Carpet, Tile
- Has fireplace: No
Interior area
- Total structure area: 0
- Total interior livable area: 1,635 sqft
Property
Parking
- Total spaces: 2
- Parking features: Attached, Garage Door Opener, Garage Faces Front, Driveway
- Attached garage spaces: 2
- Has uncovered spaces: Yes
Features
- Levels: One
- Stories: 1
- Has private pool: Yes
- Pool features: In Ground, Community, Fenced
- Fencing: Back Yard,Vinyl,Fenced
- On waterfront: Yes
- Waterfront features: Waterfront
Lot
- Size: 5,776 Square Feet
- Features: Auto Sprinkler F&R, Close to Clubhouse, Curb(s)/Gutter(s), Landscape Back, Landscape Front, Low Maintenance
- Topography: Level,Level
Details
- Additional structures: Pergola, Gazebo
- Parcel number: 204300560000
- Zoning: R1
- Special conditions: Trust
Construction
Type & style
- Home type: SingleFamily
- Architectural style: Contemporary,Traditional
- Property subtype: Single Family Residence
Materials
- Stucco, Frame
- Foundation: Concrete, Slab
- Roof: Tile
Condition
- Year built: 2014
Utilities & green energy
- Electric: 220 Volts in Kitchen, 220 Volts in Laundry
- Sewer: Public Sewer
- Water: Water District, Public
- Utilities for property: Public, Cable Connected, Internet Available, Natural Gas Connected
Community & HOA
Community
- Senior community: Yes
HOA
- Has HOA: Yes
- Amenities included: Barbecue, Pool, Clubhouse, Putting Green(s), Recreation Facilities, Fitness Center, Spa/Hot Tub, Tennis Court(s), Greenbelt, Trail(s), Gym, Park
- Services included: Management, Pool, Recreation Facility, Maintenance Grounds
- HOA fee: $190 monthly
Location
- Region: Manteca
Financial & listing details
- Price per square foot: $313/sqft
- Tax assessed value: $386,183
- Price range: $512.5K - $512.5K
- Date on market: 9/20/2026
Price history
| Date | Event | Price |
|---|---|---|
| 10/13/2025 | Sold | $512,500-1.3%$313/sqft |
Source: MetroList Services of CA #225113115 Report a problem | ||
| 9/13/2025 | Pending sale | $519,500$318/sqft |
Source: MetroList Services of CA #225113115 Report a problem | ||
| 8/28/2025 | Listed for sale | $519,500-1.8%$318/sqft |
Source: MetroList Services of CA #225113115 Report a problem | ||
| 8/26/2025 | Listing removed | $529,000$324/sqft |
Source: MetroList Services of CA #225101815 Report a problem | ||
| 8/2/2025 | Listed for sale | $529,000-2.5%$324/sqft |
Source: MetroList Services of CA #225101815 Report a problem | ||
| 8/1/2025 | Listing removed | $542,500$332/sqft |
Source: MetroList Services of CA #225087769 Report a problem | ||
| 7/5/2025 | Listed for sale | $542,500+75.6%$332/sqft |
Source: MetroList Services of CA #225087769 Report a problem | ||
| 5/13/2014 | Sold | $309,000$189/sqft |
Source: Public Record Report a problem | ||
Public tax history
| Year | Property taxes | Tax assessment |
|---|---|---|
| 2026 | -- | $386,183 +2% |
| 2025 | $4,172 +2.9% | $378,612 +2% |
| 2024 | $4,054 +1.3% | $371,189 +2% |
| 2023 | $4,004 +1.2% | $363,912 +2% |
| 2022 | $3,955 +1.1% | $356,777 +2% |
| 2021 | $3,911 +4.2% | $349,782 +1% |
| 2020 | $3,752 +1.4% | $346,196 +2% |
| 2019 | $3,699 +2% | $339,409 +2% |
| 2018 | $3,627 +1.4% | $332,755 +2% |
| 2017 | $3,576 +2.1% | $326,231 +2% |
| 2016 | $3,502 +463.2% | $319,834 +1.5% |
| 2015 | $622 | $315,031 |
Find assessor info on the county website
Neighborhood: 95336
Nearby homes
- $504,6002 bd2 ba1.6k sqft1254 Shady Pines St, Manteca, CA 95336Off Market
- $505,7002 bd2 ba1.4k sqft1272 Shady Pines St, Manteca, CA 95336Off Market
- $472,6002 bd2 ba1.3k sqft1267 Sugar Maple St, Manteca, CA 95336Off Market
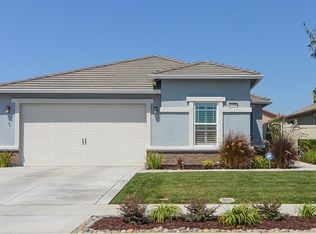
- $492,1002 bd2 ba1.6k sqft1255 Sugar Maple St, Manteca, CA 95336Off Market
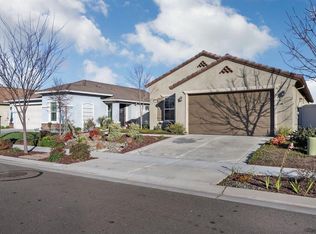
- $549,9003 bd2 ba1.6k sqft1242 Shady Pines St, Manteca, CA 95336For Sale
- $488,7002 bd2 ba1.3k sqft1284 Shady Pines St, Manteca, CA 95336Off Market
- $505,8002 bd2 ba1.6k sqft1243 Sugar Maple St, Manteca, CA 95336Off Market
- $508,0002 bd2 ba1.6k sqft1273 Sugar Maple St, Manteca, CA 95336Off Market
Nearby schools
GreatSchools rating
- 3/10French Camp Elementary SchoolGrades: K-8Distance: 3.8 mi
- 4/10East Union High SchoolGrades: 9-12Distance: 1.1 mi
Get a cash offer in 3 minutes
Find out how much your home could sell for in as little as 3 minutes with a no-obligation cash offer.
Estimated market value
$518,300
Get a cash offer in 3 minutes
Find out how much your home could sell for in as little as 3 minutes with a no-obligation cash offer.
Estimated market value
$518,300
- California
- San Joaquin County
- Manteca
- 95336
- 1266 Shady Pines St
