Discover the perfect blend of comfort and style at 2489 Pepper Tree Ln, Manteca, CA. This residential property is in great condition, offering an attractive living environment that serves as an ideal canvas for your daily life. Every inch of this home has been thoughtfully maintained, ensuring a welcoming atmosphere from the moment you step through the front door. The heart of the home is a kitchen designed for both culinary exploration and social connection. It features a spacious island with an integrated sink, providing a functional workspace that anchors the room. The space is further refined by a custom range hood and a convenient built-in microwave, blending utility with a polished aesthetic. Adjacent to the kitchen, the living room provides a natural gathering point, anchored by a fireplace that serves as the centerpiece for quiet evenings or relaxing weekends. The bathroom is designed for your morning and evening routines, equipped with a double vanity that offers ample space and a walk-in shower that provides a clean, modern feel. Beyond the interior, the home extends its living space outdoors. A private yard offers a personal retreat featuring lush foliage surrounding a serene koi pond, while the patio serves as an inviting area for outdoor dining or leisure. Practical needs are well-managed with a dedicated laundry room that keeps household tasks organized and out of sight. This attractive property at 2489 Pepper Tree Ln is ready to welcome you home today!
Active
$565,000
2489 Pepper Tree Ln, Manteca, CA 95336
2beds
2,214sqft
Single Family Residence
Built in 2007
9,652 Square Feet Lot
$558,500 Zestimate®
$255/sqft
$200/mo HOA
What's special
Serene koi pondConvenient built-in microwaveCustom range hoodDedicated laundry room
- 35 days
- 234
- 2
Zillow last checked:
Listing updated:
Listed by:
Caroline Elness DRE #01946206 209-328-3288,
Arnold Kaufman
Source: MetroList Services of CA,MLS#: 226129307Originating MLS: MetroList Services, Inc.
Facts & features
Interior
Bedrooms & bathrooms
- Bedrooms: 2
- Bathrooms: 3
- Full bathrooms: 2
- Partial bathrooms: 1
Primary bathroom
- Features: Shower Stall(s), Double Vanity, Tub, Window
Dining room
- Features: Dining/Living Combo
Kitchen
- Features: Island w/Sink
Heating
- Central
Cooling
- Ceiling Fan(s), Central Air
Appliances
- Included: Built-In Electric Oven, Free-Standing Refrigerator, Built-In Gas Range, Range Hood, Dishwasher, Disposal, Microwave, Dryer, Washer
- Laundry: Cabinets, Sink, Electric Dryer Hookup, Inside Room
Features
- Flooring: Carpet, Tile, Wood
- Number of fireplaces: 1
- Fireplace features: Living Room
Interior area
- Total interior livable area: 2,214 sqft
Property
Parking
- Total spaces: 2
- Parking features: 1/2 Car Space, Attached, Garage Faces Front, Driveway
- Attached garage spaces: 2
- Has uncovered spaces: Yes
Accessibility
- Accessibility features: Roll-In Shower, Wheelchair Access, Grab Bars
Features
- Fencing: Back Yard,Masonry
- Waterfront features: Pond
Lot
- Size: 9,652 Square Feet
- Features: Corner Lot, Curb(s)/Gutter(s), Street Lights, Landscape Back
- Topography: Level,Level
Details
- Parcel number: 204130180000
- Zoning: R-1
- Special conditions: Trust
Construction
Type & style
- Home type: SingleFamily
- Architectural style: Contemporary
- Property subtype: Single Family Residence
Materials
- Frame, Wood
- Foundation: Concrete, Slab
- Roof: Spanish Tile
Condition
- Year built: 2007
Utilities & green energy
- Electric: 220 Volts in Kitchen, 220 Volts in Laundry
- Sewer: Public Sewer
- Water: Public, Meter on Site
- Utilities for property: Electric, Sewer In & Connected, Natural Gas Connected
Community & HOA
Community
- Senior community: Yes
HOA
- Has HOA: Yes
- Amenities included: Pool, Clubhouse, Golf Course
- Services included: Organized Activities, Common Areas, Pool, Recreation Facility
- HOA fee: $200 monthly
Location
- Region: Manteca
Financial & listing details
- Price per square foot: $255/sqft
- Tax assessed value: $614,927
- Price range: $565K - $565K
- Date on market: 10/17/2026
- Road surface type: Asphalt
Estimated market value
$558,500
$531,000 - $586,000
$2,804/mo
Price history
| Date | Event | Price |
|---|---|---|
| 10/17/2026 | Listed for sale | $565,000+25.6%$255/sqft |
Source: MetroList Services of CA #226129307 Report a problem | ||
| 3/1/2007 | Sold | $450,000$203/sqft |
Source: Public Record Report a problem | ||
Public tax history
| Year | Property taxes | Tax assessment |
|---|---|---|
| 2026 | -- | $614,927 +2% |
| 2025 | $6,663 +2.9% | $602,871 +2% |
| 2024 | $6,476 +1.2% | $591,051 +2% |
| 2023 | $6,396 +1.3% | $579,463 +2% |
| 2022 | $6,311 +1.1% | $568,102 +2% |
| 2021 | $6,242 +18.4% | $556,964 +14.7% |
| 2020 | $5,271 -0.6% | $485,500 |
| 2019 | $5,303 -0.1% | $485,500 -8.4% |
| 2018 | $5,309 +2.6% | $529,850 +12.7% |
| 2017 | $5,173 +1.1% | $470,000 +0.9% |
| 2016 | $5,118 +28.6% | $466,000 +14.5% |
| 2015 | $3,981 | $407,000 +7.1% |
| 2014 | $3,981 | $380,000 +7% |
| 2013 | -- | $355,000 +5.3% |
| 2012 | -- | $337,000 |
| 2011 | -- | $337,000 -4.3% |
| 2010 | -- | $352,000 -0.8% |
| 2009 | -- | $355,000 -1.4% |
| 2008 | -- | $360,000 +136.8% |
| 2007 | -- | $152,000 |
Find assessor info on the county website
Monthly payment
Est. payment
Payment breakdown
Explore the cost of this home by adjusting the details. Changes won't be saved.Climate risks
Neighborhood: 95336


Similar homes
- $599,0003 bd3 ba2.1k sqft1059 Harvest Mill Dr, Manteca, CA 95336For Sale
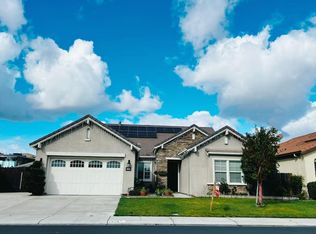 MLS ID #226075398, Hui Wang. MetroList Services of CA
- $539,0002 bd2 ba2.1k sqft1267 Laurel Dr, Manteca, CA 95336For Sale
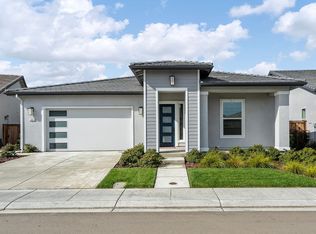 MLS ID #226116093, Tuyet Nguyen. MetroList Services of CA
- $498,0002 bd2 ba1.6k sqft2443 Plumcreek Ln, Manteca, CA 95336For Sale
 MLS ID #226107581, Angelique Ghio. MetroList Services of CA
- $540,0003 bd2 ba1.7k sqft594 Parkwood Dr, Manteca, CA 95336For Sale
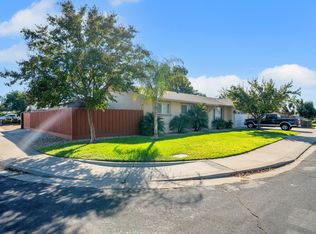 MLS ID #226126838, Herman Bhatti. MetroList Services of CA
