NEW TRANSPARENT PRICE AND MOTIVATED SELLER!!
Welcome to 1831 Oakley Ct, a well-maintained 5-bedroom, 3-bathroom home situated on a peaceful and safe cul-de-sac in Stockton. Nestled in a tight-knit neighborhood where friendly neighbors look out for one another, this home offers not just a place to live, but a strong sense of community. Inside, youll find a spacious living room filled with natural light, a functional kitchen with ample cabinet space, and a cozy dining area perfect for family meals. The primary suite includes an en-suite bathroom for added privacy, while the backyard provides plenty of space for gardening, gatherings, or simply enjoying the outdoors. With easy access to local schools, parks, and shopping, and a motivated seller ready to make a deal, this is a great opportunity to own a home in one of Stocktons most welcoming neighborhoods. Dont miss out!
For sale
Price cut: $13K (7/21)
$555,000
1831 Oakley Ct, Stockton, CA 95206
5beds
2,590sqft
Single Family Residence, Residential
Built in 2003
6,000 Square Feet Lot
$565,600 Zestimate®
$214/sqft
$-- HOA
What's special
Peaceful and safe cul-de-sac
- 54 days |
- 603 |
- 21 |
Zillow last checked:
Listing updated:
Listed by:
Shaojie Yu 02084509 415-999-2534,
Goodview Financial & Real Estate 408-621-9920
Source: MLSListings Inc,MLS#: ML82048994
Facts & features
Interior
Bedrooms & bathrooms
- Bedrooms: 5
- Bathrooms: 3
- Full bathrooms: 3
Dining room
- Features: DiningArea
Family room
- Features: Other
Heating
- Central Forced Air
Cooling
- Central Air
Appliances
- Included: Washer/Dryer
Features
- Flooring: Vinyl Linoleum
- Number of fireplaces: 1
- Fireplace features: Gas
Interior area
- Total structure area: 2,590
- Total interior livable area: 2,590 sqft
Property
Parking
- Total spaces: 3
- Parking features: Attached
- Attached garage spaces: 3
Features
- Stories: 2
- Pool features: Above Ground
Lot
- Size: 6,000 Square Feet
Details
- Parcel number: 16640064
- Zoning: Residential
- Special conditions: Standard
Construction
Type & style
- Home type: SingleFamily
- Property subtype: Single Family Residence, Residential
Materials
- Foundation: Concrete Perimeter and Slab
- Roof: Tile
Condition
- New construction: No
- Year built: 2003
Utilities & green energy
- Gas: PublicUtilities
- Sewer: Public Sewer
- Water: Public
- Utilities for property: Public Utilities, Water Public
Community & HOA
Location
- Region: Stockton
Financial & listing details
- Price per square foot: $214/sqft
- Tax assessed value: $503,330
- Annual tax amount: $6,743
- Date on market: 5/29/2026
- Listing agreement: ExclusiveRightToSell
Estimated market value
$565,600
$537,000 - $594,000
$3,038/mo
Price history
| Date | Event | Price |
|---|---|---|
| 7/21/2026 | Price change | $555,000-2.3%$214/sqft |
Source:  MLSListings Inc #ML82048994 Report a problem MLSListings Inc #ML82048994 Report a problem | ||
| 6/18/2026 | Price change | $568,000-2.9%$219/sqft |
Source: MLSListings Inc #ML82048994 Report a problem | ||
| 5/29/2026 | Listed for sale | $585,000+25.8%$226/sqft |
Source: MLSListings Inc #ML82048994 Report a problem | ||
| 12/4/2020 | Sold | $465,000+8.1%$180/sqft |
Source: MetroList Services of CA #20060156 Report a problem | ||
| 10/16/2020 | Pending sale | $430,000$166/sqft |
Source: Advance 1 McKeever Real Estate #20060156 Report a problem | ||
| 10/8/2020 | Listed for sale | $430,000+88.2%$166/sqft |
Source: Advance 1 McKeever Real Estate #20060156 Report a problem | ||
| 11/6/2009 | Listing removed | $228,532+10.9%$88/sqft |
Source: foreclosure.com Report a problem | ||
| 3/12/2009 | Sold | $206,000-9.9%$80/sqft |
Source: Public Record Report a problem | ||
| 2/9/2009 | Listed for sale | $228,532+11.5%$88/sqft |
Source: foreclosure.com Report a problem | ||
| 1/24/2009 | Listing removed | $205,000$79/sqft |
Source: PMZ Real Estate #80114362 Report a problem | ||
| 12/25/2008 | Price change | $205,000-6.4%$79/sqft |
Source: PMZ Real Estate #80114362 Report a problem | ||
| 11/21/2008 | Listed for sale | $219,000-9.7%$85/sqft |
Source: PMZ Real Estate #80114362 Report a problem | ||
| 4/2/2008 | Sold | $242,500-20.1%$94/sqft |
Source: Public Record Report a problem | ||
| 4/30/2003 | Sold | $303,500$117/sqft |
Source: Public Record Report a problem | ||
Public tax history
| Year | Property taxes | Tax assessment |
|---|---|---|
| 2025 | $6,743 +3.2% | $503,330 +2% |
| 2024 | $6,533 +3.3% | $493,461 +2% |
| 2023 | $6,326 +2% | $483,786 +2% |
| 2022 | $6,204 +1.6% | $474,300 +2% |
| 2021 | $6,107 +78.4% | $465,000 +92% |
| 2020 | $3,424 +1.8% | $242,164 +2% |
| 2019 | $3,364 +0.8% | $237,417 +2% |
| 2018 | $3,336 +2% | $232,763 +2% |
| 2017 | $3,270 +4.3% | $228,200 +2% |
| 2016 | $3,136 -22.3% | $223,725 +1.5% |
| 2015 | $4,036 | $220,367 +2% |
| 2014 | $4,036 | $216,052 +13.7% |
| 2013 | -- | $190,000 +15.2% |
| 2012 | -- | $165,000 -9.8% |
| 2011 | -- | $183,000 -10.8% |
| 2010 | -- | $205,182 +0.1% |
| 2009 | -- | $205,000 -42.8% |
| 2008 | -- | $358,083 +2% |
| 2007 | -- | $351,063 +2% |
| 2006 | -- | $344,181 +2% |
| 2005 | -- | $337,433 +9.3% |
| 2004 | -- | $308,692 +764.7% |
| 2003 | -- | $35,700 |
Find assessor info on the county website
Monthly payment
Est. payment
Payment breakdown
Explore the cost of this home by adjusting the details. Changes won't be saved.Climate risks
Neighborhood: Weston Ranch
Nearby schools
GreatSchools rating
- 2/10George Y. Komure Elementary SchoolGrades: K-8Distance: 0.4 mi
- 4/10Weston Ranch High SchoolGrades: 9-12Distance: 0.4 mi
Schools provided by the listing agent
- Elementary: GeorgeYKomureElementary
- High: WestonRanchHigh
- District: MantecaUnified
Source: MLSListings Inc. This data may not be complete. We recommend contacting the local school district to confirm school assignments for this home.
- $612,0005 bd4 ba2.9k sqft1819 Oakley Ct, Stockton, CA 95206Sold

- $590,0005 bd4 ba2.9k sqft1835 Oakley Ct, Stockton, CA 95206Sold

- $575,0004 bd3 ba2.5k sqft2097 Erickson Cir, Stockton, CA 95206Off Market
- $557,3005 bd3 ba2.9k sqft2105 Erickson Cir, Stockton, CA 95206Off Market
- $532,0005 bd3 ba2.9k sqft2091 Erickson Cir, Stockton, CA 95206Off Market
- $523,5004 bd3 ba2.3k sqft1843 Oakley Ct, Stockton, CA 95206Off Market
- $523,2004 bd3 ba2.3k sqft1811 Oakley Ct, Stockton, CA 95206Off Market
- $519,0004 bd3 ba2.3k sqft1828 Oakley Ct, Stockton, CA 95206Off Market
A local agent can set up tours, give advice and negotiate with sellers.
Similar homes
- $610,0005 bd3 ba2.7k sqft4347-4347 Brodie Way, Stockton, CA 95206For Sale
 MLS ID #226083658, Fernando Suarez. MetroList Services of CA
 - $499,0003 bd3 ba1.5k sqft1019 Henry Long Blvd, Stockton, CA 95206For Sale
 MLS ID #226086487, Jennifer Hovland. MetroList Services of CA
 - $450,0004 bd3 ba1.9k sqft1110 Royalblue Dr, Stockton, CA 95206For Sale
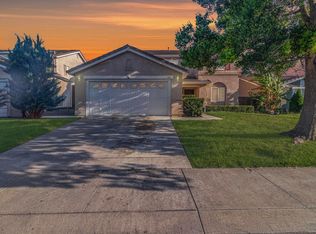 MLS ID #41136827, Juan De Dios Andrade Jardines. Bay East AOR
 - $459,0003 bd3 ba2.1k sqft3358 Jonathen St, Stockton, CA 95206For Sale
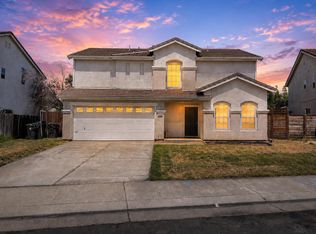 MLS ID #226070753, Sheri Engel-Aguilar. MetroList Services of CA
 - $447,0004 bd3 ba1.7k sqft3872 Marnie Ct, Stockton, CA 95206For SaleMLS ID #226084911, Diego Herra. MetroList Services of CA
- $544,0004 bd3 ba2.3k sqft323 Autumn Rain Dr, Lathrop, CA 95330For SaleMLS ID #226092768, Myrna McAlpin. MetroList Services of CA
- $490,9504 bd3 ba2.2k sqft1418 Battlement Dr, Stockton, CA 95206For SaleMLS ID #226067453, Danny Perez. MetroList Services of CA
- $490,0004 bd3 ba1.8k sqft3934 Deshler Ln, Stockton, CA 95206For SaleMLS ID #226089275, Mauricio Salazar. MetroList Services of CA
- $562,5004 bd3 ba2.1k sqft1155 Windjammer Dr, Stockton, CA 95209For SaleMLS ID #226067821, Roop Dhillon. MetroList Services of CA
- $565,0004 bd3 ba2.8k sqft1016 Cypress Run Dr, Stockton, CA 95209For SaleMLS ID #41141137, Yinka Dania. Bay East AOR
- $675,0004 bd3 ba2.7k sqft2517 Jayden Way, Stockton, CA 95212For SaleMLS ID #ML82055050, Tina Tran pham. MLSListings Inc
- $515,0004 bd3 ba2.1k sqft4735 White Forge Dr, Stockton, CA 95212For SaleMLS ID #226082388, Rita Nwankwo. MetroList Services of CA
- $432,0003 bd2 ba1.5k sqft2416 S Fresno Ave, Stockton, CA 95206For SaleMLS ID #226061028, Geneva Bamidele. MetroList Services of CA
- $560,0004 bd3 ba2.3k sqft5837 Jeremy Way, Stockton, CA 95212For SaleMLS ID #226038301, Hong Zhang. MetroList Services of CA
- $578,0004 bd3 ba2.6k sqft10385 Nations Cir, Stockton, CA 95209For SaleMLS ID #226073349, Davoud Fariba. MetroList Services of CA
- $545,0004 bd3 ba1.9k sqft162 Ravenwood Ct, Lathrop, CA 95330For SaleMLS ID #226038703, Daisy Anson. MetroList Services of CA
- $562,5004 bd3 ba2.1k sqft1005 Windmill Cove Ct, Stockton, CA 95209For SaleMLS ID #226037284, Constance Carter. MetroList Services of CA
- $524,9004 bd3 ba2.6k sqft2421 Stanfield Dr, Stockton, CA 95209For SaleMLS ID #226070897, Roman Perez. MetroList Services of CA
- $499,9504 bd3 ba1.9k sqft4133 Oak Valley Way, Stockton, CA 95205For SaleMLS ID #226074663, Nicholas Gallego. MetroList Services of CA
- $625,0005 bd3 ba2.8k sqft2027 Bright Star Pl, Stockton, CA 95209For SaleMLS ID #226082214, Amrit Sandhu. MetroList Services of CA
Local buyer's agents are ready to help
