WONDERFUL PRICE IMPROVEMENT! Rare opportunity to own this spacious Colonial Estates home located within the highly sought-after Lodi Unified School District! Offering approximately 2,655 square feet of living space, this impressive 5-bedroom, 3-bath residence combines size, flexibility, and functionality in one of North Stockton's most desirable established neighborhoods. Step inside and experience soaring vaulted ceilings, an open and inviting floor plan, multiple living and gathering areas, formal dining space, and a striking double-sided fireplace that serves as a centerpiece between the main living areas. The dramatic staircase and loft overlook create an impressive sense of volume and architectural character rarely found in today's homes. With five bedrooms and three full baths, there is room for multi-generational living, guests, home offices, hobbies, fitness space, or simply room to spread out and enjoy. The spacious kitchen opens seamlessly to the living areas, creating an ideal environment for everyday living and entertaining alike. Situated on a corner lot, the property offers additional flexibility with RV access/storage potential, mature landscaping, pergola-covered outdoor living space, and a functional koi pond that creates a peaceful backyard retreat. Conveniently located near parks, shopping, dining, schools, and commuter routes. A home of this size, layout, and location does not come along often. Come experience the space, character, and possibilities this exceptional property has to offer. Some photos have been virtually staged. Furniture and decor shown in virtually staged images are for illustrative purposes only and are not included in the sale.
Active
Price cut: $25K (7/6)
$524,900
2421 Stanfield Dr, Stockton, CA 95209
4beds
2,655sqft
:
Get pre-qualified$3,471/mo
Single Family Residence
Built in 1979
7,400 Square Feet Lot
$521,400 Zestimate®
$198/sqft
$-- HOA
What's special
Striking double-sided fireplaceMature landscapingCorner lotPergola-covered outdoor living spaceFormal dining spaceSoaring vaulted ceilings
- 51 days |
- 968 |
- 53 |
Zillow last checked:
Listing updated:
Listed by:
Roman Perez DRE #01746456 209-996-7267,
Roman Perez Realty
Source: MetroList Services of CA,MLS#: 226070897Originating MLS: MetroList Services, Inc.
Facts & features
Interior
Bedrooms & bathrooms
- Bedrooms: 4
- Bathrooms: 3
- Full bathrooms: 3
Primary bathroom
- Features: Tub w/Shower Over
Dining room
- Features: Formal Room
Kitchen
- Features: Ceramic Counter, Tile Counters
Heating
- Central
Cooling
- Ceiling Fan(s), Central Air
Appliances
- Included: Built-In Electric Range, Dishwasher, Disposal
- Laundry: Cabinets, Inside Room
Features
- Flooring: Tile, Vinyl
- Number of fireplaces: 1
- Fireplace features: Double Sided
Interior area
- Total structure area: 0
- Total interior livable area: 2,655 sqft
Property
Parking
- Total spaces: 3
- Parking features: Attached, RV Access/Parking, RV Storage, Garage Door Opener
- Attached garage spaces: 2
- Carport spaces: 1
Lot
- Size: 7,400 Square Feet
- Features: Auto Sprinkler F&R, Corner Lot, Shape Regular
Details
- Additional structures: Pergola
- Parcel number: 078230150000
- Zoning: R1
- Special conditions: Standard
Construction
Type & style
- Home type: SingleFamily
- Architectural style: Ranch
- Property subtype: Single Family Residence
Materials
- Frame, Wood
- Foundation: Raised
- Roof: Composition
Condition
- Year built: 1979
Utilities & green energy
- Electric: 220 Volts, 220 Volts in Laundry
- Sewer: Public Sewer
- Water: Meter on Site
- Utilities for property: Public, Sewer In & Connected, Natural Gas Connected
Community & HOA
Location
- Region: Stockton
Financial & listing details
- Price per square foot: $198/sqft
- Tax assessed value: $364,101
- Annual tax amount: $4,086
- Price range: $524.9K - $524.9K
- Date on market: 6/4/2026
Estimated market value
$521,400
$495,000 - $547,000
$2,891/mo
Price history
| Date | Event | Price |
|---|---|---|
| 7/6/2026 | Price change | $524,900-4.5%$198/sqft |
Source: MetroList Services of CA #226070897 Report a problem | ||
| 6/4/2026 | Listed for sale | $549,900+71.8%$207/sqft |
Source: MetroList Services of CA #226070897 Report a problem | ||
| 5/2/2018 | Sold | $320,000-4.5%$121/sqft |
Source: MetroList Services of CA #18009782 Report a problem | ||
| 4/5/2018 | Pending sale | $335,000$126/sqft |
Source: Berkshire Hathaway HomeService #18009782 Report a problem | ||
| 2/19/2018 | Listed for sale | $335,000+1.5%$126/sqft |
Source: Berkshire Hathaway HomeService #18009782 Report a problem | ||
| 12/21/2017 | Listing removed | $329,900$124/sqft |
Source: Kevin Roberts, Broker #40797583 Report a problem | ||
| 11/14/2017 | Price change | $329,900-1.5%$124/sqft |
Source: Kevin Roberts, Broker #40797583 Report a problem | ||
| 10/31/2017 | Price change | $334,900-1.5%$126/sqft |
Source: Kevin Roberts, Broker #40797583 Report a problem | ||
| 9/19/2017 | Listed for sale | $339,900+113.8%$128/sqft |
Source: Kevin Roberts, Broker #40797583 Report a problem | ||
| 8/18/2010 | Sold | $159,000$60/sqft |
Source: MetroList Services of CA #10039335 Report a problem | ||
| 7/3/2010 | Listed for sale | $159,000$60/sqft |
Source: NewHomePage #10039335 Report a problem | ||
| 7/3/2010 | Pending sale | $159,000-6.5%$60/sqft |
Source: NewHomePage #10039335 Report a problem | ||
| 6/20/2010 | Price change | $170,000+6.9%$64/sqft |
Source: NewHomePage #10039335 Report a problem | ||
| 6/19/2010 | Price change | $159,000-6.5%$60/sqft |
Source: foreclosure.com Report a problem | ||
| 5/21/2010 | Price change | $170,000+3%$64/sqft |
Source: foreclosure.com Report a problem | ||
| 5/13/2010 | Listed for sale | -- |
Source: foreclosure.com Report a problem | ||
| 4/12/2010 | Sold | $165,000-63.3%$62/sqft |
Source: Public Record Report a problem | ||
| 4/28/2006 | Sold | $450,000+52.5%$169/sqft |
Source: MetroList Services of CA #60011449 Report a problem | ||
| 2/13/2004 | Sold | $295,000+78.8%$111/sqft |
Source: MetroList Services of CA #30066561 Report a problem | ||
| 3/17/2000 | Sold | $165,000$62/sqft |
Source: MetroList Services of CA #172000075 Report a problem | ||
Public tax history
| Year | Property taxes | Tax assessment |
|---|---|---|
| 2025 | $4,086 +1.9% | $364,101 +2% |
| 2024 | $4,012 +1.1% | $356,963 +2% |
| 2023 | $3,966 +2.2% | $349,965 +2% |
| 2022 | $3,880 -2.3% | $343,104 +2% |
| 2021 | $3,971 +2.5% | $336,377 +1% |
| 2020 | $3,875 +2.4% | $332,928 +2% |
| 2019 | $3,786 +88% | $326,400 +82.3% |
| 2018 | $2,014 +2.5% | $179,029 +2% |
| 2017 | $1,965 +6.2% | $175,519 +2% |
| 2016 | $1,850 +1.4% | $172,078 +1.5% |
| 2015 | $1,825 | $169,494 +2% |
| 2014 | $1,825 | $166,174 +0.5% |
| 2013 | -- | $165,424 +2% |
| 2012 | -- | $162,180 +2% |
| 2011 | -- | $159,000 -20.1% |
| 2010 | -- | $199,000 +3.6% |
| 2009 | -- | $192,000 -59% |
| 2008 | -- | $468,180 +2% |
| 2007 | -- | $459,000 +49.6% |
| 2006 | -- | $306,918 +2% |
| 2005 | -- | $300,900 +68.7% |
| 2004 | -- | $178,366 +1.9% |
| 2003 | -- | $175,098 +4% |
| 2002 | -- | $168,300 |
| 2001 | -- | $168,300 |
Find assessor info on the county website
Monthly payment
Est. payment
Payment breakdown
Explore the cost of this home by adjusting the details. Changes won't be saved.Climate risks
Neighborhood: Creekside - Wagner
Nearby schools
GreatSchools rating
- 4/10Creekside Elementary SchoolGrades: K-6Distance: 0.4 mi
- 4/10Delta Sierra Middle SchoolGrades: 7-8Distance: 0.2 mi
- 5/10Bear Creek High SchoolGrades: 9-12Distance: 1 mi
- $438,7004 bd2 ba2k sqft2415 Stanfield Dr, Stockton, CA 95209Off Market
- $420,0003 bd2 ba1.5k sqft2428 Chapel Hill Cir, Stockton, CA 95209Sold

- $479,0004 bd3 ba2k sqft2409 Stanfield Dr, Stockton, CA 95209Sold

- $458,8003 bd2 ba1.6k sqft2433 Chapel Hill Cir, Stockton, CA 95209Off Market
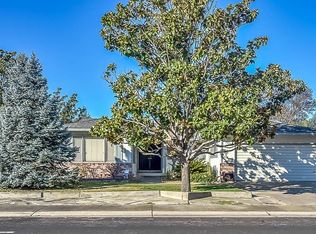
- $488,3004 bd2 ba2.2k sqft2424 Chapel Hill Cir, Stockton, CA 95209Off Market
- $469,4003 bd2 ba1.5k sqft2429 Chapel Hill Cir, Stockton, CA 95209Off Market
- $489,3004 bd2 ba2.2k sqft9523 Chapel Hill Ct, Stockton, CA 95209Off Market
- $459,6004 bd3 ba2k sqft2422 Stanfield Dr, Stockton, CA 95209Off Market
A local agent can set up tours, give advice and negotiate with sellers.
A local lender can help you make sure your offer is ready when you are.
Similar homes
- $490,0004 bd3 ba2.3k sqft3172 W Creek Dr, Stockton, CA 95209For Sale
 MLS ID #226092486, Cristy Love Ramirez. MetroList Services of CA
 - $499,9504 bd3 ba2.2k sqft9206 Decatur Dr, Stockton, CA 95209For Sale
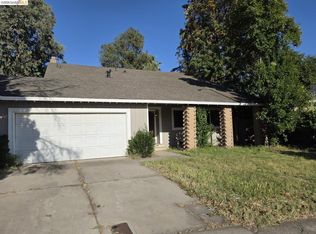 MLS ID #41136860, Jonathan Minerick. bridgeMLS/CCAR/Bay East AOR
 - $489,9994 bd3 ba2.3k sqft2323 Shropshire Dr, Stockton, CA 95209For Sale
 MLS ID #226029422, Jason Collins. MetroList Services of CA
 - $481,9004 bd3 ba2.1k sqft9843 Spindrift Way, Stockton, CA 95209For Sale
 MLS ID #226079489, Tony Jaime. MetroList Services of CA
 - $445,0004 bd2 ba1.7k sqft3437 Estate Dr, Stockton, CA 95209For SaleMLS ID #ML82055070, Dan Hang. MLSListings Inc
- $565,0004 bd3 ba2.8k sqft1016 Cypress Run Dr, Stockton, CA 95209For SaleMLS ID #41141137, Yinka Dania. Bay East AOR
- $579,0004 bd3 ba2.6k sqft10245 Point Reyes Cir, Stockton, CA 95209For SaleMLS ID #226078389, Emily West. MetroList Services of CA
- $578,0004 bd3 ba2.6k sqft10385 Nations Cir, Stockton, CA 95209For SaleMLS ID #226073349, Davoud Fariba. MetroList Services of CA
- $562,5004 bd3 ba2.1k sqft1155 Windjammer Dr, Stockton, CA 95209For SaleMLS ID #226067821, Roop Dhillon. MetroList Services of CA
- $562,5004 bd3 ba2.1k sqft1005 Windmill Cove Ct, Stockton, CA 95209For SaleMLS ID #226037284, Constance Carter. MetroList Services of CA
- $449,9993 bd2 ba1.5k sqft3032 NE Sleepy Hollow Dr, Stockton, CA 95209For SaleMLS ID #226088025, Tyler Bates. MetroList Services of CA
- $489,0003 bd2 ba1.6k sqft1056 Springoak Way, Stockton, CA 95209For SaleMLS ID #226076834, Julie Cosgrove. MetroList Services of CA
- $625,0005 bd3 ba2.8k sqft2027 Bright Star Pl, Stockton, CA 95209For SaleMLS ID #226082214, Amrit Sandhu. MetroList Services of CA
- $609,0007 bd4 ba3.1k sqft9010 Stacey Ct, Stockton, CA 95209For SaleMLS ID #ML82053605, Wilson Lau. MLSListings Inc
- $500,0003 bd3 ba1.7k sqft10739 Tovanella Way, Stockton, CA 95209For SaleMLS ID #226052253, Magdalena Sandoval. MetroList Services of CA
- $515,0004 bd3 ba2.1k sqft4735 White Forge Dr, Stockton, CA 95212For SaleMLS ID #226082388, Rita Nwankwo. MetroList Services of CA
- $525,0004 bd3 ba2k sqft3732 Steve Lillie Cir, Stockton, CA 95206For Sale By Owner
- $560,0004 bd3 ba2.3k sqft5837 Jeremy Way, Stockton, CA 95212For SaleMLS ID #226038301, Hong Zhang. MetroList Services of CA
- $625,0005 bd3 ba2.7k sqft10554 Rudder Way, Stockton, CA 95209For SaleMLS ID #225089315, Shan Fang. MetroList Services of CA
- $499,5004 bd3 ba2.2k sqft3811 Claire St, Stockton, CA 95212For SaleMLS ID #41135649, Lijun Tong. Bay East AOR
Local buyer's agents are ready to help
