Step into comfort and convenience in this beautifully maintained 4‑bedroom, 3‑bath home located in one of North Stockton's most desirable neighborhoods. A rare 3‑car garage offers exceptional storage and parking flexibilityperfect for multi‑vehicle households, hobbyists, or anyone needing extra space. Inside, the open layout is designed for both everyday living and effortless entertaining. The downstairs bathroom features a spa‑like jet bathtub, creating a private retreat ideal for unwinding after long days. With spacious bedrooms, natural light throughout, and a location close to top-rated schools, shopping, and commuter routes, this home blends practicality with elevated comfort.
Active
Price cut: $5K (6/5)
$489,999
2323 Shropshire Dr, Stockton, CA 95209
4beds
2,355sqft
:
Get pre-qualified$3,203/mo
Single Family Residence
Built in 1980
6,276 Square Feet Lot
$490,400 Zestimate®
$208/sqft
$-- HOA
What's special
Natural light throughoutSpacious bedrooms
- 141 days |
- 883 |
- 30 |
Zillow last checked:
Listing updated:
Listed by:
Jason Collins DRE #01453612 209-430-1326,
Jason J. Collins Real Estate
Source: MetroList Services of CA,MLS#: 226029422Originating MLS: MetroList Services, Inc.
Facts & features
Interior
Bedrooms & bathrooms
- Bedrooms: 4
- Bathrooms: 3
- Full bathrooms: 3
Primary bedroom
- Features: Closet, Walk-In Closet
Dining room
- Features: Dining/Family Combo
Kitchen
- Features: Tile Counters
Heating
- Central
Cooling
- Ceiling Fan(s), Central Air
Appliances
- Included: Dishwasher
- Laundry: Inside, Inside Room
Features
- Flooring: Carpet, Tile
- Number of fireplaces: 1
- Fireplace features: Family Room
Interior area
- Total structure area: 0
- Total interior livable area: 2,355 sqft
Property
Parking
- Total spaces: 3
- Parking features: Other
- Garage spaces: 3
Features
- Fencing: Back Yard
Lot
- Size: 6,276 Square Feet
- Features: See Remarks
Details
- Parcel number: 080220320000
- Zoning: R1
- Special conditions: Standard
Construction
Type & style
- Home type: SingleFamily
- Property subtype: Single Family Residence
Materials
- Wood
- Foundation: Slab
- Roof: Composition
Condition
- Year built: 1980
Utilities & green energy
- Electric: See Remarks
- Sewer: Other
- Water: Public
- Utilities for property: Public
Community & HOA
Location
- Region: Stockton
Financial & listing details
- Price per square foot: $208/sqft
- Tax assessed value: $484,970
- Annual tax amount: $5,437
- Price range: $490K - $490K
- Date on market: 3/12/2026
Estimated market value
$490,400
$466,000 - $515,000
$3,014/mo
Price history
| Date | Event | Price |
|---|---|---|
| 6/5/2026 | Price change | $489,999-1%$208/sqft |
Source: MetroList Services of CA #226029422 Report a problem | ||
| 5/20/2026 | Listed for sale | $495,000$210/sqft |
Source: MetroList Services of CA #226029422 Report a problem | ||
| 5/16/2026 | Pending sale | $495,000$210/sqft |
Source: MetroList Services of CA #226029422 Report a problem | ||
| 3/31/2026 | Price change | $495,000-2%$210/sqft |
Source: MetroList Services of CA #226029422 Report a problem | ||
| 3/12/2026 | Listed for sale | $505,000+10.5%$214/sqft |
Source: MetroList Services of CA #226029422 Report a problem | ||
| 9/14/2021 | Sold | $457,000+1.6%$194/sqft |
Source:  MetroList Services of CA #221085312 Report a problem MetroList Services of CA #221085312 Report a problem | ||
| 8/24/2021 | Pending sale | $450,000$191/sqft |
Source: MetroList Services of CA #221085312 Report a problem | ||
| 8/17/2021 | Listed for sale | $450,000$191/sqft |
Source: MetroList Services of CA #221085312 Report a problem | ||
| 7/19/2021 | Pending sale | $450,000$191/sqft |
Source: MetroList Services of CA #221085312 Report a problem | ||
| 7/15/2021 | Listed for sale | $450,000+52.5%$191/sqft |
Source: MetroList Services of CA #221085312 Report a problem | ||
| 8/2/2017 | Sold | $295,000$125/sqft |
Source: MetroList Services of CA #17024499 Report a problem | ||
Public tax history
| Year | Property taxes | Tax assessment |
|---|---|---|
| 2025 | $5,437 +1.9% | $484,970 +2% |
| 2024 | $5,337 +1.1% | $475,462 +2% |
| 2023 | $5,277 +47.5% | $466,140 +47.4% |
| 2022 | $3,578 -2.3% | $316,297 +2% |
| 2021 | $3,661 +2.5% | $310,096 +1% |
| 2020 | $3,574 +2.4% | $306,917 +2% |
| 2019 | $3,491 +1.8% | $300,900 +2% |
| 2018 | $3,429 +6.1% | $295,000 +5.7% |
| 2017 | $3,231 +6% | $279,000 +1.8% |
| 2016 | $3,049 +21% | $274,000 +9.6% |
| 2015 | $2,520 | $250,000 +9.6% |
| 2014 | $2,520 | $228,000 +22.6% |
| 2013 | -- | $186,000 +20% |
| 2012 | -- | $155,000 -4.3% |
| 2011 | -- | $162,000 -18.6% |
| 2010 | -- | $199,000 +17.1% |
| 2009 | -- | $170,000 -43.1% |
| 2008 | -- | $298,860 -3.9% |
| 2007 | -- | $310,931 +2% |
| 2006 | -- | $304,837 +2% |
| 2005 | -- | $298,860 +162.1% |
| 2004 | -- | $114,026 +1.9% |
| 2003 | -- | $111,937 +4% |
| 2002 | -- | $107,591 |
| 2001 | -- | $107,591 |
Find assessor info on the county website
Monthly payment
Est. payment
Payment breakdown
Explore the cost of this home by adjusting the details. Changes won't be saved.Climate risks
Neighborhood: Creekside - Wagner
Nearby schools
GreatSchools rating
- 3/10Wagner-Holt Elementary SchoolGrades: K-6Distance: 0.6 mi
- 4/10Delta Sierra Middle SchoolGrades: 7-8Distance: 0.1 mi
- 5/10Bear Creek High SchoolGrades: 9-12Distance: 1.3 mi
- $452,7003 bd2 ba1.9k sqft2317 Shropshire Dr, Stockton, CA 95209Off Market
- $499,0004 bd3 ba2.2k sqft2343 Shropshire Dr, Stockton, CA 95209Off Market
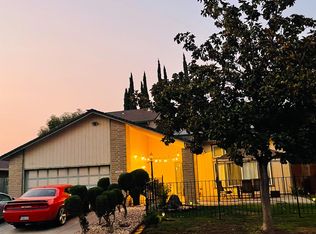
- $459,5003 bd2 ba1.6k sqft2318 Shropshire Ct, Stockton, CA 95209Off Market
- $436,1003 bd2 ba1.6k sqft2349 Shropshire Dr, Stockton, CA 95209Off Market
- $427,5003 bd2 ba1.7k sqft2353 Shropshire Dr, Stockton, CA 95209Sold
- $484,1004 bd3 ba2.2k sqft2326 Shropshire Dr, Stockton, CA 95209Off Market
- $491,2004 bd3 ba2.2k sqft2322 Shropshire Dr, Stockton, CA 95209Off Market
- $503,5004 bd3 ba2.2k sqft2324 Shropshire Ct, Stockton, CA 95209Off Market
A local agent can set up tours, give advice and negotiate with sellers.
A local lender can help you make sure your offer is ready when you are.
Similar homes
- $490,0004 bd3 ba2.3k sqft3172 W Creek Dr, Stockton, CA 95209For Sale
 MLS ID #226092486, Cristy Love Ramirez. MetroList Services of CA
 - $479,0004 bd3 ba1.9k sqft1238 Chaparral Way, Stockton, CA 95209For Sale
 MLS ID #226091900, Daisy Anson. MetroList Services of CA
 - $550,0004 bd3 ba2.4k sqft9818 Ladybird Way, Stockton, CA 95209For Sale
 MLS ID #226096018, Ed Snow. MetroList Services of CA
 - $449,9993 bd2 ba1.5k sqft3032 NE Sleepy Hollow Dr, Stockton, CA 95209For Sale
 MLS ID #226088025, Tyler Bates. MetroList Services of CA
 - $579,0004 bd3 ba2.6k sqft10245 Point Reyes Cir, Stockton, CA 95209For SaleMLS ID #226078389, Emily West. MetroList Services of CA
- $569,0004 bd3 ba2.2k sqft3215 Golden Poppy Ln, Stockton, CA 95209For SaleMLS ID #226069595, David Pfennig. MetroList Services of CA
- $440,0004 bd2 ba2.1k sqft1029 Porter Ave, Stockton, CA 95207For SaleMLS ID #226016985, Jason Collins. MetroList Services of CA
- $485,0003 bd2 ba1.6k sqft2855 Del Rio Dr, Stockton, CA 95204For SaleMLS ID #226091988, Karen Cooper. MetroList Services of CA
- $459,0003 bd3 ba1.6k sqft8033 Shay Cir, Stockton, CA 95212For SaleMLS ID #226095404, Jaqueline Ceja. MetroList Services of CA
- $625,4004 bd2 ba2.5k sqft10689 Wellington Cir, Stockton, CA 95209For SaleMLS ID #226081559, Brian Lewis. MetroList Services of CA
- $484,0004 bd3 ba1.6k sqft3612 Kirk St, Stockton, CA 95204For SaleMLS ID #226075325, Doug Boscacci. MetroList Services of CA
- $455,0004 bd2 ba1.4k sqft518 W Lincoln Rd, Stockton, CA 95207For SaleMLS ID #226012632, Angie Garibay-Romero. MetroList Services of CA
- $499,9504 bd3 ba1.9k sqft4133 Oak Valley Way, Stockton, CA 95205For SaleMLS ID #226074663, Nicholas Gallego. MetroList Services of CA
- $550,0003 bd2 ba2.1k sqft4308 Blue Gill Ct, Stockton, CA 95219For SaleMLS ID #226063675, Raelan Daniels. MetroList Services of CA
- $475,0003 bd2 ba1.6k sqft610 E Robinhood Dr, Stockton, CA 95207For SaleMLS ID #226087269, ELLIS Archerda. MetroList Services of CA
- $585,0004 bd2 ba2.4k sqft2011 Angelico Cir, Stockton, CA 95207For SaleMLS ID #226078588, Shakira Lewis Corn. MetroList Services of CA
- $449,0004 bd3 ba1.6k sqft2715 Dogwood Ct, Stockton, CA 95210For SaleMLS ID #226076920, Veronica Ramirez Alba. MetroList Services of CA
- $439,9993 bd2 ba1.4k sqft316 Don Carlos Ave, Stockton, CA 95210For SaleMLS ID #226058091, Jose Ojeda. MetroList Services of CA
- $639,9005 bd3 ba2.1k sqft4097 Black Butte Cir, Stockton, CA 95209For SaleMLS ID #225134936, Valerie Brand. MetroList Services of CA
- $479,0003 bd2 ba1.4k sqft6505 N Alexandria Pl, Stockton, CA 95207For SaleMLS ID #226048528, Robert Arroyo. MetroList Services of CA
Local buyer's agents are ready to help
