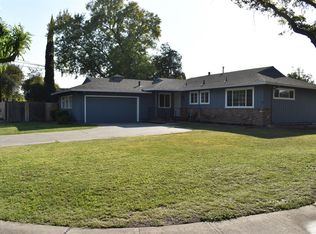
Come view this nice single story home located on a large corner lot in Lincoln Village! RV/Boat Access on both sides of home! Solar is present! Newer HVAC system, dual pane windows, updated kitchen, bathrooms, LVF Flooring, etc. Good size living room with crown molding throughout with additional Sun Room that can be used for game room, family room, etc. Sunroom not counted in square footage. U-shaped kitchen with granite counter tops, stone backsplash, 18 travertine flooring, stainless steel appliances and space for dining. Master Suite is of good size with full updated shower stall, etc with walk-in closet. Other bedrooms are of good size as well. Backyard consisting of a nice Tuff Shed, 2 RV Access areas, Sun Setter with remote, nice lawn area and cemented patio areas. Swimming pool nearby for those hot summer months! Elementary and High School are within walking distance. Close to shopping & freeways.
Active
Price increase: $24K (7/26)
$479,000
6505 N Alexandria Pl, Stockton, CA 95207
3beds
1,408sqft
:
Get pre-qualified$3,193/mo
Single Family Residence
Built in 1955
8,001 Square Feet Lot
$479,200 Zestimate®
$340/sqft
$25/mo HOA
What's special
Swimming pool nearbyAdditional sun roomNice lawn areaTravertine flooringStone backsplashLvf flooringSun setter with remote
- 104 days |
- 199 |
- 6 |
Zillow last checked:
Listing updated:
Listed by:
Robert Arroyo DRE #01336300 209-815-2610,
PMZ Real Estate
Source: MetroList Services of CA,MLS#: 226048528Originating MLS: MetroList Services, Inc.
Facts & features
Interior
Bedrooms & bathrooms
- Bedrooms: 3
- Bathrooms: 2
- Full bathrooms: 2
Rooms
- Room types: Bonus Room, Game Room, Sun Room, Other, Living Room
Primary bedroom
- Features: Walk-In Closet
Primary bathroom
- Features: Shower Stall(s), Stone, Tile, Window
Dining room
- Features: Space in Kitchen
Kitchen
- Features: Pantry Cabinet, Granite Counters
Heating
- Central, Fireplace(s), See Remarks, Other
Cooling
- Ceiling Fan(s), Central Air
Appliances
- Included: Built-In Gas Oven, Built-In Gas Range, Gas Water Heater, Ice Maker, Dishwasher, Disposal, Microwave
- Laundry: In Garage
Features
- Flooring: Carpet, Tile, Luxury Vinyl Plank, Wood
- Number of fireplaces: 1
- Fireplace features: Living Room
Interior area
- Total structure area: 0
- Total interior livable area: 1,408 sqft
Property
Parking
- Total spaces: 2
- Parking features: Attached, Boat, RV Access/Parking, RV Storage, Garage Door Opener, Garage Faces Front, See Remarks, Other
- Attached garage spaces: 2
Features
- Levels: One
- Stories: 1
- Exterior features: Outdoor Grill
- Has private pool: Yes
- Pool features: Membership Fee, In Ground, Community, Gunite, See Remarks, Other
- Fencing: Wood,Fenced
Lot
- Size: 8,001 Square Feet
- Features: Auto Sprinkler F&R, Close to Clubhouse, Corner Lot, Shape Regular, Landscape Front, See Remarks, Other
- Topography: Level,Level
Details
- Additional structures: RV/Boat Storage, Shed(s), Storage
- Parcel number: 097093160000
- Zoning: R1
- Special conditions: Standard
Construction
Type & style
- Home type: SingleFamily
- Architectural style: Ranch
- Property subtype: Single Family Residence
Materials
- Frame, Wood, Other
- Foundation: Raised, Other
- Roof: Shingle,Composition
Condition
- Year built: 1955
Utilities & green energy
- Electric: 220 Volts in Kitchen, See Remarks, Other
- Sewer: Public Sewer
- Water: Public
- Utilities for property: Public, Sewer In & Connected, Internet Available, Solar, Natural Gas Connected, See Remarks, Other
Green energy
- Energy generation: Solar
Community & HOA
Community
- Subdivision: Lincoln Village 18
HOA
- Has HOA: Yes
- Amenities included: Pool, Other
- Services included: Pool, Other, Management
- HOA fee: $300 annually
Location
- Region: Stockton
Financial & listing details
- Price per square foot: $340/sqft
- Tax assessed value: $416,735
- Annual tax amount: $6,738
- Price range: $479K - $479K
- Date on market: 4/19/2026
- Road surface type: Paved
Estimated market value
$479,200
$455,000 - $503,000
$2,522/mo
Price history
| Date | Event | Price |
|---|---|---|
| 7/26/2026 | Price change | $479,000+5.3%$340/sqft |
Source: MetroList Services of CA #226048528 Report a problem | ||
| 6/1/2026 | Pending sale | $455,000$323/sqft |
Source: MetroList Services of CA #226048528 Report a problem | ||
| 5/21/2026 | Price change | $455,000-0.4%$323/sqft |
Source: MetroList Services of CA #226048528 Report a problem | ||
| 4/19/2026 | Listed for sale | $457,000+18.7%$325/sqft |
Source: MetroList Services of CA #226048528 Report a problem | ||
| 12/17/2020 | Sold | $385,000+1.3%$273/sqft |
Source: Public Record Report a problem | ||
| 11/18/2020 | Pending sale | $379,900$270/sqft |
Source: Keller Williams Realty #20066189 Report a problem | ||
| 11/12/2020 | Price change | $379,900+2.7%$270/sqft |
Source: Keller Williams Realty #20066189 Report a problem | ||
| 11/6/2020 | Pending sale | $369,900$263/sqft |
Source: Keller Williams Realty #20066189 Report a problem | ||
| 11/2/2020 | Listed for sale | $369,900+42.3%$263/sqft |
Source: Keller Williams Realty #20066189 Report a problem | ||
| 12/27/2016 | Sold | $260,000+13%$185/sqft |
Source: Public Record Report a problem | ||
| 4/2/2014 | Sold | $230,000+0%$163/sqft |
Source: MetroList Services of CA #14010782 Report a problem | ||
| 2/28/2014 | Price change | $229,950-4.2%$163/sqft |
Source: Partners Real Estate Inc. #14010782 Report a problem | ||
| 2/25/2014 | Listed for sale | $239,950+71.4%$170/sqft |
Source: Partners Real Estate Inc. #14010782 Report a problem | ||
| 12/12/2013 | Sold | $140,000+33.3%$99/sqft |
Source: MetroList Services of CA #13068140 Report a problem | ||
| 11/21/2013 | Listed for sale | $105,000-61.1%$75/sqft |
Source: Partners Real Estate Inc. #13068140 Report a problem | ||
| 6/18/2004 | Sold | $270,000$192/sqft |
Source: MetroList Services of CA #40033946 Report a problem | ||
Public tax history
| Year | Property taxes | Tax assessment |
|---|---|---|
| 2025 | $6,738 +2.9% | $416,735 +2% |
| 2024 | $6,550 +1.8% | $408,564 +2% |
| 2023 | $6,438 +3.7% | $400,554 +2% |
| 2022 | $6,209 +1.7% | $392,700 +2% |
| 2021 | $6,108 +23% | $385,000 +39.5% |
| 2020 | $4,967 +1% | $275,912 +2% |
| 2019 | $4,916 +2.2% | $270,503 +2% |
| 2018 | $4,812 +1.4% | $265,200 +2% |
| 2017 | $4,747 +1.6% | $260,000 +9.2% |
| 2016 | $4,671 +42.9% | $238,172 +1.5% |
| 2015 | $3,268 | $234,595 +67.6% |
| 2014 | $3,268 | $140,000 -17.2% |
| 2013 | -- | $169,000 +1.8% |
| 2012 | -- | $166,000 +9.2% |
| 2011 | -- | $152,000 -25.5% |
| 2010 | -- | $204,000 -12.1% |
| 2009 | -- | $232,000 -14.1% |
| 2008 | -- | $269,950 -5.8% |
| 2007 | -- | $286,471 +2% |
| 2006 | -- | $280,856 +2% |
| 2005 | -- | $275,349 +380.3% |
| 2004 | -- | $57,330 +1.9% |
| 2003 | -- | $56,279 +4% |
| 2002 | -- | $54,095 |
| 2001 | -- | $54,095 |
Find assessor info on the county website
Monthly payment
Est. payment
Payment breakdown
Explore the cost of this home by adjusting the details. Changes won't be saved.Climate risks
Neighborhood: 95207
Nearby schools
GreatSchools rating
- 3/10Tully C. Knoles SchoolGrades: K-8Distance: 0.3 mi
- 7/10Lincoln High SchoolGrades: 9-12Distance: 0.5 mi
- $436,0003 bd2 ba1.4k sqft6505 Alexandria Pl, Stockton, CA 95207Off Market
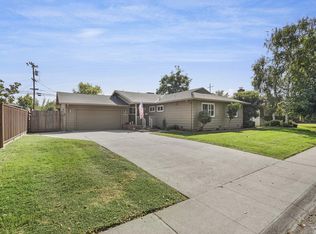
- $440,0003 bd2 ba1.3k sqft2222 W Rutledge Way, Stockton, CA 95207Sold
- $440,0003 bd2 ba1.3k sqft2222 Rutledge Way, Stockton, CA 95207Sold
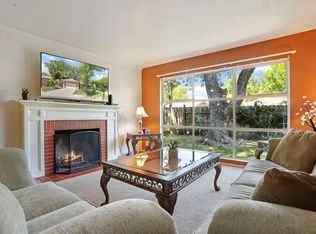
- $414,6003 bd2 ba1.2k sqft2207 W Calhoun Way, Stockton, CA 95207Off Market
- $397,3003 bd2 ba1.2k sqft2207 Calhoun Way, Stockton, CA 95207Off Market
- $417,5003 bd2 ba1.2k sqft2221 Calhoun Way, Stockton, CA 95207Off Market
- $412,5003 bd2 ba1.2k sqft2221 W Calhoun Way, Stockton, CA 95207Off Market
- $415,3003 bd2 ba1.3k sqft6531 N Alexandria Pl, Stockton, CA 95207Off Market
A local agent can set up tours, give advice and negotiate with sellers.
A local lender can help you make sure your offer is ready when you are.
Similar homes
- $478,0003 bd2 ba1.6k sqft2430 Rutledge Way, Stockton, CA 95207For Sale
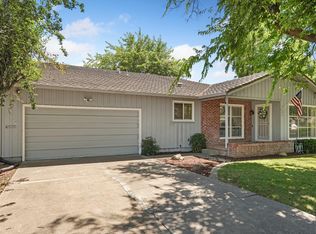 MLS ID #226083528, Stephanie Mendez. MetroList Services of CA
 - $460,0003 bd2 ba1.4k sqft2727 Buttonwillow Ave, Stockton, CA 95207For Sale
 MLS ID #226048070, Guadalupe Valencia. MetroList Services of CA
 - $475,0003 bd2 ba1.6k sqft610 E Robinhood Dr, Stockton, CA 95207For Sale
 MLS ID #226087269, ELLIS Archerda. MetroList Services of CA
 - $515,0003 bd2 ba1.5k sqft2743 Lost Creek Ct, Stockton, CA 95207For Sale
 MLS ID #226055437, Vikki Sandor-Girolami. MetroList Services of CA
 - $439,0004 bd2 ba1.6k sqft5714 Claremont Ave, Stockton, CA 95207For SaleMLS ID #41142417, Scott Mostoller. CCAR
- $485,0003 bd2 ba1.6k sqft2855 Del Rio Dr, Stockton, CA 95204For SaleMLS ID #226091988, Karen Cooper. MetroList Services of CA
- $469,0003 bd1 ba1.1k sqft1428 El Camino Ave, Stockton, CA 95209For SaleMLS ID #226084979, Luigi Caprio. MetroList Services of CA
- $455,0004 bd2 ba1.4k sqft518 W Lincoln Rd, Stockton, CA 95207For SaleMLS ID #226012632, Angie Garibay-Romero. MetroList Services of CA
- $429,0003 bd2 ba1.5k sqft1334 Hutchinson Ave, Stockton, CA 95210For SaleMLS ID #226095094, Miyo Freeman. MetroList Services of CA
- $474,5003 bd2 ba1.6k sqft3636 N Merrimac Cir, Stockton, CA 95219For SaleMLS ID #226071028, David Church. MetroList Services of CA
- $479,0004 bd3 ba1.9k sqft1238 Chaparral Way, Stockton, CA 95209For SaleMLS ID #226091900, Daisy Anson. MetroList Services of CA
- $425,0003 bd2 ba1.4k sqft310 Berrendo Ln, Stockton, CA 95207For SaleMLS ID #226055811, Karen Cooper. MetroList Services of CA
- $484,0004 bd3 ba1.6k sqft3612 Kirk St, Stockton, CA 95204For SaleMLS ID #226075325, Doug Boscacci. MetroList Services of CA
- $459,0003 bd3 ba1.6k sqft8033 Shay Cir, Stockton, CA 95212For SaleMLS ID #226095404, Jaqueline Ceja. MetroList Services of CA
- $429,0003 bd2 ba1.4k sqft110 San Fernando Ave, Stockton, CA 95210For SaleMLS ID #226063891, Gems Concha Clark. MetroList Services of CA
- $399,0003 bd2 ba1.9k sqft3253 Michigan Ave, Stockton, CA 95204For SaleMLS ID #652485, Adrienne R. Alvarado. Fresno MLS
- $289,0003 bd2 ba1.2k sqft1817 Douglas Rd, Stockton, CA 95207For SaleMLS ID #226080226, Norma Roley. MetroList Services of CA
- $359,0003 bd2 ba1.3k sqft36 Lynda Ave, Stockton, CA 95207For SaleMLS ID #225101434, Maria Reyna. MetroList Services of CA
- $439,9993 bd2 ba1.4k sqft316 Don Carlos Ave, Stockton, CA 95210For SaleMLS ID #226058091, Jose Ojeda. MetroList Services of CA
- $475,0003 bd2 ba1.5k sqft1130 Carrie St, Stockton, CA 95206For SaleMLS ID #226085555, Laura Catrina. MetroList Services of CA
Local buyer's agents are ready to help
