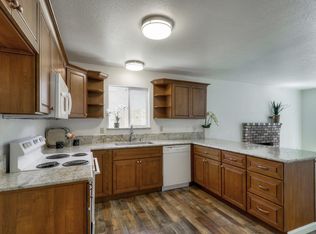
Single-story home offering 3 bedrooms, 2 bathrooms, and approximately 1,515 square feet of living space on a 0.24-acre lot. The functional floor plan features a formal living room and a separate family room located just off the kitchen, providing flexible space for everyday living and entertaining. The backyard offers ample room for outdoor activities, gardening, or future improvements. The former garage has been converted into additional living space currently used as a media room (buyer to verify permits and intended use). Conveniently located near schools, parks, shopping, restaurants, medical facilities, and with easy access to Interstate 5, Highway 99, and the Crosstown Freeway. Just minutes from Sherwood Mall, Weberstown Mall, Lincoln Center, Oak Grove Regional Park, San Joaquin Delta College, and the Stockton waterfront. Schedule your private showing today.
Pending
$429,000
1334 Hutchinson Ave, Stockton, CA 95210
3beds
1,515sqft
Single Family Residence
Built in 1984
10,489 Square Feet Lot
$431,000 Zestimate®
$283/sqft
$-- HOA
What's special
Functional floor plan
- 24 days |
- 653 |
- 56 |
Likely to sell faster than
Zillow last checked:
Listing updated:
Listed by:
Miyo Freeman DRE #01405445 209-482-6702,
eXp Realty of California Inc.
Source: MetroList Services of CA,MLS#: 226095094Originating MLS: MetroList Services, Inc.
Facts & features
Interior
Bedrooms & bathrooms
- Bedrooms: 3
- Bathrooms: 2
- Full bathrooms: 2
Dining room
- Features: Space in Kitchen, Formal Area
Kitchen
- Features: Other Counter
Heating
- Central, Fireplace(s)
Cooling
- Ceiling Fan(s), Central Air
Appliances
- Included: Gas Water Heater, Dishwasher, Disposal, Microwave, Free-Standing Electric Range
- Laundry: Electric Dryer Hookup, In Garage
Features
- Flooring: Carpet, Laminate, Tile
- Number of fireplaces: 1
- Fireplace features: Family Room
Interior area
- Total structure area: 0
- Total interior livable area: 1,515 sqft
Video & virtual tour
Property
Parking
- Parking features: RV Access/Parking, Converted Garage, Enclosed
Features
- Fencing: Back Yard,Wood,Fenced
Lot
- Size: 10,489 Square Feet
- Features: Cul-De-Sac, Curb(s)/Gutter(s)
Details
- Additional structures: Pergola, Shed(s)
- Parcel number: 104050210000
- Zoning: R-1
- Special conditions: Standard
Construction
Type & style
- Home type: SingleFamily
- Architectural style: Ranch
- Property subtype: Single Family Residence
Materials
- Stucco, Frame, Wood
- Foundation: Concrete, Slab
- Roof: Composition
Condition
- Year built: 1984
Utilities & green energy
- Electric: Other
- Sewer: Public Sewer
- Water: Public
- Utilities for property: Cable Available, Public, Internet Available
Community & HOA
Location
- Region: Stockton
Financial & listing details
- Price per square foot: $283/sqft
- Tax assessed value: $325,901
- Annual tax amount: $4,058
- Price range: $429K - $429K
- Date on market: 7/28/2026
Estimated market value
$431,000
$409,000 - $453,000
$2,396/mo
Price history
| Date | Event | Price |
|---|---|---|
| 8/3/2026 | Pending sale | $429,000$283/sqft |
Source: MetroList Services of CA #226095094 Report a problem | ||
| 7/28/2026 | Listed for sale | $429,000+2.2%$283/sqft |
Source: MetroList Services of CA #226095094 Report a problem | ||
| 12/2/2024 | Listing removed | $419,900$277/sqft |
Source: MetroList Services of CA #224127972 Report a problem | ||
| 11/20/2024 | Listed for sale | $419,900+40.9%$277/sqft |
Source: MetroList Services of CA #224127972 Report a problem | ||
| 7/12/2019 | Sold | $298,000$197/sqft |
Source: MetroList Services of CA #19042848 Report a problem | ||
| 7/3/2019 | Pending sale | $298,000$197/sqft |
Source: The Grupe Company #19042848 Report a problem | ||
| 6/18/2019 | Listed for sale | $298,000+116.7%$197/sqft |
Source: The Grupe Company #19042848 Report a problem | ||
| 1/7/2017 | Listing removed | $1,495+10.7%$1/sqft |
Source: Grupe Management Company Report a problem | ||
| 3/30/2016 | Listing removed | $1,350$1/sqft |
Source: Grupe Management Company Report a problem | ||
| 3/17/2016 | Listed for rent | $1,350+4.2%$1/sqft |
Source: Molly Buell Report a problem | ||
| 10/15/2015 | Listing removed | $1,295$1/sqft |
Source: Grupe Management Company Report a problem | ||
| 9/24/2015 | Listed for rent | $1,295+20.5%$1/sqft |
Source: Grupe Management Company Report a problem | ||
| 8/8/2013 | Listing removed | $1,075$1/sqft |
Source: Grupe Management Company Report a problem | ||
| 6/8/2013 | Listed for rent | $1,075$1/sqft |
Source: Grupe Management Company Report a problem | ||
| 5/2/2013 | Sold | $137,500-45.7%$91/sqft |
Source: Public Record Report a problem | ||
| 6/9/2004 | Sold | $253,000+153%$167/sqft |
Source: Public Record Report a problem | ||
| 8/8/2001 | Sold | $100,000$66/sqft |
Source: MetroList Services of CA #132107591 Report a problem | ||
Public tax history
| Year | Property taxes | Tax assessment |
|---|---|---|
| 2025 | $4,058 +1.6% | $325,901 +2% |
| 2024 | $3,994 +4.4% | $319,512 +2% |
| 2023 | $3,826 +108.1% | $313,248 +2% |
| 2022 | $1,838 -50% | $307,107 +2% |
| 2021 | $3,676 -1.9% | $301,086 +1% |
| 2020 | $3,748 +88.1% | $298,000 +92.8% |
| 2019 | $1,992 +1.9% | $154,543 +2% |
| 2018 | $1,955 +5.5% | $151,514 +2% |
| 2017 | $1,853 -1.8% | $148,544 +2% |
| 2016 | $1,886 +5.1% | $145,632 +1.5% |
| 2015 | $1,795 | $143,445 +2% |
| 2014 | $1,795 | $140,636 +33.9% |
| 2013 | -- | $105,000 |
| 2012 | -- | $105,000 -5.4% |
| 2011 | -- | $111,000 -3.5% |
| 2010 | -- | $115,000 -4.2% |
| 2009 | -- | $120,000 -44.8% |
| 2008 | -- | $217,580 -19% |
| 2007 | -- | $268,484 +2% |
| 2006 | -- | $263,221 +2% |
| 2005 | -- | $258,060 +148.4% |
| 2004 | -- | $103,904 +1.9% |
| 2003 | -- | $102,000 +1% |
| 2002 | -- | $101,040 |
| 2001 | -- | $101,040 |
Find assessor info on the county website
Monthly payment
Est. payment
Payment breakdown
Explore the cost of this home by adjusting the details. Changes won't be saved.Climate risks
Neighborhood: Tam O'Shanter
Nearby schools
GreatSchools rating
- 3/10Maxine Hong Kingston Elementary SchoolGrades: K-8Distance: 1.1 mi
- 3/10Stagg Senior High SchoolGrades: 9-12Distance: 2.3 mi
- 2/10Adams Elementary SchoolGrades: K-8Distance: 1.2 mi
- $389,2003 bd2 ba1.5k sqft1318 Hutchinson Ave, Stockton, CA 95210Off Market
- $403,7003 bd2 ba1.5k sqft1333 Hutchinson Ave, Stockton, CA 95210Off Market

- $418,7003 bd2 ba1.5k sqft1302 Hutchinson Ave, Stockton, CA 95210Off Market
- $387,9003 bd2 ba1.5k sqft1317 Hutchinson Ave, Stockton, CA 95210Off Market
- $406,1003 bd2 ba1.5k sqft1301 Hutchinson Ave, Stockton, CA 95210Off Market
- $421,2003 bd2 ba1.9k sqft5777 Caribbean Cir, Stockton, CA 95210Off Market
- $409,7003 bd2 ba1.5k sqft5779 Caribbean Cir, Stockton, CA 95210Off Market
- $406,2004 bd2 ba1.5k sqft5634 Tam O Shanter Dr, Stockton, CA 95210Off Market
A local agent can set up tours, give advice and negotiate with sellers.
Similar homes
- $479,9003 bd2 ba1.4k sqft5718 Tam O Shanter Dr, Stockton, CA 95210For Sale
 MLS ID #226093597, Jose Ruiz. MetroList Services of CA
 - $515,0003 bd2 ba1.1k sqft1335 Morning Dew Pl, Stockton, CA 95210For Sale
 MLS ID #226098547, Nicole Popham. MetroList Services of CA
 - $440,0003 bd3 ba1.6k sqft8715 Deer Creek Cir, Stockton, CA 95210For Sale
 MLS ID #226100310, Abdul Latona. MetroList Services of CA
 - $429,0003 bd2 ba1.1k sqft713 Pio Pica Ave, Stockton, CA 95210For Sale
 MLS ID #226098091, Jacob Evangelisti. MetroList Services of CA
 - $429,0003 bd2 ba1.4k sqft110 San Fernando Ave, Stockton, CA 95210For SaleMLS ID #226063891, Gems Concha Clark. MetroList Services of CA
- $425,0003 bd3 ba1.6k sqft4531 Woodbine Dr, Stockton, CA 95210For SaleMLS ID #226083850, Deepak Katyal. MetroList Services of CA
- $449,9993 bd2 ba1.4k sqft2727 Buttonwillow Ave, Stockton, CA 95207For SaleMLS ID #226106058, Guadalupe Valencia. MetroList Services of CA
- $455,0003 bd2 ba1.6k sqft610 E Robinhood Dr, Stockton, CA 95207For SaleMLS ID #226087269, ELLIS Archerda. MetroList Services of CA
- $399,0003 bd2 ba960 sqft2212 Chambord Dr, Stockton, CA 95210For SaleMLS ID #226080858, Rebeca Nava-Gamon. MetroList Services of CA
- $439,9993 bd2 ba1.4k sqft316 Don Carlos Ave, Stockton, CA 95210For SaleMLS ID #226058091, Jose Ojeda. MetroList Services of CA
- $475,0004 bd2 ba1k sqft217 Morada Ln, Stockton, CA 95210For SaleMLS ID #226101456, Manuel Aguila. MetroList Services of CA
- $455,0003 bd2 ba1.3k sqft2542 Hayden Brook Dr, Stockton, CA 95212For SaleMLS ID #226098527, Eva Cedillo. MetroList Services of CA
- $460,0003 bd2 ba1.3k sqft7523 Oakcreek Dr, Stockton, CA 95207For SaleMLS ID #226094809, Michael Carrasco. MetroList Services of CA
- $469,0003 bd2 ba1.5k sqft2704 Estate Dr, Stockton, CA 95209For SaleMLS ID #226099974, Michelle Haner. MetroList Services of CA
- $370,0003 bd2 ba1.1k sqft2619 Claridge Ln, Stockton, CA 95210For SaleMLS ID #225130365, Ryan Lam. MetroList Services of CA
- $515,0003 bd2 ba1.5k sqft2743 Lost Creek Ct, Stockton, CA 95207For SaleMLS ID #226105773, Vikki Sandor-Girolami. MetroList Services of CA
- $375,0003 bd1 ba1.1k sqft311 E Swain Rd, Stockton, CA 95207For SaleMLS ID #226096131, Britney Gutierrez. MetroList Services of CA
- $405,0003 bd2 ba1k sqft540 E Sonoma Ave, Stockton, CA 95204For SaleMLS ID #226099410, Rosebella Tapley. MetroList Services of CA
- $439,0004 bd2 ba1.3k sqft832 W 8th St, Stockton, CA 95206For SaleMLS ID #226094504, Claudia White. MetroList Services of CA
- $400,0003 bd1 ba1.1k sqft1755 Bristol Ave, Stockton, CA 95204For SaleMLS ID #226096097, Thomas Martin. MetroList Services of CA
Local buyer's agents are ready to help
