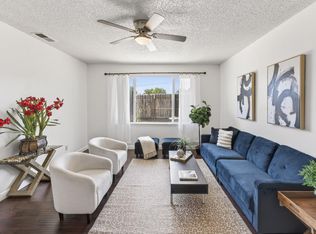
Welcome to 2212 Chambord Drive, a beautifully renovated single-story home offering modern updates, an open floor plan, and move-in ready convenience. Similar in design and quality to the nearby model match that recently went pending in just 10 days, this home delivers the finishes today's buyers are looking for. The thoughtfully redesigned layout opens the living room and kitchen to create a bright, spacious great room filled with natural light. A beautiful electric fireplace with a custom mantel serves as the focal point, making the space ideal for both everyday living and entertaining. The fully renovated kitchen features updated cabinetry, countertops, fixtures, and finishes, while both bathrooms have been tastefully remodeled with contemporary style. Recent improvements also include a brand-new roof, fresh interior and exterior paint, and a fully sheetrocked attached garage. Located in an established neighborhood close to parks, schools, shopping, and commuter routes, 2212 Chambord offers the perfect blend of modern upgrades, thoughtful design, and everyday convenience. If you've been searching for a turnkey home with an open-concept layout and quality renovations, this is one you won't want to miss.
Active
$399,000
2212 Chambord Dr, Stockton, CA 95210
3beds
960sqft
:
Get pre-qualified$2,638/mo
Single Family Residence
Built in 1982
5,998 Square Feet Lot
$391,500 Zestimate®
$416/sqft
$-- HOA
What's special
Thoughtfully redesigned layoutBrand-new roofFully sheetrocked attached garageOpen floor planFully renovated kitchenUpdated cabinetry
- 48 days |
- 1,291 |
- 119 |
Likely to sell faster than
Zillow last checked:
Listing updated:
Listed by:
Rebeca Nava-Gamon DRE #02058813 925-202-6326,
eXp Realty of California Inc.
Source: MetroList Services of CA,MLS#: 226080858Originating MLS: MetroList Services, Inc.
Facts & features
Interior
Bedrooms & bathrooms
- Bedrooms: 3
- Bathrooms: 2
- Full bathrooms: 2
Dining room
- Features: Dining/Family Combo
Kitchen
- Features: Granite Counters, Kitchen/Family Combo
Heating
- Central
Cooling
- Ceiling Fan(s), Central Air
Appliances
- Included: Dishwasher, Disposal, Microwave, Free-Standing Electric Range
- Laundry: Hookups Only
Features
- Flooring: Luxury Vinyl Plank
- Number of fireplaces: 1
- Fireplace features: Electric
Interior area
- Total structure area: 0
- Total interior livable area: 960 sqft
Property
Parking
- Total spaces: 2
- Parking features: Attached
- Attached garage spaces: 2
Lot
- Size: 5,998 Square Feet
- Features: Shape Regular
Details
- Parcel number: 090310400000
- Zoning: SFR
- Special conditions: Standard
Construction
Type & style
- Home type: SingleFamily
- Property subtype: Single Family Residence
Materials
- Stucco, Wood
- Foundation: Slab
- Roof: Shingle
Condition
- Year built: 1982
Utilities & green energy
- Electric: 220 Volts in Kitchen, 220 Volts in Laundry
- Sewer: Public Sewer
- Water: Public
- Utilities for property: Public
Community & HOA
Location
- Region: Stockton
Financial & listing details
- Price per square foot: $416/sqft
- Tax assessed value: $138,084
- Annual tax amount: $1,569
- Price range: $399K - $399K
- Date on market: 6/25/2026
Estimated market value
$391,500
$372,000 - $411,000
$1,877/mo
Price history
| Date | Event | Price |
|---|---|---|
| 6/25/2026 | Listed for sale | $399,000$416/sqft |
Source: MetroList Services of CA #226080858 Report a problem | ||
Public tax history
| Year | Property taxes | Tax assessment |
|---|---|---|
| 2025 | $1,569 +1.9% | $138,084 +2% |
| 2024 | $1,540 +1.1% | $135,377 +2% |
| 2023 | $1,523 +2.3% | $132,724 +2% |
| 2022 | $1,488 -2.2% | $130,123 +2% |
| 2021 | $1,522 +2.5% | $127,572 +1% |
| 2020 | $1,486 +2.4% | $126,265 +2% |
| 2019 | $1,452 +1.8% | $123,790 +2% |
| 2018 | $1,426 +2.4% | $121,364 +2% |
| 2017 | $1,393 +6.1% | $118,986 +2% |
| 2016 | $1,312 +1.2% | $116,653 +1.5% |
| 2015 | $1,297 | $114,901 +2% |
| 2014 | $1,297 | $112,652 +15% |
| 2013 | -- | $98,000 +19.5% |
| 2012 | -- | $82,000 +15.5% |
| 2011 | -- | $71,000 +6% |
| 2010 | -- | $67,000 -6.9% |
| 2009 | -- | $72,000 -31.5% |
| 2008 | -- | $105,136 +2% |
| 2007 | -- | $103,074 +2% |
| 2006 | -- | $101,053 +2% |
| 2005 | -- | $99,073 +2% |
| 2004 | -- | $97,131 +1.9% |
| 2003 | -- | $95,351 +8.9% |
| 2002 | -- | $87,544 |
| 2001 | -- | $87,544 |
Find assessor info on the county website
Monthly payment
Est. payment
Payment breakdown
Explore the cost of this home by adjusting the details. Changes won't be saved.Climate risks
Neighborhood: Fox Creek
Nearby schools
GreatSchools rating
- 5/10Clairmont Elementary SchoolGrades: K-6Distance: 0.2 mi
- 4/10Morada Middle SchoolGrades: 7-8Distance: 2.5 mi
- 3/10Ronald E. McNair High SchoolGrades: 9-12Distance: 1.2 mi
- $355,8003 bd2 ba1.1k sqft2220 Chambord Dr, Stockton, CA 95210Off Market
- $351,6003 bd2 ba1.1k sqft2204 Chambord Dr, Stockton, CA 95210Off Market
- $355,3003 bd2 ba1.2k sqft2213 Bordeaux Ave, Stockton, CA 95210Off Market
- $368,2004 bd2 ba1.3k sqft2221 Bordeaux Ave, Stockton, CA 95210Off Market
- $349,4003 bd2 ba960 sqft2126 Chambord Dr, Stockton, CA 95210Off Market
- $370,4003 bd2 ba1.4k sqft2205 Bordeaux Ave, Stockton, CA 95210Off Market
- $419,5003 bd2 ba1.1k sqft2228 Chambord Dr, Stockton, CA 95210Sold
- $360,8003 bd2 ba1.2k sqft2229 Bordeaux Ave, Stockton, CA 95210Off Market
A local agent can set up tours, give advice and negotiate with sellers.
Similar homes
- $399,9003 bd2 ba1k sqft2133 Millwood Ave, Stockton, CA 95210For Sale
 MLS ID #226098234, Mayra Lopez Chavez. MetroList Services of CA
 - $399,0004 bd2 ba1.3k sqft1117 Knickerbocker Dr, Stockton, CA 95210For Sale
 MLS ID #226076673, Kimberlee Williams. MetroList Services of CA
 - $429,0003 bd2 ba1.4k sqft110 San Fernando Ave, Stockton, CA 95210For Sale
 MLS ID #226063891, Gems Concha Clark. MetroList Services of CA
 - $370,0003 bd2 ba1.1k sqft2619 Claridge Ln, Stockton, CA 95210For Sale
 MLS ID #225130365, Ryan Lam. MetroList Services of CA
 - $358,8003 bd2 ba1k sqft2524 Pemberton Ct, Stockton, CA 95210For SaleMLS ID #ML82040548, Cheryl Cardamon. MLSListings Inc
- $434,0003 bd2 ba1.1k sqft713 Pio Pica Ave, Stockton, CA 95210For SaleMLS ID #226098091, Jacob Evangelisti. MetroList Services of CA
- $399,0003 bd1 ba960 sqft7025 Kermit Ln, Stockton, CA 95207For SaleMLS ID #41143782, Simon Marquez. Bay East AOR
- $515,0003 bd2 ba1.1k sqft1335 Morning Dew Pl, Stockton, CA 95210For SaleMLS ID #226098547, Nicole Popham. MetroList Services of CA
- $359,0002 bd2 ba1.1k sqft1118 Fallbrook Dr, Stockton, CA 95210For SaleMLS ID #226057732, Kimberlee Williams. MetroList Services of CA
- $375,0003 bd1 ba1.1k sqft311 E Swain Rd, Stockton, CA 95207For SaleMLS ID #226096131, Britney Gutierrez. MetroList Services of CA
- $405,0003 bd2 ba1k sqft540 E Sonoma Ave, Stockton, CA 95204For SaleMLS ID #226099410, Rosebella Tapley. MetroList Services of CA
- $399,0003 bd1 ba1.1k sqft311 W Norwich Dr, Stockton, CA 95207For SaleMLS ID #226095201, Jessica Spellerberg. MetroList Services of CA
- $460,0003 bd2 ba1.3k sqft7523 Oakcreek Dr, Stockton, CA 95207For SaleMLS ID #226094809, Michael Carrasco. MetroList Services of CA
- $455,0003 bd2 ba1.3k sqft2542 Hayden Brook Dr, Stockton, CA 95212For SaleMLS ID #226098527, Eva Cedillo. MetroList Services of CA
- $410,0003 bd1 ba1.1k sqft1755 Bristol Ave, Stockton, CA 95204For SaleMLS ID #226096097, Thomas Martin. MetroList Services of CA
- $408,5003 bd1 ba962 sqft3121 Princeton Ave, Stockton, CA 95204For SaleMLS ID #226098283, Valerie Morales. MetroList Services of CA
- $399,9503 bd1 ba1k sqft12 N Cardinal Ave, Stockton, CA 95215For SaleMLS ID #226085753, Sheri Pritchett. MetroList Services of CA
- $379,5003 bd2 ba885 sqft1515 S Hunter St, Stockton, CA 95206For SaleMLS ID #226094776, Jessica Terrero Castro. MetroList Services of CA
- $365,0003 bd1 ba1k sqft3903 Hogue Ave, Stockton, CA 95204For SaleMLS ID #226098394, Kimberlee Williams. MetroList Services of CA
- $339,9002 bd2 ba1.2k sqft6557 Cumberland Pl, Stockton, CA 95219For SaleMLS ID #226099970, Minerva Ruiz. MetroList Services of CA
Local buyer's agents are ready to help
