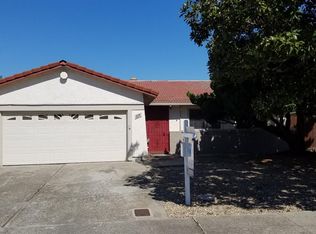
Located in the welcoming 55+ Summerplace community, this move-in ready home offers the perfect blend of comfort, convenience, and easy living. Featuring 2 bedrooms, 2 bathrooms, and just under 1,200 square feet, the home has a bright and inviting feel from the moment you step inside. The open floorplan creates a comfortable flow between the living, dining, and kitchen spaces, making the home feel both spacious and functional. Fresh interior and exterior paint give the property a clean, refreshed look, while the low-maintenance yard allows more time to relax and enjoy the lifestyle this community offers. Residents of Summerplace enjoy access to wonderful amenities including a clubhouse, recreational facilities, and a community pool, creating opportunities to stay active, social, and connected. Warm, comfortable, and thoughtfully maintained, this home offers a wonderful opportunity to enjoy low-maintenance living in one of Stockton's established 55+ communities.
Pending
Price cut: $5K (9/14)
$350,000
1118 Fallbrook Dr, Stockton, CA 95210
2beds
1,134sqft
Single Family Residence
Built in 1979
5,998 Square Feet Lot
$348,800 Zestimate®
$309/sqft
$50/mo HOA
What's special
Low-maintenance yardOpen floorplanBright and inviting feel
- 143 days
- 610
- 25
Zillow last checked:
Listing updated:
Listed by:
Kimberlee Williams DRE #01490261 209-403-0630,
PMZ Real Estate
Source: MetroList Services of CA,MLS#: 226057732Originating MLS: MetroList Services, Inc.
Facts & features
Interior
Bedrooms & bathrooms
- Bedrooms: 2
- Bathrooms: 2
- Full bathrooms: 2
Dining room
- Features: Dining/Family Combo
Kitchen
- Features: Pantry Cabinet, Natural Woodwork
Heating
- Central, Other
Cooling
- Ceiling Fan(s), Central Air
Appliances
- Laundry: In Garage
Features
- Flooring: Carpet, Laminate
- Number of fireplaces: 1
- Fireplace features: Living Room
Interior area
- Total interior livable area: 1,134 sqft
Property
Parking
- Total spaces: 4
- Parking features: Attached, Garage Faces Front
- Attached garage spaces: 2
- Uncovered spaces: 2
Features
- Levels: One
- Stories: 1
- Has private pool: Yes
- Pool features: Membership Fee
- Fencing: Back Yard,Fenced
Lot
- Size: 5,998 Square Feet
- Features: Low Maintenance
Details
- Parcel number: 088160470000
- Zoning: SFR
- Special conditions: Standard
Construction
Type & style
- Home type: SingleFamily
- Property subtype: Single Family Residence
Materials
- Stucco, Wood
- Foundation: Raised
- Roof: Tile
Condition
- Year built: 1979
Utilities & green energy
- Electric: Other
- Sewer: Other
- Water: Public
- Utilities for property: Public
Community & HOA
Community
- Senior community: Yes
- Subdivision: Summerplace
HOA
- Has HOA: Yes
- Amenities included: Pool, Recreation Facilities
- Services included: Pool, Recreation Facility, Management
- HOA fee: $50 monthly
Location
- Region: Stockton
Financial & listing details
- Price per square foot: $309/sqft
- Tax assessed value: $150,173
- Price range: $350K - $350K
- Date on market: 5/21/2026
- Road surface type: Asphalt, Paved
Estimated market value
$348,800
$331,000 - $366,000
$1,775/mo
Price history
| Date | Event | Price |
|---|---|---|
| 9/21/2026 | Pending sale | $350,000$309/sqft |
Source: MetroList Services of CA #226057732 Report a problem | ||
| 9/14/2026 | Price change | $350,000-1.4%$309/sqft |
Source: MetroList Services of CA #226057732 Report a problem | ||
| 8/20/2026 | Price change | $355,000-1.1%$313/sqft |
Source: MetroList Services of CA #226057732 Report a problem | ||
| 8/10/2026 | Listed for sale | $359,000$317/sqft |
Source: MetroList Services of CA #226057732 Report a problem | ||
| 7/29/2026 | Pending sale | $359,000$317/sqft |
Source: MetroList Services of CA #226057732 Report a problem | ||
| 7/2/2026 | Price change | $359,000-0.3%$317/sqft |
Source: MetroList Services of CA #226057732 Report a problem | ||
| 5/21/2026 | Listed for sale | $360,000+24.1%$317/sqft |
Source: MetroList Services of CA #226057732 Report a problem | ||
| 3/13/2026 | Sold | $290,000-3.3%$256/sqft |
Source: MetroList Services of CA #226020922 Report a problem | ||
| 3/5/2026 | Pending sale | $300,000$265/sqft |
Source: MetroList Services of CA #226020922 Report a problem | ||
| 3/4/2026 | Listing removed | $300,000$265/sqft |
Source: MetroList Services of CA #226020922 Report a problem | ||
| 3/4/2026 | Price change | $300,000-3.2%$265/sqft |
Source: MetroList Services of CA #226020922 Report a problem | ||
| 2/28/2026 | Pending sale | $310,000$273/sqft |
Source: MetroList Services of CA #226020922 Report a problem | ||
| 2/24/2026 | Listed for sale | $310,000$273/sqft |
Source: MetroList Services of CA #226020922 Report a problem | ||
Public tax history
| Year | Property taxes | Tax assessment |
|---|---|---|
| 2026 | -- | $150,173 +2% |
| 2025 | $1,595 +2% | $147,229 +2% |
| 2024 | $1,564 +1.2% | $144,343 +2% |
| 2023 | $1,545 +2.4% | $141,513 +2% |
| 2022 | $1,508 -2.1% | $138,739 +2% |
| 2021 | $1,541 +2.5% | $136,020 +1% |
| 2020 | $1,503 +2.5% | $134,626 +2% |
| 2019 | $1,467 +1.9% | $131,987 +2% |
| 2018 | $1,439 +2.5% | $129,400 +2% |
| 2017 | $1,404 +6.2% | $126,864 +2% |
| 2016 | $1,322 +25.3% | $124,376 +1.5% |
| 2015 | $1,054 | $122,508 +25% |
| 2014 | $1,054 | $98,000 +19.5% |
| 2013 | -- | $82,000 +5.1% |
| 2012 | -- | $78,000 -6% |
| 2011 | -- | $83,000 -10.8% |
| 2010 | -- | $93,000 -1.1% |
| 2009 | -- | $94,000 -16.1% |
| 2008 | -- | $112,095 +2% |
| 2007 | -- | $109,897 +2% |
| 2006 | -- | $107,743 +2% |
| 2005 | -- | $105,631 +2% |
| 2004 | -- | $103,560 +1.9% |
| 2003 | -- | $101,663 +17.9% |
| 2002 | -- | $86,250 |
| 2001 | -- | $86,250 |
Find assessor info on the county website
Monthly payment
Est. payment
Payment breakdown
Explore the cost of this home by adjusting the details. Changes won't be saved.Climate risks
Neighborhood: Tam O'Shanter

Similar homes
- $360,0002 bd2 ba1.1k sqft1106 Autumn Ct, Stockton, CA 95210For Sale
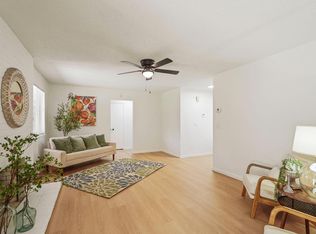 MLS ID #226122922, Margo Strand. MetroList Services of CA
 - $389,0004 bd2 ba1.3k sqft1117 Knickerbocker Dr, Stockton, CA 95210For Sale
 MLS ID #226076673, Kimberlee Williams. MetroList Services of CA
 - $370,0003 bd2 ba1.1k sqft2619 Claridge Ln, Stockton, CA 95210For Sale
 MLS ID #225130365, Ryan Lam. MetroList Services of CA
 - $429,0003 bd2 ba1.4k sqft110 San Fernando Ave, Stockton, CA 95210For Sale
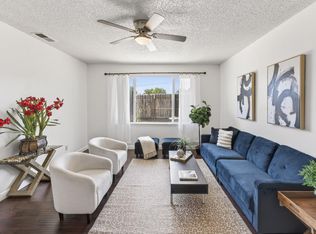 MLS ID #226063891, Gems Concha Clark. MetroList Services of CA
Local buyer's agents are ready to help
