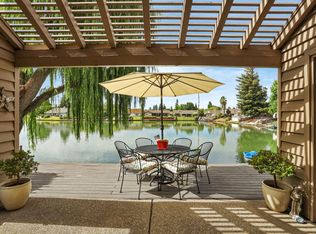
Welcome to 7348 Lighthouse Dr. in the desirable Nantucket Village gated community! This 2-bedroom, 2-bathroom condo offers 1,321 sq. ft. of open and welcoming space. Enjoy beautiful lake views from your spacious deck that is perfect for relaxing or entertaining. The primary bedroom features its own private balcony, ideal for morning coffee or evening sunsets. The charming brick courtyard provides an inviting outdoor retreat, while the large deck brings the beauty of waterfront living right to your doorstep. Additional features include an in-unit laundry area, pantry, granite countertops, vaulted ceilings, a 2-car garage, newer balcony and roof. Don't miss this rare opportunity to own a lakefront unit in this sought-after community!
Active
$385,000
7348 Lighthouse Dr, Stockton, CA 95219
2beds
1,321sqft
Condominium
Built in 1985
-- sqft lot
$381,800 Zestimate®
$291/sqft
$600/mo HOA
What's special
Newer balconyGranite countertopsIn-unit laundry areaBeautiful lake viewsVaulted ceilings
- 5 days
- 321
- 10
Likely to sell faster than
Zillow last checked:
Listing updated:
Listed by:
Nancy Hopper DRE #01831091 209-534-9183,
Berkshire Hathaway HomeServices-Drysdale Properties
Source: MetroList Services of CA,MLS#: 226121102Originating MLS: MetroList Services, Inc.
Facts & features
Interior
Bedrooms & bathrooms
- Bedrooms: 2
- Bathrooms: 2
- Full bathrooms: 2
Dining room
- Features: Dining/Living Combo
Kitchen
- Features: Pantry Closet, Granite Counters, Stone Counters
Heating
- Central, Fireplace(s)
Cooling
- Ceiling Fan(s), Central Air
Appliances
- Included: Free-Standing Refrigerator, Range Hood, Dishwasher, Disposal, Microwave, Free-Standing Electric Oven, Free-Standing Electric Range, Dryer, Washer, Washer/Dryer Stacked Included
- Laundry: Ground Floor, Inside, Inside Room
Features
- Flooring: Carpet, Tile
- Number of fireplaces: 1
- Fireplace features: Brick, Living Room
Interior area
- Total interior livable area: 1,321 sqft
Property
Parking
- Total spaces: 2
- Parking features: Attached, Detached, Garage Door Opener, Garage Faces Front, Guest
- Attached garage spaces: 2
Features
- Entry location: Other
- Exterior features: Dock
- Has private pool: Yes
- Pool features: In Ground, Community, Fenced, Gunite
- On waterfront: Yes
- Waterfront features: Lake Access, Waterfront
Lot
- Size: 2,504 Square Feet
- Features: Landscape Back, Low Maintenance
Details
- Parcel number: 071300310000
- Zoning: R-1
- Special conditions: Short Sale,Other
Construction
Type & style
- Home type: Condo
- Property subtype: Condominium
Materials
- Frame, Wood
- Foundation: Slab
- Roof: Composition
Condition
- Year built: 1985
Utilities & green energy
- Electric: 220 Volts, 220 Volts in Laundry
- Sewer: Public Sewer
- Water: Public
- Utilities for property: Cable Available, Public, Sewer In & Connected
Community & HOA
Community
- Features: Gated
HOA
- Has HOA: Yes
- Amenities included: Barbecue, Pool, Other
- Services included: Common Areas, Pool, Trash
- HOA fee: $600 monthly
Location
- Region: Stockton
Financial & listing details
- Price per square foot: $291/sqft
- Tax assessed value: $390,150
- Price range: $385K - $385K
- Date on market: 9/26/2026
Foreclosure details
Estimated market value
$381,800
$363,000 - $401,000
$2,349/mo
Price history
| Date | Event | Price |
|---|---|---|
| 9/26/2026 | Listed for sale | $385,000$291/sqft |
Source: MetroList Services of CA #226121102 Report a problem | ||
| 9/3/2026 | Listing removed | $385,000$291/sqft |
Source: MetroList Services of CA #226023253 Report a problem | ||
| 4/16/2026 | Price change | $385,000-1.5%$291/sqft |
Source: MetroList Services of CA #226023253 Report a problem | ||
| 3/2/2026 | Listed for sale | $391,000+2.9%$296/sqft |
Source: MetroList Services of CA #226023253 Report a problem | ||
| 2/27/2026 | Listing removed | $380,000$288/sqft |
Source: MetroList Services of CA #225102416 Report a problem | ||
| 1/21/2026 | Pending sale | $380,000$288/sqft |
Source: MetroList Services of CA #225102416 Report a problem | ||
| 10/29/2025 | Price change | $380,000-1.3%$288/sqft |
Source: MetroList Services of CA #225102416 Report a problem | ||
| 8/7/2025 | Listed for sale | $385,000+2.7%$291/sqft |
Source: MetroList Services of CA #225102416 Report a problem | ||
| 9/13/2024 | Listing removed | $2,499$2/sqft |
Source: Zillow Rentals Report a problem | ||
| 7/16/2024 | Price change | $2,499-3.8%$2/sqft |
Source: Zillow Rentals Report a problem | ||
| 7/10/2024 | Price change | $2,599-3.6%$2/sqft |
Source: Zillow Rentals Report a problem | ||
| 6/11/2024 | Price change | $2,695-3.8%$2/sqft |
Source: Zillow Rentals Report a problem | ||
| 5/10/2024 | Price change | $2,800-3.4%$2/sqft |
Source: Zillow Rentals Report a problem | ||
| 5/3/2024 | Price change | $2,900+7.6%$2/sqft |
Source: Zillow Rentals Report a problem | ||
| 4/30/2024 | Listed for rent | $2,695$2/sqft |
Source: Zillow Rentals Report a problem | ||
| 12/18/2023 | Sold | $375,000-2.6%$284/sqft |
Source: MetroList Services of CA #223060656 Report a problem | ||
| 10/7/2023 | Pending sale | $385,000$291/sqft |
Source: MetroList Services of CA #223060656 Report a problem | ||
| 9/28/2023 | Contingent | $385,000$291/sqft |
Source: MetroList Services of CA #223060656 Report a problem | ||
| 9/14/2023 | Price change | $385,000-2.5%$291/sqft |
Source: MetroList Services of CA #223060656 Report a problem | ||
| 8/4/2023 | Listed for sale | $394,950+50.7%$299/sqft |
Source: MetroList Services of CA #223060656 Report a problem | ||
| 6/30/2017 | Sold | $262,000$198/sqft |
Source: MetroList Services of CA #17029204 Report a problem | ||
| 5/31/2017 | Pending sale | $262,000$198/sqft |
Source: Ron Katzakian REALTOR #17029204 Report a problem | ||
| 5/17/2017 | Listed for sale | $262,000+113%$198/sqft |
Source: Ron Katzakian REALTOR #17029204 Report a problem | ||
| 8/11/1999 | Sold | $123,000$93/sqft |
Source: Public Record Report a problem | ||
Public tax history
| Year | Property taxes | Tax assessment |
|---|---|---|
| 2026 | -- | $390,150 +2% |
| 2025 | $4,533 +2.2% | $382,500 +2% |
| 2024 | $4,437 +24.1% | $375,000 +28.3% |
| 2023 | $3,575 +4.2% | $292,261 +2% |
| 2022 | $3,432 +1.3% | $286,531 +2% |
| 2021 | $3,388 +0% | $280,914 +1% |
| 2020 | $3,387 +1.5% | $278,035 +64.1% |
| 2019 | $3,335 +62.7% | $169,463 +2% |
| 2018 | $2,049 +2% | $166,141 +2% |
| 2017 | $2,009 +6.9% | $162,885 +2% |
| 2016 | $1,880 -3.3% | $159,692 +1.5% |
| 2015 | $1,943 | $157,293 +2% |
| 2014 | $1,943 | $154,213 +0.5% |
| 2013 | -- | $153,517 +2% |
| 2012 | -- | $150,506 +2% |
| 2011 | -- | $147,555 +0.8% |
| 2010 | -- | $146,454 -0.2% |
| 2009 | -- | $146,802 +2% |
| 2008 | -- | $143,924 +2% |
| 2007 | -- | $141,102 +2% |
| 2006 | -- | $138,336 +2% |
| 2005 | -- | $135,623 +2% |
| 2004 | -- | $132,964 +1.9% |
| 2003 | -- | $130,528 +4% |
| 2002 | -- | $125,460 |
| 2001 | -- | $125,460 |
Find assessor info on the county website
Monthly payment
Est. payment
Payment breakdown
Explore the cost of this home by adjusting the details. Changes won't be saved.Climate risks
Neighborhood: Creekside - Wagner
Similar homes
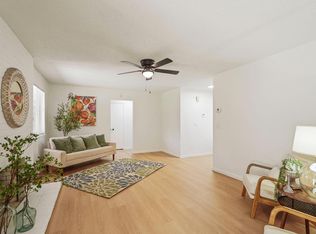
- $360,0002 bd2 ba1.1k sqft1106 Autumn Ct, Stockton, CA 95210For Sale
 MLS ID #226122922, Margo Strand. MetroList Services of CA
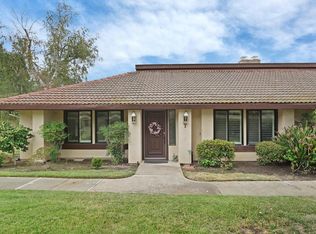
 - $374,8002 bd2 ba1.5k sqft1001 W Lincoln Rd APT T, Stockton, CA 95207For Sale
 MLS ID #226082170, Liza Hancock. MetroList Services of CA
 - $399,0003 bd2 ba1.4k sqft8204 Richland Way, Stockton, CA 95209For Sale
 MLS ID #226115966, Danielle Hardcastle. MetroList Services of CA
 - $330,0002 bd1 ba963 sqft6952 Allegheny Pl, Stockton, CA 95219For Sale
 MLS ID #226071325, Jennifer Brown. MetroList Services of CA
