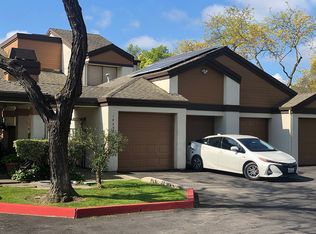
Welcome home to this charming Single-Story Victorian Village Condo. This property includes two bedrooms, two bathrooms, and a possible office or guest room. The living and dining room include vaulted ceilings, a cozy fireplace, and wet bar for entertaining. Plantation shutters throughout the home, adding elegance and privacy. Step outside in the backyard and take in the view of the pond while enjoying your morning coffee. This property is conveniently located near restaurants, shoppings centers and in the Lincoln Unified School District.
Active
Price cut: $10K (8/13)
$330,000
1447 W Swain Rd, Stockton, CA 95207
2beds
1,441sqft
Condominium
Built in 1982
-- sqft lot
$322,400 Zestimate®
$229/sqft
$600/mo HOA
What's special
Cozy fireplaceWet bar for entertainingTwo bathroomsTwo bedrooms
- 190 days
- 256
- 17
Zillow last checked:
Listing updated:
Listed by:
Lisa Corren DRE #01887977 209-351-1136,
PMZ Real Estate
Source: MetroList Services of CA,MLS#: 226030831Originating MLS: MetroList Services, Inc.
Facts & features
Interior
Bedrooms & bathrooms
- Bedrooms: 2
- Bathrooms: 2
- Full bathrooms: 2
Rooms
- Room types: Bonus Room, Dining Room, Kitchen, Living Room
Primary bedroom
- Features: Closet, Ground Floor, Walk-In Closet
Primary bathroom
- Features: Shower Stall(s), Double Vanity, Tile
Dining room
- Features: Skylight(s), Dining/Living Combo
Kitchen
- Features: Breakfast Area, Pantry Closet, Tile Counters
Heating
- Central, Fireplace(s)
Cooling
- Ceiling Fan(s), Central Air
Appliances
- Included: Free-Standing Refrigerator, Range Hood, Ice Maker, Dishwasher, Microwave, Free-Standing Electric Range, Dryer, Washer
- Laundry: Laundry Closet, Inside
Features
- Flooring: Carpet, Concrete, Linoleum, Tile, Wood
- Windows: Skylight(s)
- Number of fireplaces: 1
- Fireplace features: Brick, Living Room, Gas Log
Interior area
- Total structure area: 0
- Total interior livable area: 1,441 sqft
Property
Parking
- Total spaces: 2
- Parking features: Attached, Side By Side, Garage Door Opener, Uncovered Parking Space, Driveway, Shared Driveway
- Attached garage spaces: 2
- Has uncovered spaces: Yes
Features
- Levels: One
- Stories: 1
- Entry location: Close to Clubhouse
- Has private pool: Yes
- Pool features: In Ground, Community, Pool/Spa Combo, Fenced
- Fencing: Front Yard
- Waterfront features: Pond
Lot
- Size: 1,764 Square Feet
- Features: Corner Lot, Low Maintenance
- Topography: Level,Level
Details
- Parcel number: 097540230000
- Zoning: Condo
- Special conditions: Trust
Construction
Type & style
- Home type: Condo
- Architectural style: Contemporary
- Property subtype: Condominium
- Attached to another structure: Yes
Materials
- Stucco, Wood, Wood Siding
- Foundation: Slab
- Roof: Composition
Condition
- Year built: 1982
Utilities & green energy
- Electric: 220 Volts in Kitchen
- Sewer: Public Sewer
- Water: Public
- Utilities for property: Cable Available, Public, Sewer In & Connected, Natural Gas Connected
Community & HOA
Community

- Subdivision: Victorian Village 01
HOA
- Has HOA: Yes
- Amenities included: Pool, Spa/Hot Tub
- Services included: Common Areas, Pool, Road, Roof, Sewer, Insurance on Structure, Maintenance Structure, Maintenance Grounds, Other, Management
- HOA fee: $600 monthly
Location
- Region: Stockton
Financial & listing details
- Price per square foot: $229/sqft
- Tax assessed value: $123,387
- Price range: $330K - $330K
- Date on market: 3/16/2026
- Road surface type: Asphalt, Paved
Estimated market value
$322,400
$306,000 - $339,000
$2,124/mo
Price history
| Date | Event | Price |
|---|---|---|
| 8/13/2026 | Price change | $330,000-2.9%$229/sqft |
Source: MetroList Services of CA #226030831 Report a problem | ||
| 3/16/2026 | Listed for sale | $340,000+70%$236/sqft |
Source: MetroList Services of CA #226030831 Report a problem | ||
| 7/14/2002 | Sold | $200,000$139/sqft |
Source: MetroList Services of CA #132206787 Report a problem | ||
Public tax history
| Year | Property taxes | Tax assessment |
|---|---|---|
| 2026 | -- | $123,387 +2% |
| 2025 | $1,545 +10.4% | $120,969 +2% |
| 2024 | $1,400 +0.7% | $118,598 +2% |
| 2023 | $1,390 +4.5% | $116,274 +2% |
| 2022 | $1,330 +1.4% | $113,995 +2% |
| 2021 | $1,312 +0.1% | $111,761 +1% |
| 2020 | $1,310 +1.6% | $110,616 +2% |
| 2019 | $1,289 +2% | $108,448 +2% |
| 2018 | $1,264 +2.1% | $106,322 +2% |
| 2017 | $1,238 +1.1% | $104,238 +2% |
| 2016 | $1,224 +2.6% | $102,194 +1.5% |
| 2015 | $1,193 | $100,659 +2% |
| 2014 | $1,193 | $98,688 +6.1% |
| 2013 | -- | $93,000 +19.2% |
| 2012 | -- | $78,000 -7.1% |
| 2011 | -- | $84,000 -10.4% |
| 2010 | -- | $93,722 -0.2% |
| 2009 | -- | $93,945 +2% |
| 2008 | -- | $92,104 +2% |
| 2007 | -- | $90,298 +2% |
| 2006 | -- | $88,527 +2% |
| 2005 | -- | $86,792 +2% |
| 2004 | -- | $85,091 +1.9% |
| 2003 | -- | $83,531 -39.5% |
| 2002 | -- | $138,000 +15% |
| 2001 | -- | $120,000 |
Find assessor info on the county website
Monthly payment
Est. payment
Payment breakdown
Explore the cost of this home by adjusting the details. Changes won't be saved.Climate risks
Neighborhood: Swain Oaks

Similar homes
- $339,9002 bd2 ba1.4k sqft5856 Alexandria Pl, Stockton, CA 95207For Sale
 MLS ID #226115667, Alicia Rios. MetroList Services of CA
 - $309,9003 bd2 ba1.9k sqft1425 W Swain Rd #13, Stockton, CA 95207For Sale
 MLS ID #226073468, Jasmine Sunkara. MetroList Services of CA
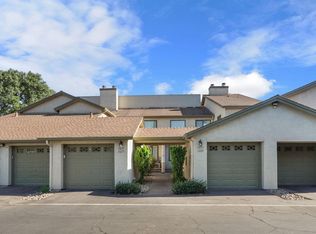
 - $255,0002 bd2 ba1.1k sqft1611 Porter Way, Stockton, CA 95207For Sale
 MLS ID #226107808, Miyo Freeman. MetroList Services of CA
 - $265,0002 bd1 ba1.3k sqft999 Porter Ave APT 39, Stockton, CA 95207For Sale
 MLS ID #226114421, Michelle Koeut. MetroList Services of CA
