Welcome to this well-maintained end-unit condo located in the highly sought-after Lincoln School District. This inviting home features laminate flooring throughout, an indoor laundry area, and soaring ceilings in the living room that create a bright and spacious feel. Cozy up by the fireplace or step out onto the private balcony, perfect for relaxing after a long day. The spacious primary bedroom offers a walk-in closet and its own private balcony. Additional highlights include an attached garage with direct access into the unit, plus a dedicated parking space located directly in front of the garage for added convenience. Whether you're a first-time homebuyer, looking to downsize, or searching for an investment opportunity, this charming condo is one you won't want to miss!
Active
Price cut: $6K (9/23)
$259,000
999 Porter Ave APT 39, Stockton, CA 95207
2beds
1,386sqft
Condominium
Built in 1985
-- sqft lot
$258,900 Zestimate®
$187/sqft
$395/mo HOA
What's special
Private balconyLaminate flooring throughoutBright and spacious feelWalk-in closetIndoor laundry areaSpacious primary bedroom
- 43 days
- 285
- 20
Zillow last checked:
Listing updated:
Listed by:
Michelle Koeut DRE #02193046 209-670-4300,
eXp Realty of Northern California, Inc.,
Nicole Popham DRE #02172816 209-470-0459,
eXp Realty of Northern California, Inc.
Source: MetroList Services of CA,MLS#: 226114421Originating MLS: MetroList Services, Inc.
Facts & features
Interior
Bedrooms & bathrooms
- Bedrooms: 2
- Bathrooms: 1
- Full bathrooms: 1
Dining room
- Features: Breakfast Nook
Kitchen
- Features: Breakfast Area
Heating
- Central
Cooling
- Central Air
Appliances
- Laundry: Inside
Features
- Flooring: Laminate
- Number of fireplaces: 1
- Fireplace features: Gas Starter
- Common walls with other units/homes: End Unit
Interior area
- Total interior livable area: 1,386 sqft
Property
Parking
- Total spaces: 1
- Parking features: Garage Faces Front
- Garage spaces: 1
Lot
- Size: 727 Square Feet
- Features: Irregular Lot
Details
- Zoning: RES
- Special conditions: Standard
Construction
Type & style
- Home type: Condo
- Property subtype: Condominium
- Attached to another structure: Yes
Materials
- Wood
- Foundation: Slab
- Roof: Composition
Condition
- Year built: 1985
Utilities & green energy
- Electric: 220 Volts
- Sewer: Public Sewer
- Water: Public
- Utilities for property: Public, Sewer In & Connected
Community & HOA
HOA
- Has HOA: Yes
- Amenities included: None
- Services included: Common Areas, Maintenance Structure, Maintenance Grounds, Management
- HOA fee: $395 monthly
Location
- Region: Stockton
Financial & listing details
- Price per square foot: $187/sqft
- Price range: $259K - $259K
- Date on market: 9/11/2026
Estimated market value
$258,900
$246,000 - $272,000
$1,890/mo
Price history
| Date | Event | Price |
|---|---|---|
| 9/23/2026 | Price change | $259,000-2.3%$187/sqft |
Source: MetroList Services of CA #226114421 Report a problem | ||
| 9/11/2026 | Listed for sale | $265,000-1.9%$191/sqft |
Source: MetroList Services of CA #226114421 Report a problem | ||
| 8/19/2026 | Listing removed | $270,000$195/sqft |
Source: MetroList Services of CA #226079248 Report a problem | ||
| 8/3/2026 | Price change | $270,000-1.8%$195/sqft |
Source: eXp Realty #226079248 Report a problem | ||
| 7/15/2026 | Price change | $275,000-1.8%$198/sqft |
Source: MetroList Services of CA #226079248 Report a problem | ||
| 6/23/2026 | Listed for sale | $280,000+1.8%$202/sqft |
Source: MetroList Services of CA #226079248 Report a problem | ||
| 1/23/2024 | Sold | $275,000$198/sqft |
Source: MetroList Services of CA #224000579 Report a problem | ||
| 1/5/2024 | Pending sale | $275,000$198/sqft |
Source: MetroList Services of CA #224000579 Report a problem | ||
| 1/4/2024 | Listed for sale | $275,000+66.7%$198/sqft |
Source: MetroList Services of CA #224000579 Report a problem | ||
| 10/11/2019 | Listing removed | $164,950$119/sqft |
Source: PMZ Real Estate #19041127 Report a problem | ||
| 10/8/2019 | Price change | $164,950-13.2%$119/sqft |
Source: PMZ Real Estate #19041127 Report a problem | ||
| 9/5/2019 | Price change | $190,000-2.6%$137/sqft |
Source: PMZ Real Estate #19041127 Report a problem | ||
| 8/27/2019 | Price change | $195,000-4.9%$141/sqft |
Source: PMZ Real Estate #19041127 Report a problem | ||
| 7/25/2019 | Price change | $205,000-2.4%$148/sqft |
Source: PMZ Real Estate #19041127 Report a problem | ||
| 6/12/2019 | Listed for sale | $210,000+55.6%$152/sqft |
Source: PMZ Real Estate #19041127 Report a problem | ||
| 9/21/2018 | Listing removed | $1,295$1/sqft |
Source: Liberty Property Management Report a problem | ||
| 8/25/2018 | Listed for rent | $1,295$1/sqft |
Source: Liberty Property Management Report a problem | ||
| 10/18/2016 | Sold | $135,000+42.1%$97/sqft |
Source: MetroList Services of CA #16056117 Report a problem | ||
| 6/30/2014 | Sold | $95,000-38.3%$69/sqft |
Source: MetroList Services of CA #14015592 Report a problem | ||
| 11/13/2003 | Sold | $154,000$111/sqft |
Source: MetroList Services of CA #30049125 Report a problem | ||
Public tax history
Tax history is unavailable.
Monthly payment
Est. payment
Payment breakdown
Explore the cost of this home by adjusting the details. Changes won't be saved.Climate risks
Neighborhood: Swain Oaks

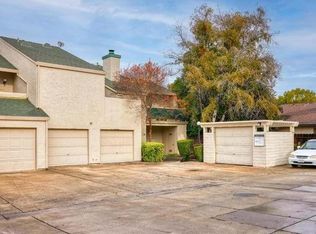
Similar homes
- $260,0002 bd2 ba1k sqft1611 W Swain Rd, Stockton, CA 95207For Sale
 MLS ID #226123521, Karen Freeman. MetroList Services of CA
 - $229,9002 bd2 ba1.1k sqft1611 Porter Way, Stockton, CA 95207For Sale
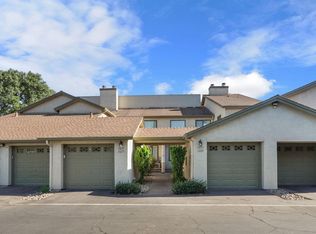 MLS ID #226107808, Miyo Freeman. MetroList Services of CA
 - $265,0002 bd2 ba1.3k sqft1635 W Swain Rd, Stockton, CA 95207For Sale
 MLS ID #ML82054984, Alene Santini. MLSListings Inc
 - $230,0002 bd3 ba1.1k sqft4985 Gadwall Cir, Stockton, CA 95207For Sale
 MLS ID #226103165, Juanita Horta. MetroList Services of CA
