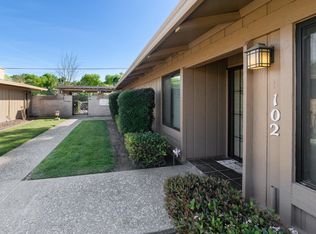
Welcome to 3225 De Ovan Ave, Stockton, CA! This charming, move-in-ready home offers comfort, functionality, and plenty of space to make your own. The inviting kitchen features a spacious peninsula with breakfast bar seating, creating the perfect gathering spot for morning coffee, casual meals, or entertaining family and friends. Recent improvements add both value and peace of mind, including a new roof installed in 2025, a new fence, and a fresh exterior paint job, enhancing the home's curb appeal and overall condition. Step outside to your private backyard retreat, complete with a patio that's ideal for relaxing, dining outdoors, gardening, or hosting weekend get-togethers. Whether you're enjoying a quiet evening under the stars or making memories with loved ones, this outdoor space offers endless possibilities. Conveniently located and ready for its next owner, this home combines everyday practicality with the warmth and charm that make a house truly feel like home. Come see all that 3225 De Ovan Ave has to offer and imagine the possibilities!
Active
$285,000
3225 De Ovan Ave, Stockton, CA 95204
3beds
1,192sqft
:
Get pre-qualified$2,623/mo
Condominium
Built in 1975
-- sqft lot
$285,100 Zestimate®
$239/sqft
$700/mo HOA
What's special
Private backyard retreatNew fenceFresh exterior paint jobInviting kitchen
- 40 days |
- 696 |
- 36 |
Zillow last checked:
Listing updated:
Listed by:
David Straughter DRE #02104808 916-271-1197,
GUIDE Real Estate
Source: MetroList Services of CA,MLS#: 226076290Originating MLS: MetroList Services, Inc.
Facts & features
Interior
Bedrooms & bathrooms
- Bedrooms: 3
- Bathrooms: 2
- Full bathrooms: 2
Rooms
- Room types: Master Bathroom, Dining Room, Family Room, Kitchen, Living Room
Dining room
- Features: Dining/Family Combo
Kitchen
- Features: Kitchen/Family Combo
Heating
- Central, Other
Cooling
- Central Air
Appliances
- Included: Free-Standing Gas Range, Free-Standing Refrigerator
- Laundry: In Garage
Features
- Flooring: Carpet, Tile, Wood
- Number of fireplaces: 1
- Fireplace features: Brick, Living Room, Gas
- Common walls with other units/homes: No One Below
Interior area
- Total structure area: 0
- Total interior livable area: 1,192 sqft
Property
Parking
- Total spaces: 2
- Parking features: Covered, Detached, Garage Door Opener, Garage Faces Front
- Garage spaces: 2
Accessibility
- Accessibility features: Other
Features
- Entry location: Ground Floor
- Has private pool: Yes
- Pool features: Community
Lot
- Size: 614 Square Feet
- Features: Curb(s), Low Maintenance
Details
- Parcel number: 10937016
- Zoning: RES
- Special conditions: Standard
Construction
Type & style
- Home type: Condo
- Architectural style: Traditional
- Property subtype: Condominium
- Attached to another structure: Yes
Materials
- Stucco, Wood
- Foundation: Slab
- Roof: Composition
Condition
- Year built: 1975
Utilities & green energy
- Electric: 220 Volts in Laundry
- Sewer: Public Sewer
- Water: Public
- Utilities for property: Cable Available, Sewer In & Connected, Internet Available
Community & HOA
HOA
- Has HOA: Yes
- Amenities included: Pool, Clubhouse, Other
- Services included: Common Areas, Pool, Maintenance Structure, Maintenance Grounds, Other
- HOA fee: $700 monthly
Location
- Region: Stockton
Financial & listing details
- Price per square foot: $239/sqft
- Price range: $285K - $285K
- Date on market: 6/16/2026
Estimated market value
$285,100
$271,000 - $299,000
$2,130/mo
Price history
| Date | Event | Price |
|---|---|---|
| 6/16/2026 | Listed for sale | $285,000-5%$239/sqft |
Source: MetroList Services of CA #226076290 Report a problem | ||
| 12/17/2025 | Listing removed | $300,000$252/sqft |
Source: MetroList Services of CA #225121267 Report a problem | ||
| 9/26/2025 | Listed for sale | $300,000+147.9%$252/sqft |
Source: MetroList Services of CA #225121267 Report a problem | ||
| 10/22/2001 | Sold | $121,000+68.1%$102/sqft |
Source: MetroList Services of CA #132113853 Report a problem | ||
| 10/15/1998 | Sold | $72,000$60/sqft |
Source: MetroList Services of CA #179800512 Report a problem | ||
Public tax history
Tax history is unavailable.
Monthly payment
Est. payment
Payment breakdown
Explore the cost of this home by adjusting the details. Changes won't be saved.Climate risks
Neighborhood: Country Club
Nearby schools
GreatSchools rating
- 2/10Hoover Elementary SchoolGrades: K-8Distance: 0.5 mi
- 3/10Cesar Chavez High SchoolGrades: 9-12Distance: 5.1 mi
- 4/10Madison Elementary SchoolGrades: K-8Distance: 1.2 mi
- $268,5003 bd2 ba1.1k sqft3225 W De Ovan Ave, Stockton, CA 95204Off Market
- $194,3002 bd1 ba1k sqft3223 W De Ovan Ave, Stockton, CA 95204Off Market
- $252,1003 bd2 ba1k sqft3227 W De Ovan Ave, Stockton, CA 95204Off Market
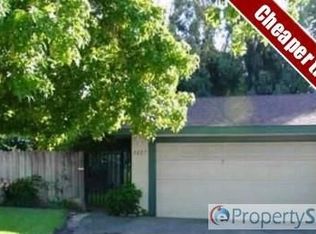
- $239,2003 bd2 ba1k sqft3227 De Ovan Ave, Stockton, CA 95204Off Market
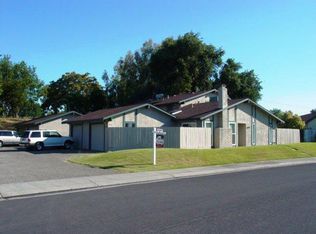
- $206,6002 bd1 ba833 sqft3221 W De Ovan Ave, Stockton, CA 95204Off Market
- $515,0004 bd2 ba1.7k sqft3743 Del Rio Dr, Stockton, CA 95204Sold
- $500,9003 bd2 ba1.5k sqft3757 Del Rio Dr, Stockton, CA 95204Off Market
- $275,3003 bd2 ba1.1k sqft3237 W De Ovan Ave, Stockton, CA 95204Off Market
A local agent can set up tours, give advice and negotiate with sellers.
A local lender can help you make sure your offer is ready when you are.
Similar homes
- $289,0003 bd2 ba1.2k sqft1817 Douglas Rd, Stockton, CA 95207For Sale
 MLS ID #226080226, Norma Roley. MetroList Services of CA
 - $315,0002 bd3 ba1.3k sqft2930 Driftwood Pl APT 82, Stockton, CA 95219For Sale
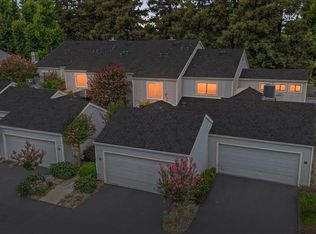 MLS ID #226085446, Darcy Hargrove. MetroList Services of CA
 - $265,0002 bd2 ba1.1k sqft4959 Grouse Run Dr Unit 116, Stockton, CA 95207For Sale
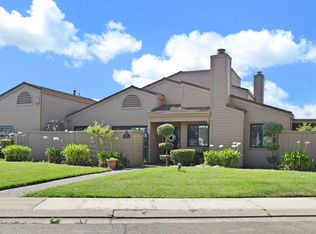 MLS ID #226072116, Sharon Donahue. MetroList Services of CA
 - $279,0002 bd2 ba1.1k sqft1077 Rivara Rd APT 102, Stockton, CA 95207For Sale
 MLS ID #226064461, Tiffany Holley. MetroList Services of CA
 - $275,0002 bd1 ba1.3k sqft999 Porter Ave APT 39, Stockton, CA 95207For SaleMLS ID #226079248, Michelle Koeut. MetroList Services of CA
- $260,0002 bd1 ba909 sqft2286 Piccardo Cir, Stockton, CA 95207For SaleMLS ID #226046428, Patricia Gillet. MetroList Services of CA
- $319,0002 bd2 ba1.4k sqft2206 Piccardo Cir #9, Stockton, CA 95207For SaleMLS ID #226034105, Qilan Zhang. MetroList Services of CA
- $379,5003 bd2 ba1.1k sqft532 E Alpine Ave, Stockton, CA 95204For SaleMLS ID #226094445, Jessica Terrero Castro. MetroList Services of CA
- $275,0002 bd2 ba1.2k sqft1077 Rivara Rd APT 215, Stockton, CA 95207For SaleMLS ID #226029009, Julie Cosgrove. MetroList Services of CA
- $239,9992 bd2 ba1k sqft1624 Porter Way, Stockton, CA 95207For SaleMLS ID #226062998, Ryan Vandenburg. MetroList Services of CA
- $365,0003 bd1 ba1k sqft3903 Hogue Ave, Stockton, CA 95204For SaleMLS ID #225138539, Kimberlee Williams. MetroList Services of CA
- $350,0002 bd2 ba1.6k sqft6713 Embarcadero Dr APT 29, Stockton, CA 95219For SaleMLS ID #225005754, Krystal J Hamm. MetroList Services of CA
- $350,0002 bd2 ba1.4k sqft2238 Piccardo Cir, Stockton, CA 95207For SaleMLS ID #41127028, Doyle Keeton. bridgeMLS/CCAR/Bay East AOR
- $374,9993 bd3 ba1.1k sqft1745 Elmwood Ave, Stockton, CA 95204For SaleMLS ID #ML82048811, Andrew Urista. MLSListings Inc
- $199,9992 bd2 ba903 sqft3591 Quail Lakes Dr APT 65, Stockton, CA 95207For SaleMLS ID #226068160, Mayra Lopez Chavez. MetroList Services of CA
- $350,0002 bd2 ba1.4k sqft5856 Alexandria Pl, Stockton, CA 95207For SaleMLS ID #226033339, Tracy Clark. MetroList Services of CA
- $359,0002 bd1 ba996 sqft1511 Country Club Blvd, Stockton, CA 95204For SaleMLS ID #226059171, Jorge Espino. MetroList Services of CA
- $289,9992 bd2 ba941 sqft8888 Fox Creek Dr, Stockton, CA 95210For SaleMLS ID #226084236, Christian Rodriguez. MetroList Services of CA
- $194,9003 bd2 ba1.1k sqft4462 Townehome Dr, Stockton, CA 95207For SaleMLS ID #226049377, Gilbert Torres. MetroList Services of CA
- $340,0002 bd2 ba1.4k sqft1447 W Swain Rd, Stockton, CA 95207For SaleMLS ID #226030831, Lisa Corren. MetroList Services of CA
Local buyer's agents are ready to help
