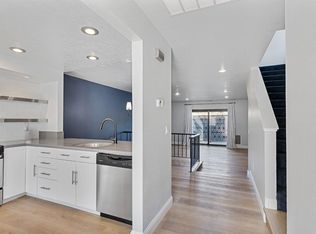
Tucked within the gated Cavendish Square community, this 2-bedroom, 2.5-bathroom condo offers the perfect blend of comfort and low-maintenance living. The HOA takes care of the exterior of the home from the walls out, including structural insurance, exterior maintenance, and access to the community pool, allowing homeowners to spend less time on upkeep and more time enjoying life. Inside, the open floor plan features a convenient half bath for guests downstairs, upstairs you'll find two generously sized bedrooms, each with its own ensuite bathroom, along with a dedicated laundry room. Thoughtfully designed custom built-in storage in the garage and closets helps maximize every inch of space. The kitchen features new appliances and ample counter space for meal preparation. Step outside to a private backyard with a mature navel orange tree, irrigation for a small garden, and patio space for outdoor dining or relaxing. Newer carpet and a neutral color palette provides a fresh canvas for the next owner to make the home their own.
Active
$315,000
2930 Driftwood Pl APT 82, Stockton, CA 95219
2beds
1,360sqft
Condominium
Built in 1988
-- sqft lot
$309,800 Zestimate®
$232/sqft
$456/mo HOA
What's special
Community poolOpen floor planNeutral color paletteTwo generously sized bedroomsKitchen features new appliancesDedicated laundry roomNewer carpet
- 32 days |
- 677 |
- 35 |
Zillow last checked:
Listing updated:
Listed by:
Darcy Hargrove DRE #02126734 916-595-4247,
Connect Real Estate West, Inc.,
Brittany Cino Peterson DRE #02211955 916-952-2466,
Connect Real Estate West, Inc.
Source: MetroList Services of CA,MLS#: 226085446Originating MLS: MetroList Services, Inc.
Facts & features
Interior
Bedrooms & bathrooms
- Bedrooms: 2
- Bathrooms: 3
- Full bathrooms: 2
- Partial bathrooms: 1
Primary bathroom
- Features: Double Vanity
Dining room
- Features: Dining/Living Combo
Kitchen
- Features: Breakfast Area, Laminate Counters
Heating
- Central, Fireplace(s)
Cooling
- Ceiling Fan(s), Central Air
Appliances
- Included: Free-Standing Gas Range, Range Hood, Ice Maker, Dishwasher, Disposal, Microwave
- Laundry: Upper Level, Inside
Features
- Flooring: Carpet, Laminate, Wood
- Number of fireplaces: 1
- Fireplace features: Wood Burning
Interior area
- Total structure area: 0
- Total interior livable area: 1,360 sqft
Video & virtual tour
Property
Parking
- Total spaces: 2
- Parking features: Attached
- Attached garage spaces: 2
Features
- Entry location: Other
- Has private pool: Yes
- Pool features: In Ground, Community, Fenced
- Fencing: Back Yard
Lot
- Size: 1,119 Square Feet
Details
- Additional structures: Shed(s)
- Parcel number: 116170250000
- Zoning: CONDO
- Special conditions: Standard
Construction
Type & style
- Home type: Condo
- Property subtype: Condominium
- Attached to another structure: Yes
Materials
- Wood
- Foundation: Slab
- Roof: Composition
Condition
- Year built: 1988
Utilities & green energy
- Electric: 220 Volts in Laundry
- Sewer: Public Sewer
- Water: Public
- Utilities for property: Public
Community & HOA
Community
- Features: Gated
- Subdivision: Cavendish Square
HOA
- Has HOA: Yes
- Amenities included: Pool
- Services included: Common Areas, Pool, Roof, Trash, Insurance on Structure, Maintenance Structure, Maintenance Grounds, Management
- HOA fee: $456 monthly
Location
- Region: Stockton
Financial & listing details
- Price per square foot: $232/sqft
- Tax assessed value: $204,789
- Annual tax amount: $2,598
- Price range: $315K - $315K
- Date on market: 7/16/2026
Estimated market value
$309,800
$294,000 - $325,000
$2,407/mo
Price history
| Date | Event | Price |
|---|---|---|
| 7/16/2026 | Listed for sale | $315,000-1.4%$232/sqft |
Source: MetroList Services of CA #226085446 Report a problem | ||
| 6/27/2026 | Listing removed | $319,500$235/sqft |
Source:  PMZ Real Estate #225127402 Report a problem PMZ Real Estate #225127402 Report a problem | ||
| 5/13/2026 | Price change | $319,500-1.7%$235/sqft |
Source: MetroList Services of CA #225127402 Report a problem | ||
| 4/30/2026 | Price change | $325,000-1.5%$239/sqft |
Source: MetroList Services of CA #225127402 Report a problem | ||
| 3/25/2026 | Price change | $329,999-1.5%$243/sqft |
Source: MetroList Services of CA #225127402 Report a problem | ||
| 1/22/2026 | Listed for sale | $335,000+93.6%$246/sqft |
Source: MetroList Services of CA #225127402 Report a problem | ||
| 4/28/2016 | Sold | $173,000+1.8%$127/sqft |
Source: MetroList Services of CA #16013544 Report a problem | ||
| 10/9/2015 | Sold | $170,000-47.7%$125/sqft |
Source: MetroList Services of CA #15056331 Report a problem | ||
| 3/11/2005 | Sold | $325,000+271.4%$239/sqft |
Source: Public Record Report a problem | ||
| 3/19/1997 | Sold | $87,500$64/sqft |
Source: Public Record Report a problem | ||
Public tax history
| Year | Property taxes | Tax assessment |
|---|---|---|
| 2025 | $2,598 +2.1% | $204,789 +2% |
| 2024 | $2,544 +0.7% | $200,774 +2% |
| 2023 | $2,527 +5.4% | $196,838 +2% |
| 2022 | $2,397 +1.3% | $192,980 +2% |
| 2021 | $2,367 +0% | $189,197 +1% |
| 2020 | $2,366 +1.5% | $187,258 +2% |
| 2019 | $2,331 +1.9% | $183,587 +2% |
| 2018 | $2,288 +2% | $179,989 +2% |
| 2017 | $2,244 +2.6% | $176,460 +3.8% |
| 2016 | $2,188 +5.1% | $170,000 +6.3% |
| 2015 | $2,082 +9.3% | $160,000 +11.1% |
| 2014 | $1,906 | $144,000 +45.5% |
| 2013 | -- | $99,000 +5.3% |
| 2012 | -- | $94,000 -17.5% |
| 2011 | -- | $114,000 -31.3% |
| 2010 | -- | $166,000 -2.4% |
| 2009 | -- | $170,000 -35.4% |
| 2008 | -- | $263,250 -22.1% |
| 2007 | -- | $338,130 +2% |
| 2006 | -- | $331,500 +217% |
| 2005 | -- | $104,568 +2% |
| 2004 | -- | $102,519 +1.9% |
| 2003 | -- | $100,641 +4% |
| 2002 | -- | $96,734 |
| 2001 | -- | $96,734 |
Find assessor info on the county website
Monthly payment
Est. payment
Payment breakdown
Explore the cost of this home by adjusting the details. Changes won't be saved.Climate risks
Neighborhood: Brookside
Nearby schools
GreatSchools rating
- 4/10Claudia Landeen SchoolGrades: K-8Distance: 0.6 mi
- 7/10Lincoln High SchoolGrades: 9-12Distance: 1.7 mi
- $365,0002 bd3 ba1.4k sqft2930 Driftwood Pl APT 17, Stockton, CA 95219Sold
- $325,0002 bd3 ba1.4k sqft2930 Driftwood Pl APT 18, Stockton, CA 95219Sold

- $280,7002 bd2 ba1.4k sqft2930 Driftwood Pl APT 19, Stockton, CA 95219Off Market
- $285,0002 bd2 ba1.4k sqft2930 Driftwood Pl APT 36, Stockton, CA 95219Off Market
- $271,2002 bd3 ba1.4k sqft2930 Driftwood Pl APT 37, Stockton, CA 95219Off Market
- $317,3002 bd3 ba1.4k sqft2930 Driftwood Pl APT 38, Stockton, CA 95219Off Market
- $329,6002 bd3 ba1.4k sqft2930 Driftwood Pl APT 39, Stockton, CA 95219Off Market
- $303,5002 bd2 ba1.4k sqft2930 Driftwood Pl APT 40, Stockton, CA 95219Off Market
- $278,4002 bd3 ba1.4k sqft2930 Driftwood Pl APT 41, Stockton, CA 95219Off Market
A local agent can set up tours, give advice and negotiate with sellers.
A local lender can help you make sure your offer is ready when you are.
Similar homes
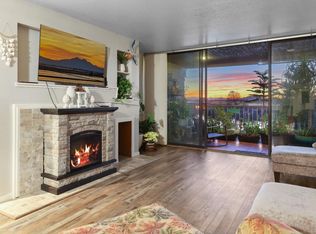
- $350,0002 bd2 ba1.6k sqft6713 Embarcadero Dr APT 29, Stockton, CA 95219For Sale
 MLS ID #225005754, Krystal J Hamm. MetroList Services of CA
 - $319,0002 bd2 ba1.4k sqft2206 Piccardo Cir #9, Stockton, CA 95207For Sale
 MLS ID #226034105, Qilan Zhang. MetroList Services of CA
 - $230,5002 bd3 ba1.1k sqft4985 Gadwall Cir, Stockton, CA 95207For Sale
 MLS ID #226103165, Juanita Horta. MetroList Services of CA
 - $324,0003 bd2 ba1.9k sqft1425 W Swain Rd #13, Stockton, CA 95207For Sale
 MLS ID #226073468, Jasmine Sunkara. MetroList Services of CA
 - $330,0002 bd2 ba1.4k sqft1447 W Swain Rd, Stockton, CA 95207For SaleMLS ID #226030831, Lisa Corren. MetroList Services of CA
- $309,9003 bd2 ba1.9k sqft1443 W Swain Rd, Stockton, CA 95207For SaleMLS ID #226048424, Michael Blower. MetroList Services of CA
- $350,0002 bd2 ba1.4k sqft5856 Alexandria Pl, Stockton, CA 95207For SaleMLS ID #226033339, Tracy Clark. MetroList Services of CA
- $385,0002 bd2 ba1.3k sqft7348 Lighthouse Dr, Stockton, CA 95219For SaleMLS ID #226023253, Nancy Hopper. MetroList Services of CA
- $255,0002 bd2 ba1.1k sqft4959 Grouse Run Dr Unit 116, Stockton, CA 95207For SaleMLS ID #226072116, Sharon Donahue. MetroList Services of CA
- $330,0002 bd1 ba963 sqft6952 Allegheny Pl, Stockton, CA 95219For SaleMLS ID #226071325, Jennifer Brown. MetroList Services of CA
- $289,0003 bd2 ba1.2k sqft1817 Douglas Rd, Stockton, CA 95207For SaleMLS ID #226080226, Norma Roley. MetroList Services of CA
- $270,0002 bd1 ba1.3k sqft999 Porter Ave APT 39, Stockton, CA 95207For SaleMLS ID #226079248, Michelle Koeut. MetroList Services of CA
- $374,8002 bd2 ba1.5k sqft1001 W Lincoln Rd APT T, Stockton, CA 95207For SaleMLS ID #226082170, Liza Hancock. MetroList Services of CA
- $459,0003 bd2 ba1.2k sqft3647 Whispering Creek Cir, Stockton, CA 95219For SaleMLS ID #226072328, Miguel Lara. MetroList Services of CA
- $279,0002 bd2 ba1.1k sqft1077 Rivara Rd APT 102, Stockton, CA 95207For SaleMLS ID #226064461, Tiffany Holley. MetroList Services of CA
- $260,0002 bd1 ba909 sqft2286 Piccardo Cir, Stockton, CA 95207For SaleMLS ID #226046428, Patricia Gillet. MetroList Services of CA
- $239,9992 bd2 ba1k sqft1624 Porter Way, Stockton, CA 95207For SaleMLS ID #226062998, Ryan Vandenburg. MetroList Services of CA
- $195,0002 bd2 ba866 sqft1661 Pyrenees Ave APT 66, Stockton, CA 95210For SaleMLS ID #226100914, Jose Cipriano. MetroList Services of CA
- $275,0002 bd2 ba1.2k sqft1077 Rivara Rd APT 215, Stockton, CA 95207For SaleMLS ID #226029009, Julie Cosgrove. MetroList Services of CA
- $284,9992 bd2 ba941 sqft8888 Fox Creek Dr, Stockton, CA 95210For SaleMLS ID #226084236, Christian Rodriguez. MetroList Services of CA
Local buyer's agents are ready to help
