Welcome to your beautifully updated, warm, and inviting home-where comfort meets modern convenience in a prime location! This charming home was thoughtfully renovated just two years ago, offering peace of mind and stylish upgrades throughout. Enjoy energy efficiency with dual-pane windows across the entire home, along with a fully refreshed kitchen featuring a sleek quartz countertop, updated cabinetry with a convenient lazy Susan, and an upgraded sink with an enhanced automatic-sensor touchless faucet. Both bathrooms have also been tastefully updated with contemporary vanities, adding a touch of elegance to your daily routine. Perfectly situated, this home places you just moments away from everyday essentials and lifestyle conveniences, including shopping, dining, and local schools. With quick and easy access to I-5, commuting and travel are effortless. As part of a welcoming community, you'll also enjoy access to a refreshing pool-perfect for relaxing and entertaining during the warm summer months. Whether you're a first-time buyer or looking for your next chapter, this move-in-ready gem offers the ideal blend of comfort, style, and location. Come see it for yourself-your new home awaits!
Active
Price cut: $16K (6/3)
$319,000
2206 Piccardo Cir #9, Stockton, CA 95207
2beds
1,408sqft
Condominium
Built in 1984
-- sqft lot
$318,500 Zestimate®
$227/sqft
$420/mo HOA
What's special
Beautifully updatedSleek quartz countertopFully refreshed kitchen
- 148 days |
- 345 |
- 12 |
Zillow last checked:
Listing updated:
Listed by:
Qilan Zhang DRE #01947070 209-986-0397,
Fathom Realty Group, Inc.
Source: MetroList Services of CA,MLS#: 226034105Originating MLS: MetroList Services, Inc.
Facts & features
Interior
Bedrooms & bathrooms
- Bedrooms: 2
- Bathrooms: 2
- Full bathrooms: 2
Primary bedroom
- Features: Walk-In Closet
Primary bathroom
- Features: Quartz
Dining room
- Features: Space in Kitchen
Kitchen
- Features: Quartz Counter
Heating
- Central, Fireplace(s)
Cooling
- Central Air
Appliances
- Included: Built-In Electric Range, Free-Standing Refrigerator, Range Hood, Dishwasher, Disposal, Free-Standing Electric Range
- Laundry: Gas Dryer Hookup, Hookups Only, Inside, Inside Room
Features
- Flooring: Laminate, Tile
- Number of fireplaces: 1
- Fireplace features: Living Room
Interior area
- Total structure area: 0
- Total interior livable area: 1,408 sqft
Property
Parking
- Total spaces: 1
- Parking features: Attached, Driveway
- Attached garage spaces: 1
- Has uncovered spaces: Yes
Features
- Levels: Two
- Stories: 2
- Entry location: Other
- Fencing: Wood
Lot
- Size: 779 Square Feet
- Features: Shape Regular
- Topography: Level,Level
Details
- Additional structures: Pergola
- Zoning: R2
- Special conditions: Standard
Construction
Type & style
- Home type: Condo
- Architectural style: Contemporary
- Property subtype: Condominium
- Attached to another structure: Yes
Materials
- Ceiling Insulation, Concrete, Stucco, Frame
- Foundation: Slab
- Roof: Shingle
Condition
- Year built: 1984
Utilities & green energy
- Electric: 220 Volts in Kitchen, 220 Volts in Laundry
- Sewer: Public Sewer
- Water: Public
- Utilities for property: Public, Sewer Connected, Electric, Natural Gas Connected
Community & HOA
HOA
- Has HOA: Yes
- Amenities included: Pool
- Services included: Common Areas, Pool, Roof, Sewer, Insurance on Structure, Water, Maintenance Structure
- HOA fee: $420 monthly
Location
- Region: Stockton
Financial & listing details
- Price per square foot: $227/sqft
- Price range: $319K - $319K
- Date on market: 3/20/2026
Estimated market value
$318,500
$303,000 - $334,000
$2,169/mo
Price history
| Date | Event | Price |
|---|---|---|
| 7/18/2026 | Listed for sale | $319,000$227/sqft |
Source: MetroList Services of CA #226034105 Report a problem | ||
| 7/6/2026 | Pending sale | $319,000$227/sqft |
Source: MetroList Services of CA #226034105 Report a problem | ||
| 6/3/2026 | Price change | $319,000-4.8%$227/sqft |
Source: MetroList Services of CA #226034105 Report a problem | ||
| 4/28/2026 | Price change | $335,000-4%$238/sqft |
Source: MetroList Services of CA #226034105 Report a problem | ||
| 3/20/2026 | Listed for sale | $349,000+25.1%$248/sqft |
Source: MetroList Services of CA #226034105 Report a problem | ||
| 9/11/2021 | Listing removed | -- |
Source: MetroList Services of CA Report a problem | ||
| 9/7/2021 | Pending sale | $279,000$198/sqft |
Source: MetroList Services of CA #221096612 Report a problem | ||
| 9/7/2021 | Listing removed | -- |
Source: MetroList Services of CA Report a problem | ||
| 8/26/2021 | Pending sale | $279,000$198/sqft |
Source: MetroList Services of CA #221096612 Report a problem | ||
| 8/26/2021 | Listing removed | -- |
Source: MetroList Services of CA Report a problem | ||
| 8/13/2021 | Pending sale | $279,000$198/sqft |
Source: MetroList Services of CA #221096612 Report a problem | ||
| 8/6/2021 | Listed for sale | $279,000$198/sqft |
Source: MetroList Services of CA #221096612 Report a problem | ||
Public tax history
Tax history is unavailable.
Monthly payment
Est. payment
Payment breakdown
Explore the cost of this home by adjusting the details. Changes won't be saved.Climate risks
Neighborhood: Quail Lakes - Venetian Bridges
Nearby schools
GreatSchools rating
- 4/10Claudia Landeen SchoolGrades: K-8Distance: 0.6 mi
- 7/10Lincoln High SchoolGrades: 9-12Distance: 2.1 mi
- $285,5002 bd2 ba1.4k sqft2206 Piccardo Cir, Stockton, CA 95207Off Market
- $255,0002 bd2 ba1.4k sqft2204 Piccardo Cir, Stockton, CA 95207Sold
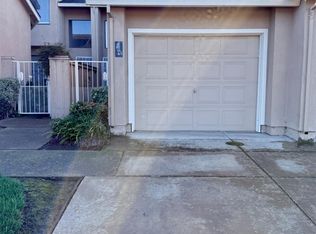
- $318,8003 bd2 ba1.4k sqft2208 Piccardo Cir, Stockton, CA 95207Off Market
- $122,0002 bd2 ba1.4k sqft2202 Piccardo Cir, Stockton, CA 95207Sold
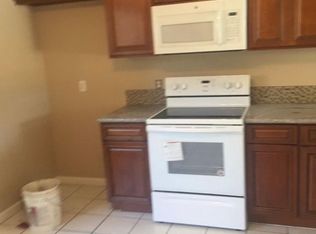
- $206,7002 bd1 ba894 sqft2216 Piccardo Cir, Stockton, CA 95207Off Market
- $303,1003 bd2 ba1.4k sqft2198 Piccardo Cir, Stockton, CA 95207Off Market
- $234,8002 bd1 ba909 sqft2210 Piccardo Cir, Stockton, CA 95207Off Market
- $215,2002 bd1 ba909 sqft2212 Piccardo Cir, Stockton, CA 95207Off Market
A local agent can set up tours, give advice and negotiate with sellers.
A local lender can help you make sure your offer is ready when you are.
Similar homes
- $350,0002 bd2 ba1.4k sqft2238 Piccardo Cir, Stockton, CA 95207For Sale
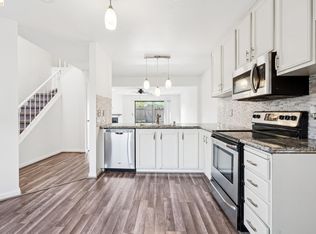 MLS ID #41127028, Doyle Keeton. bridgeMLS/CCAR/Bay East AOR
 - $230,5002 bd3 ba1.1k sqft4985 Gadwall Cir, Stockton, CA 95207For Sale
 MLS ID #226103165, Juanita Horta. MetroList Services of CA
 - $330,0002 bd2 ba1.4k sqft1447 W Swain Rd, Stockton, CA 95207For Sale
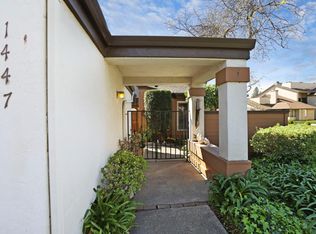 MLS ID #226030831, Lisa Corren. MetroList Services of CA
 - $350,0002 bd2 ba1.4k sqft5856 Alexandria Pl, Stockton, CA 95207For Sale
 MLS ID #226033339, Tracy Clark. MetroList Services of CA
 - $324,0003 bd2 ba1.9k sqft1425 W Swain Rd #13, Stockton, CA 95207For SaleMLS ID #226073468, Jasmine Sunkara. MetroList Services of CA
- $315,0002 bd3 ba1.3k sqft2930 Driftwood Pl APT 82, Stockton, CA 95219For SaleMLS ID #226085446, Darcy Hargrove. MetroList Services of CA
- $260,0002 bd1 ba909 sqft2286 Piccardo Cir, Stockton, CA 95207For SaleMLS ID #226046428, Patricia Gillet. MetroList Services of CA
- $309,9003 bd2 ba1.9k sqft1443 W Swain Rd, Stockton, CA 95207For SaleMLS ID #226048424, Michael Blower. MetroList Services of CA
- $289,0003 bd2 ba1.2k sqft1817 Douglas Rd, Stockton, CA 95207For SaleMLS ID #226080226, Norma Roley. MetroList Services of CA
- $275,0002 bd2 ba1.2k sqft1077 Rivara Rd APT 215, Stockton, CA 95207For SaleMLS ID #226029009, Julie Cosgrove. MetroList Services of CA
- $279,0002 bd2 ba1.1k sqft1077 Rivara Rd APT 102, Stockton, CA 95207For SaleMLS ID #226064461, Tiffany Holley. MetroList Services of CA
- $270,0002 bd1 ba1.3k sqft999 Porter Ave APT 39, Stockton, CA 95207For SaleMLS ID #226079248, Michelle Koeut. MetroList Services of CA
- $374,8002 bd2 ba1.5k sqft1001 W Lincoln Rd APT T, Stockton, CA 95207For SaleMLS ID #226082170, Liza Hancock. MetroList Services of CA
- $325,0003 bd2 ba1.2k sqft336 S Airport Way, Stockton, CA 95205For SaleMLS ID #226100215, Darrin DeSilva. MetroList Services of CA
- $239,9992 bd2 ba1k sqft1624 Porter Way, Stockton, CA 95207For SaleMLS ID #226062998, Ryan Vandenburg. MetroList Services of CA
- $375,0003 bd1 ba1.1k sqft311 E Swain Rd, Stockton, CA 95207For SaleMLS ID #226096131, Britney Gutierrez. MetroList Services of CA
- $325,0003 bd2 ba1.3k sqft1720 S American St, Stockton, CA 95206For SaleMLS ID #226054568, Parm Atwal. MetroList Services of CA
- $369,9003 bd3 ba1.7k sqft50 W Yorkshire Dr, Stockton, CA 95207For SaleMLS ID #226080539, Brian Konrad. MetroList Services of CA
- $449,9993 bd2 ba1.5k sqft3818 Round Valley Cir, Stockton, CA 95207For SaleMLS ID #226080341, Jennifer Nguyen. MetroList Services of CA
- $355,0002 bd1 ba1k sqft103 E Mendocino Ave, Stockton, CA 95204For SaleMLS ID #226092143, Gayle Welsh. MetroList Services of CA
Local buyer's agents are ready to help
