Price Reduced to $255,000! Opportunities like this don't come along often, a well-maintained 2-bedroom, 2-bath condo in desirable Quail Lakes at this price is hard to find. Add three private patios and a $7,000 seller credit with an acceptable offer, and this home delivers exceptional value. This beautifully maintained single-story condo features three private enclosed patios, creating wonderful opportunities for outdoor living, entertaining, and relaxation. Inside, you'll find newer dual-pane Milgard windows, recently updated quartz kitchen countertops, new flooring in the kitchen and dining area, and new elegant plantation shutters in the living room. Abundant windows throughout the home fill the space with natural light, creating a bright and inviting atmosphere. Both spacious bedrooms feature private en-suite bathrooms and direct access to their own outdoor patios, offering comfort, privacy, and a seamless indoor-outdoor lifestyle. Additional highlights include a two-car attached garage with extensive built-in cabinetry and a workbench, providing ample storage and workspace. Conveniently located near shopping, dining, and freeway access, this home is also just minutes from Atherton Park, which offers tennis courts, handball courts, a baseball field, and an updated playground. Residents enjoy access to a private community pool, exclusive to the association. The HOA also maintains the roof, pool and common areas, helping make ownership easy and carefree. Don't miss this rare opportunity to own a charming single-story condo in one of Stockton's most sought-after neighborhoods!
Active
Price cut: $10K (7/31)
$255,000
4959 Grouse Run Dr Unit 116, Stockton, CA 95207
2beds
1,167sqft
:
Get pre-qualified$2,595/mo
Condominium
Built in 1984
-- sqft lot
$253,200 Zestimate®
$219/sqft
$875/mo HOA
What's special
Bright and inviting atmosphereThree private enclosed patiosNewer dual-pane milgard windows
- 55 days |
- 1,385 |
- 75 |
Likely to sell faster than
Zillow last checked:
Listing updated:
Listed by:
Sharon Donahue DRE #01337188 209-609-5122,
Werner Properties
Source: MetroList Services of CA,MLS#: 226072116Originating MLS: MetroList Services, Inc.
Facts & features
Interior
Bedrooms & bathrooms
- Bedrooms: 2
- Bathrooms: 2
- Full bathrooms: 2
Primary bedroom
- Features: Outside Access
Primary bathroom
- Features: Shower Stall(s)
Dining room
- Features: Space in Kitchen
Kitchen
- Features: Quartz Counter, Slab Counter
Heating
- Central
Cooling
- Ceiling Fan(s), Central Air
Appliances
- Included: Free-Standing Gas Range, Free-Standing Refrigerator, Range Hood, Ice Maker, Dishwasher, Disposal, Microwave
- Laundry: Laundry Closet, Inside
Features
- Flooring: Laminate, Tile
- Number of fireplaces: 1
- Fireplace features: Living Room, Raised Hearth, Stone
- Common walls with other units/homes: End Unit,No One Below
Interior area
- Total structure area: 0
- Total interior livable area: 1,167 sqft
Property
Parking
- Total spaces: 2
- Parking features: Attached, Garage Door Opener, Workshop in Garage, Interior Access
- Attached garage spaces: 2
Features
- Levels: One
- Stories: 1
- Entry location: Ground Floor
- Has private pool: Yes
- Pool features: In Ground, Community, Fenced
- Fencing: See Remarks
Lot
- Size: 1,576 Square Feet
- Features: Corner Lot
Details
- Parcel number: 11240010
- Zoning: Residential
- Special conditions: Standard
Construction
Type & style
- Home type: Condo
- Property subtype: Condominium
- Attached to another structure: Yes
Materials
- Wood Siding
- Foundation: Slab
- Roof: Other
Condition
- Year built: 1984
Utilities & green energy
- Electric: 220 Volts in Laundry
- Sewer: Public Sewer
- Water: Meter Paid
- Utilities for property: Public, Electric, Sewer In & Connected
Community & HOA
HOA
- Has HOA: Yes
- Amenities included: Pool
- Services included: Common Areas, Pool, Roof, Water, Maintenance Structure, Management
- HOA fee: $875 monthly
Location
- Region: Stockton
Financial & listing details
- Price per square foot: $219/sqft
- Price range: $255K - $255K
- Date on market: 6/5/2026
Estimated market value
$253,200
$241,000 - $266,000
$2,027/mo
Price history
| Date | Event | Price |
|---|---|---|
| 7/31/2026 | Price change | $255,000-3.8%$219/sqft |
Source: MetroList Services of CA #226072116 Report a problem | ||
| 6/5/2026 | Listed for sale | $265,000$227/sqft |
Source: MetroList Services of CA #226072116 Report a problem | ||
Public tax history
Tax history is unavailable.
Monthly payment
Est. payment
Payment breakdown
Explore the cost of this home by adjusting the details. Changes won't be saved.Climate risks
Neighborhood: Quail Lakes - Venetian Bridges
Nearby schools
GreatSchools rating
- 4/10Madison Elementary SchoolGrades: K-8Distance: 1.4 mi
- 3/10Cesar Chavez High SchoolGrades: 9-12Distance: 3.6 mi
- 2/10Hoover Elementary SchoolGrades: K-8Distance: 1.8 mi
- $250,7002 bd2 ba1.1k sqft4959 Grouse Run Dr, Stockton, CA 95207Off Market

- $275,2002 bd3 ba1.1k sqft4955 Grouse Run Dr, Stockton, CA 95207Off Market

- $248,4002 bd2 ba1.1k sqft4951 Grouse Run Dr, Stockton, CA 95207Off Market
- $--2 bd2 ba1.1k sqft4947 Grouse Run Dr, Stockton, CA 95207Auction
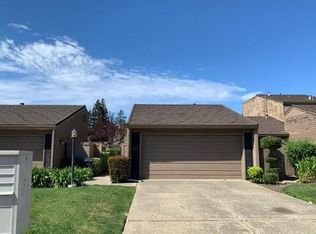
- $259,7002 bd2 ba1.1k sqft4963 Gadwall Cir, Stockton, CA 95207Off Market
- $274,2002 bd2 ba1.1k sqft4967 Gadwall Cir, Stockton, CA 95207Off Market
- $282,0002 bd2 ba1.1k sqft4941 Grouse Run Dr, Stockton, CA 95207Sold
- $289,2002 bd2 ba1.1k sqft4971 Gadwall Cir, Stockton, CA 95207Off Market
A local agent can set up tours, give advice and negotiate with sellers.
A local lender can help you make sure your offer is ready when you are.
Similar homes
- $239,9992 bd2 ba1k sqft1624 Porter Way, Stockton, CA 95207For Sale
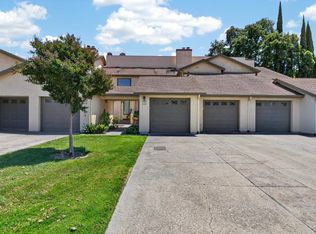 MLS ID #226062998, Ryan Vandenburg. MetroList Services of CA
 - $260,0002 bd1 ba909 sqft2286 Piccardo Cir, Stockton, CA 95207For Sale
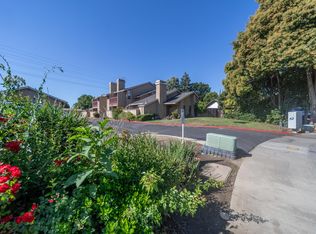 MLS ID #226046428, Patricia Gillet. MetroList Services of CA
 - $229,0002 bd2 ba1.3k sqft1604 Porter Way, Stockton, CA 95207For Sale
 MLS ID #226071705, Frankie Foster. MetroList Services of CA
 - $275,0002 bd1 ba1.3k sqft999 Porter Ave APT 39, Stockton, CA 95207For Sale
 MLS ID #226079248, Michelle Koeut. MetroList Services of CA
 - $269,0002 bd2 ba1.1k sqftNot Listed, Stockton, CA 95207For SaleMLS ID #41129407, Lisa C. Perry. Bay East AOR
- $279,0002 bd2 ba1.1k sqft1077 Rivara Rd APT 102, Stockton, CA 95207For SaleMLS ID #226064461, Tiffany Holley. MetroList Services of CA
- $289,0003 bd2 ba1.2k sqft1817 Douglas Rd, Stockton, CA 95207For SaleMLS ID #226080226, Norma Roley. MetroList Services of CA
- $199,9992 bd2 ba903 sqft3591 Quail Lakes Dr APT 65, Stockton, CA 95207For SaleMLS ID #226068160, Mayra Lopez Chavez. MetroList Services of CA
- $239,0002 bd1 ba1.3k sqftNot Listed, Stockton, CA 95207For SaleMLS ID #41129137, Tonia Owens. Bay East AOR
- $275,0002 bd2 ba1.2k sqft1077 Rivara Rd APT 215, Stockton, CA 95207For SaleMLS ID #226029009, Julie Cosgrove. MetroList Services of CA
- $319,0002 bd2 ba1.4k sqft2206 Piccardo Cir #9, Stockton, CA 95207For SaleMLS ID #226034105, Qilan Zhang. MetroList Services of CA
- $329,0002 bd2 ba1.5k sqft1631 W Swain Rd, Stockton, CA 95207For SaleMLS ID #226092005, Socorro Contreras. MetroList Services of CA
- $285,0003 bd2 ba1.1k sqft3225 De Ovan Ave, Stockton, CA 95204For SaleMLS ID #226076290, David Straughter. MetroList Services of CA
- $350,0002 bd2 ba1.4k sqft5856 Alexandria Pl, Stockton, CA 95207For SaleMLS ID #226033339, Tracy Clark. MetroList Services of CA
- $340,0002 bd2 ba1.4k sqft1447 W Swain Rd, Stockton, CA 95207For SaleMLS ID #226030831, Lisa Corren. MetroList Services of CA
- $315,0002 bd3 ba1.3k sqft2930 Driftwood Pl APT 82, Stockton, CA 95219For SaleMLS ID #226085446, Darcy Hargrove. MetroList Services of CA
- $188,0002 bd1 ba695 sqft4332 Pacific Ave APT 64, Stockton, CA 95207For SaleMLS ID #226062343, Joseph Colangelo. MetroList Services of CA
- $194,9003 bd2 ba1.1k sqft4462 Townehome Dr, Stockton, CA 95207For SaleMLS ID #226049377, Gilbert Torres. MetroList Services of CA
- $350,0002 bd2 ba1.4k sqft2238 Piccardo Cir, Stockton, CA 95207For SaleMLS ID #41127028, Doyle Keeton. bridgeMLS/CCAR/Bay East AOR
- $179,9002 bd1 ba885 sqft328 Northbank Ct APT 66, Stockton, CA 95207For SaleMLS ID #226073936, Jade Linhthasack. MetroList Services of CA
Local buyer's agents are ready to help
