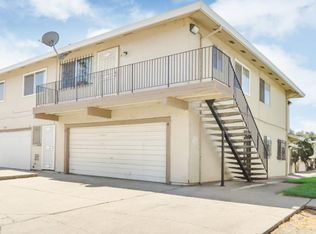
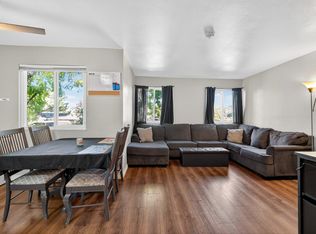
Welcome to 4462 Townhome Dr, nestled in a well-established Stockton community. This inviting home offers the perfect blend of comfort, convenience, and lifestyleideal for first-time buyers, growing families, or savvy investors. Step inside to discover a thoughtfully designed layout with spacious living areas, abundant natural light, and a warm, welcoming atmosphere. The home features well-sized bedrooms, a functional kitchen perfect for everyday living, and a cozy living space ideal for relaxing or entertaining guests. Enjoy the benefits of a centrally located neighborhood with easy access to shopping, dining, and everyday essentials. Outdoor enthusiasts will love being just minutes from local parks such as Oak Grove Regional Park and Louis Parkperfect for walking, picnicking, and weekend activities. Commuters will appreciate the convenient access to major roadways, making travel throughout Stockton and nearby cities seamless. The home is also located near schools, retail centers, and local conveniences, adding to its everyday appeal. Whether you're looking for a place to call home or a smart investment opportunity, 4462 Townhome Dr offers comfort, accessibility, and a great location all in one. Seller intends to sell property furnished. Buyer to verify and acknowledge all included personal property items. Property to be sold furnished. Furnishings included in the sale are conveyed in their current condition. Seller makes no warranties or guarantees regarding furniture or personal property.
Active
Price cut: $5K (7/10)
$194,900
4462 Townehome Dr, Stockton, CA 95207
3beds
1,116sqft
:
Get pre-qualified$1,845/mo
Condominium
Built in 1972
-- sqft lot
$194,300 Zestimate®
$175/sqft
$504/mo HOA
What's special
Abundant natural lightWarm welcoming atmosphereThoughtfully designed layoutInviting homeCozy living spaceWell-sized bedroomsFunctional kitchen
- 104 days |
- 746 |
- 52 |
Zillow last checked:
Listing updated:
Listed by:
Gilbert Torres DRE #01842395 916-760-8013,
Realty Of America,
GABBY Ornelas Resendiz DRE #02000679 209-649-2378,
Realty Of America
Source: MetroList Services of CA,MLS#: 226049377Originating MLS: MetroList Services, Inc.
Facts & features
Interior
Bedrooms & bathrooms
- Bedrooms: 3
- Bathrooms: 2
- Full bathrooms: 1
- Partial bathrooms: 1
Primary bedroom
- Features: Walk-In Closet
Dining room
- Features: Dining/Family Combo, Space in Kitchen
Kitchen
- Features: Kitchen/Family Combo
Heating
- Central
Cooling
- Ceiling Fan(s), Central Air, Wall Unit(s), Window Unit(s)
Appliances
- Included: Free-Standing Gas Range, Free-Standing Refrigerator
- Laundry: In Kitchen, Inside
Features
- Flooring: Carpet, Laminate
- Has fireplace: No
Interior area
- Total structure area: 0
- Total interior livable area: 1,116 sqft
Video & virtual tour
Property
Parking
- Total spaces: 2
- Parking features: Assigned, Covered
- Carport spaces: 2
Features
- Entry location: Other
Lot
- Size: 1,219 Square Feet
- Features: Corner Lot
Details
- Additional structures: Shed(s), Storage
- Parcel number: 104340010000
- Zoning: Residential
- Special conditions: Standard
Construction
Type & style
- Home type: Condo
- Property subtype: Condominium
- Attached to another structure: Yes
Materials
- Wood
- Foundation: Slab
- Roof: Shingle
Condition
- Year built: 1972
Utilities & green energy
- Electric: 220 Volts
- Sewer: Public Sewer
- Water: Public
- Utilities for property: Public
Community & HOA
HOA
- Has HOA: Yes
- Amenities included: Other
- Services included: Roof, Maintenance Structure, Maintenance Grounds
- HOA fee: $504 monthly
Location
- Region: Stockton
Financial & listing details
- Price per square foot: $175/sqft
- Tax assessed value: $229,000
- Annual tax amount: $2,750
- Price range: $194.9K - $194.9K
- Date on market: 4/24/2026
Estimated market value
$194,300
$185,000 - $204,000
$2,211/mo
Price history
| Date | Event | Price |
|---|---|---|
| 7/10/2026 | Price change | $194,900-2.5%$175/sqft |
Source: MetroList Services of CA #226049377 Report a problem | ||
| 6/13/2026 | Price change | $199,900-9.1%$179/sqft |
Source: MetroList Services of CA #226049377 Report a problem | ||
| 4/24/2026 | Listed for sale | $220,000-3.9%$197/sqft |
Source: MetroList Services of CA #226049377 Report a problem | ||
| 9/23/2024 | Sold | $229,000$205/sqft |
Source: MetroList Services of CA #224094513 Report a problem | ||
| 9/9/2024 | Pending sale | $229,000$205/sqft |
Source: MetroList Services of CA #224094513 Report a problem | ||
| 8/24/2024 | Listed for sale | $229,000+638.7%$205/sqft |
Source: MetroList Services of CA #224094513 Report a problem | ||
| 7/12/2000 | Sold | $31,000$28/sqft |
Source: Public Record Report a problem | ||
Public tax history
| Year | Property taxes | Tax assessment |
|---|---|---|
| 2025 | $2,750 +497.3% | $229,000 +580.7% |
| 2024 | $460 +1.8% | $33,643 +2% |
| 2023 | $452 +5.8% | $32,984 +2% |
| 2022 | $427 +4% | $32,339 +2% |
| 2021 | $411 -1.7% | $31,706 +1% |
| 2020 | $418 +0.4% | $31,381 +2% |
| 2019 | $416 +1.8% | $30,767 +2% |
| 2018 | $409 +5.3% | $30,165 +2% |
| 2017 | $388 -1.6% | $29,574 +2% |
| 2016 | $394 +0.1% | $28,995 +1.5% |
| 2015 | $394 +4.3% | $28,560 +2% |
| 2014 | $378 | $28,000 |
| 2013 | -- | $28,000 +3.7% |
| 2012 | -- | $27,000 -10% |
| 2011 | -- | $30,000 |
| 2010 | -- | $30,000 -3.2% |
| 2009 | -- | $31,000 -12.1% |
| 2008 | -- | $35,276 +2% |
| 2007 | -- | $34,584 +2% |
| 2006 | -- | $33,906 +2% |
| 2005 | -- | $33,241 +2% |
| 2004 | -- | $32,589 +1.9% |
| 2003 | -- | $31,993 +4% |
| 2002 | -- | $30,750 |
| 2001 | -- | $30,750 |
Find assessor info on the county website
Monthly payment
Est. payment
Payment breakdown
Explore the cost of this home by adjusting the details. Changes won't be saved.Climate risks
Neighborhood: Kentfield
Nearby schools
GreatSchools rating
- 7/10Cleveland Elementary SchoolGrades: K-8Distance: 1 mi
- 3/10Cesar Chavez High SchoolGrades: 9-12Distance: 1.8 mi
- 4/10Wilson Elementary SchoolGrades: K-8Distance: 1.2 mi
- $194,6003 bd1 ba1.3k sqft4460 Townehome Dr, Stockton, CA 95207Off Market

- $269,6003 bd2 ba1.2k sqft632 Salem Way, Stockton, CA 95207Off Market
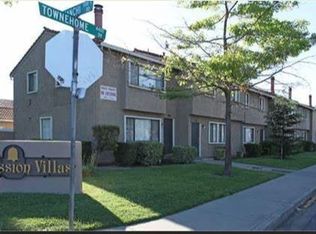
- $216,8003 bd1 ba1.3k sqft4458 Townehome Dr, Stockton, CA 95207Off Market
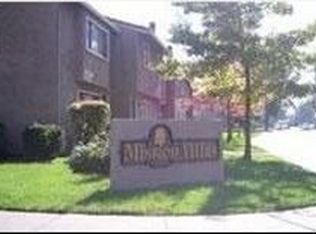
- $258,4003 bd2 ba1.3k sqft4456 Townehome Dr, Stockton, CA 95207Off Market

- $183,5003 bd1 ba1.1k sqft530 Salem Way, Stockton, CA 95207Off Market
- $190,3003 bd1 ba1.3k sqft4454 Townehome Dr, Stockton, CA 95207Off Market
- $175,6003 bd1 ba1.3k sqft532 Salem Way, Stockton, CA 95207Off Market
- $190,8003 bd1 ba1.3k sqft534 Salem Way, Stockton, CA 95207Off Market
A local agent can set up tours, give advice and negotiate with sellers.
A local lender can help you make sure your offer is ready when you are.
Similar homes
- $199,0003 bd2 ba1.3k sqft540 Salem Way, Stockton, CA 95207For Sale
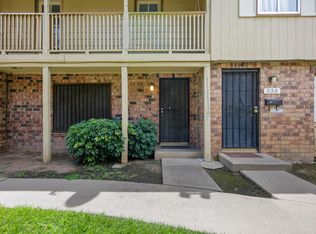 MLS ID #ML82053295, Alexis Cuison. MLSListings Inc
 - $194,9502 bd1 ba840 sqft428 Caribrook Way APT 2, Stockton, CA 95207For Sale
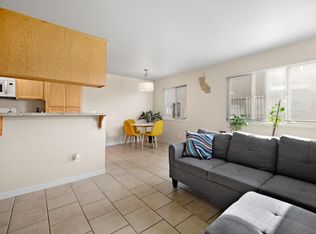 MLS ID #226015331, Robert Jimenez. MetroList Services of CA
 - $159,0002 bd1 ba924 sqft4426 La Cresta Way APT 4, Stockton, CA 95207For Sale
 MLS ID #226098561, CiAnna Chase. MetroList Services of CA
 - $188,0002 bd1 ba695 sqft4332 Pacific Ave APT 64, Stockton, CA 95207For Sale
 MLS ID #226062343, Joseph Colangelo. MetroList Services of CA
 - $157,8002 bd1 ba795 sqft4419 La Cresta Way #1, Stockton, CA 95207For SaleMLS ID #226053363, Rafi Kushan. MetroList Services of CA
- $179,9002 bd1 ba885 sqft328 Northbank Ct APT 66, Stockton, CA 95207For SaleMLS ID #226073936, Jade Linhthasack. MetroList Services of CA
- $220,0002 bd2 ba1.4k sqft5310 N El Dorado St APT 7, Stockton, CA 95207For SaleMLS ID #226033645, Adrian Rhein. MetroList Services of CA
- $185,0002 bd1 ba695 sqft4332 Pacific Ave APT 12, Stockton, CA 95207For SaleMLS ID #226062167, Patrick Katzakian. MetroList Services of CA
- $140,0002 bd1 ba840 sqft440 E Bianchi Rd APT 2, Stockton, CA 95207For SaleMLS ID #226085869, Erika Hulstrom-Garces. MetroList Services of CA
- $239,9992 bd2 ba1k sqft1624 Porter Way, Stockton, CA 95207For SaleMLS ID #226062998, Ryan Vandenburg. MetroList Services of CA
- $188,0002 bd1 ba661 sqft4332 Pacific Ave APT 25, Stockton, CA 95207For SaleMLS ID #225139763, SHENG Yen. MetroList Services of CA
- $229,0002 bd2 ba1.3k sqft1604 Porter Way, Stockton, CA 95207For SaleMLS ID #226071705, Frankie Foster. MetroList Services of CA
- $179,5002 bd2 ba903 sqft3591 Quail Lakes Dr APT 95, Stockton, CA 95207For SaleMLS ID #MB26045600, IVANIA GONZALEZ, CENTURY 21 REALTY MASTERS. CRMLS
- $255,0002 bd2 ba1.1k sqft4959 Grouse Run Dr Unit 116, Stockton, CA 95207For SaleMLS ID #226072116, Sharon Donahue. MetroList Services of CA
- $159,9502 bd1 ba806 sqft1707 W Swain Rd APT 12, Stockton, CA 95207For SaleMLS ID #226060735, Donny Piwowarski. MetroList Services of CA
- $239,0002 bd1 ba1.3k sqftNot Listed, Stockton, CA 95207For SaleMLS ID #41129137, Tonia Owens. Bay East AOR
- $184,5002 bd2 ba866 sqft1545 N Pyrenees Ave #30, Stockton, CA 95210For SaleMLS ID #226044604, Hillary Chhlang. MetroList Services of CA
- $279,0002 bd2 ba1.1k sqft1077 Rivara Rd APT 102, Stockton, CA 95207For SaleMLS ID #226064461, Tiffany Holley. MetroList Services of CA
- $289,0003 bd2 ba1.2k sqft1817 Douglas Rd, Stockton, CA 95207For SaleMLS ID #226080226, Norma Roley. MetroList Services of CA
- $149,9501 bd1 ba612 sqft3591 Quail Lakes Dr APT 77, Stockton, CA 95207For SaleMLS ID #226091359, Kimberlee Williams. MetroList Services of CA
Local buyer's agents are ready to help
