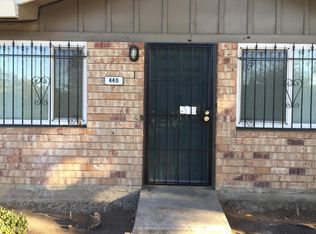
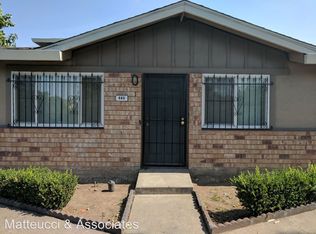
Welcome to 440 E. Bianchi Rd. #2 in Cal Villa Estates! This refreshed up & down corner-unit condo offers 2 bedrooms, 1 bathroom, parking, and easy, low-maintenance living. Enjoy a functional floor plan featuring a cozy galley kitchen with an adjacent dining area, a bright and inviting living room, and two comfortable bedrooms. Seller improvements include ALL new flooring throughout, new kitchen cabinets, counters, sink, & in the bath new stone surround, new thermostat plus ALL interior has been freshly painted! The corner location provides additional front green space, creating a more open and welcoming setting. Conveniently located near shopping, restaurants, and everyday amenities.
Active
Price cut: $3K (9/15)
$137,000
440 E Bianchi Rd APT 2, Stockton, CA 95207
2beds
840sqft
Condominium
Built in 1972
-- sqft lot
$131,200 Zestimate®
$163/sqft
$420/mo HOA
What's special
New thermostatAll new flooring throughoutCozy galley kitchenAdjacent dining areaFunctional floor planTwo comfortable bedroomsNew kitchen cabinets
- 91 days
- 366
- 40
Zillow last checked:
Listing updated:
Listed by:
Erika Hulstrom-Garces DRE #01846840 209-483-5670,
Cornerstone Real Estate Group
Source: MetroList Services of CA,MLS#: 226085869Originating MLS: MetroList Services, Inc.
Facts & features
Interior
Bedrooms & bathrooms
- Bedrooms: 2
- Bathrooms: 1
- Full bathrooms: 1
Dining room
- Features: Breakfast Nook
Kitchen
- Features: Quartz Counter
Heating
- Central
Cooling
- Ceiling Fan(s), Central Air
Appliances
- Included: Built-In Electric Oven, Dishwasher
- Laundry: See Remarks
Features
- Flooring: Luxury Vinyl Plank
- Has fireplace: No
- Common walls with other units/homes: End Unit
Interior area
- Total interior livable area: 840 sqft
Property
Parking
- Total spaces: 1
- Parking features: Attached, Garage Faces Rear
- Attached garage spaces: 1
Lot
- Size: 413 Square Feet
- Features: Corner Lot
Details
- Parcel number: 104300260000
- Zoning: sfr
- Special conditions: Trust
Construction
Type & style
- Home type: Condo
- Property subtype: Condominium
- Attached to another structure: Yes
Materials
- Wood
- Foundation: Slab
- Roof: Composition
Condition
- Year built: 1972
Utilities & green energy
- Electric: 3 Phase
- Sewer: Public Sewer
- Water: Public
- Utilities for property: Public
Community & HOA
HOA
- Has HOA: Yes
- Amenities included: Laundry Coin
- Services included: Common Areas, Roof, Trash, Water, Maintenance Structure
- HOA fee: $420 monthly
Location
- Region: Stockton
Financial & listing details
- Price per square foot: $163/sqft
- Tax assessed value: $13,020
- Price range: $137K - $137K
- Date on market: 7/8/2026
Estimated market value
$131,200
$125,000 - $138,000
$1,584/mo
Price history
| Date | Event | Price |
|---|---|---|
| 9/15/2026 | Price change | $137,000-2.1%$163/sqft |
Source: MetroList Services of CA #226085869 Report a problem | ||
| 7/8/2026 | Listed for sale | $140,000+495.7%$167/sqft |
Source: MetroList Services of CA #226085869 Report a problem | ||
| 6/30/1995 | Sold | $23,500$28/sqft |
Source: Public Record Report a problem | ||
Public tax history
| Year | Property taxes | Tax assessment |
|---|---|---|
| 2026 | -- | $13,020 +2% |
| 2025 | $195 +2.9% | $12,766 +2% |
| 2024 | $189 +1.1% | $12,516 +2% |
| 2023 | $187 +5.3% | $12,272 +2% |
| 2022 | $178 +3.7% | $12,032 +2% |
| 2021 | $172 -1.3% | $11,798 +1% |
| 2020 | $174 +0.4% | $11,678 +2% |
| 2019 | $173 +1.8% | $11,450 +2% |
| 2018 | $170 +5% | $11,226 +2% |
| 2017 | $162 -1.2% | $11,006 +2% |
| 2016 | $164 +4.7% | $10,790 +1.5% |
| 2015 | $157 | $10,628 +2% |
| 2014 | $157 | $10,420 +0.4% |
| 2013 | -- | $10,374 +2% |
| 2012 | -- | $10,170 +2% |
| 2011 | -- | $9,970 +0.7% |
| 2010 | -- | $9,896 -0.2% |
| 2009 | -- | $9,920 +2% |
| 2008 | -- | $9,724 +2% |
| 2007 | -- | $9,534 +2% |
| 2006 | -- | $9,348 +2% |
| 2005 | -- | $9,164 +2% |
| 2004 | -- | $8,984 +1.9% |
| 2003 | -- | $8,820 +4% |
| 2002 | -- | $8,478 |
| 2001 | -- | $8,478 |
Find assessor info on the county website
Monthly payment
Est. payment
Payment breakdown
Explore the cost of this home by adjusting the details. Changes won't be saved.Climate risks
Neighborhood: Kentfield
Similar homes
- $134,0002 bd1 ba924 sqft4479 La Cresta Way APT 4, Stockton, CA 95207For Sale
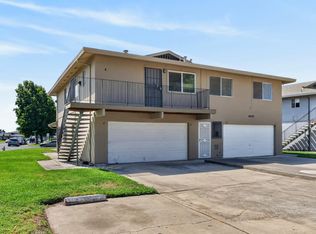 MLS ID #226102904, Kevin Chou. MetroList Services of CA
 - $149,0002 bd1 ba795 sqft4478 Calandria St APT 1, Stockton, CA 95207For Sale
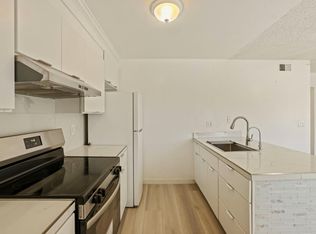 MLS ID #226111407, Ashlee Prudhel. MetroList Services of CA
 - $159,0002 bd1 ba924 sqft4426 La Cresta Way APT 4, Stockton, CA 95207For Sale
 MLS ID #226098561, CiAnna Chase. MetroList Services of CA
 - $--2 bd1 ba795 sqft408 E Bianchi Rd APT 1, Stockton, CA 95207Auction
 Auction.com 2
