Discover this charming 1981 home in the Friendly Village Community. It is approximately 1,040 square feet with 2 bedrooms and 2 bathrooms. The living room features linoleum flooring, while the dining area has a ceiling light and display cabinets. The kitchen is equipped with a refrigerator, oven, ceiling light, granite countertops, and linoleum flooring. Both bedrooms come with linoleum flooring and windows that invite in direct sunlight. The bathrooms include showers and cabinets for your convenience. This is a Senior Community offering various amenities, including a billiard room, spa, clubhouse, recreational facilities, and a swimming pool. Don't miss your chance and stop by today!
For sale
Price cut: $9.9K (10/2)
$104,999
8600 West Ln Space 40, Stockton, CA 95210
2beds
1,040sqft
Double Wide Mobile Home, ManufacturedinPark
Built in 1981
-- sqft lot
$-- Zestimate®
$101/sqft
$-- HOA
What's special
- 59 days
- 166
- 13
Zillow last checked:
Listing updated:
Listed by:
Todd Su 01355922 408-316-9854,
Realty World-Todd Su & Company 408-297-8754
Source: MLSListings Inc,MLS#: ML82058625
Facts & features
Interior
Bedrooms & bathrooms
- Bedrooms: 2
- Bathrooms: 2
- Full bathrooms: 2
Bathroom
- Features: StallShower
Dining room
- Features: NoFormalDiningRoom
Family room
- Features: NoFamilyRoom
Heating
- Central Forced Air
Cooling
- None
Appliances
- Included: Dishwasher, Gas Oven, Refrigerator, Washer/Dryer
Interior area
- Total structure area: 1,040
- Total interior livable area: 1,040 sqft
Property
Parking
- Total spaces: 2
- Parking features: Carport
- Carport spaces: 2
Features
- Park: Friendly Village
Details
- Parcel number: 910112040000
- Lease amount: $798
- Special conditions: Standard
Construction
Type & style
- Home type: MobileManufactured
- Property subtype: Double Wide Mobile Home, ManufacturedinPark
Materials
- Roof: Composition
Condition
- Year built: 1981
Utilities & green energy
- Gas: PublicUtilities
- Sewer: Public Sewer
- Water: Public
- Utilities for property: Public Utilities, Water Public
Community & HOA
HOA
- Amenities included: Billiard Room, Club House
Location
- Region: Stockton
Financial & listing details
- Price per square foot: $101/sqft
- Tax assessed value: $109,140
- Date on market: 8/21/2026
- Listing agreement: ExclusiveRightToSell
- Listing terms: CashorConventionalLoan
- Body type: DoubleWide
Estimated market value
Not available
Estimated sales range
Not available
Not available
Price history
| Date | Event | Price |
|---|---|---|
| 10/2/2026 | Price change | $104,999-8.6%$101/sqft |
Source:  MLSListings Inc #ML82058625 Report a problem MLSListings Inc #ML82058625 Report a problem | ||
| 8/21/2026 | Listed for sale | $114,900$110/sqft |
Source: MLSListings Inc #ML82058625 Report a problem | ||
Public tax history
| Year | Property taxes | Tax assessment |
|---|---|---|
| 2026 | -- | $109,140 +2% |
| 2025 | $1,119 +416.1% | $107,000 +314.4% |
| 2024 | $217 +1.8% | $25,819 +2% |
| 2023 | $213 +2.8% | $25,313 +2% |
| 2022 | $207 -1.5% | $24,817 +2% |
| 2021 | $210 +2.8% | $24,331 +1% |
| 2020 | $205 | $24,082 +2% |
| 2019 | -- | $23,610 +2% |
| 2018 | -- | $23,148 |
Find assessor info on the county website
Monthly payment
Climate risks
Neighborhood: Fox Creek
Nearby schools
Schools provided by the listing agent
- District: StocktonUnified
Source: MLSListings Inc. This data may not be complete. We recommend contacting the local school district to confirm school assignments for this home.
Similar homes
- $114,5002 bd2 ba1.4k sqft8600 W Ln #170, Stockton, CA 95210For Sale
 MLS ID #226078886, Josie Herrera. MetroList Services of CA
 - $103,0002 bd2 ba1.2k sqft8700 W Lane #231, Stockton, CA 95210For Sale
 MLS ID #226101839, Nichole Montrouil. MetroList Services of CA
 - $99,5002 bd2 ba840 sqft8600 W Ln #131, Stockton, CA 95210For Sale
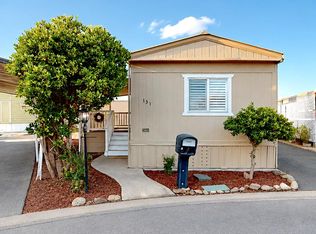 MLS ID #226103469, Josie Herrera. MetroList Services of CA
 - $140,0002 bd2 ba1.3k sqft6706 Tam O Shanter Dr Space 140, Stockton, CA 95210For Sale
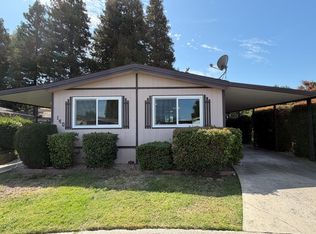 MLS ID #226123259, Adrian Rosas. MetroList Services of CA
