Welcome to this 1971 Fashion Manor double-wide located in a desirable 55+ community. This spacious 2-bedroom, 2-bath home offers an inviting open concept layout that creates a comfortable and functional living space. The living and dining areas flow seamlessly and feature a cozy fireplace and built-in barperfect for entertaining or relaxing at home. Built-in storage throughout adds both charm and practicality. The kitchen provides ample cabinetry and workspace, and the interior laundry area includes a washer and dryer for added convenience. Both bedrooms are generously sized, with the primary suite offering a private bathroom. Outside, you'll find covered parking and a storage shed for additional space and organization. Situated in Friendly Village of Stockton, a 55+ community, with current space rent of $798 per month plus + Sewer $36.97 + Trash $11.43. Don't miss this opportunity to own a spacious home in a well established senior community.
Active
Price cut: $10K (10/10)
$69,950
8600 W Ln #175, Stockton, CA 95210
2beds
1,344sqft
Double Wide, Mobile Home
Built in 1971
-- sqft lot
$-- Zestimate®
$52/sqft
$-- HOA
What's special
Cozy fireplaceCovered parkingInviting open concept layoutBuilt-in storage throughout
- 85 days
- 945
- 67
Zillow last checked:
Listing updated:
Listed by:
Sherrie Johnston DRE #01930518 209-670-6264,
Harmony Communities, Inc.
Source: MetroList Services of CA,MLS#: 226094746Originating MLS: MetroList Services, Inc.
Facts & features
Interior
Bedrooms & bathrooms
- Bedrooms: 2
- Bathrooms: 2
- Full bathrooms: 2
Dining room
- Features: Bar, Dining/Family Combo
Heating
- Fireplace(s)
Cooling
- Ceiling Fan(s), Wall Unit(s), Window Unit(s)
Appliances
- Included: Free-Standing Gas Range, Free-Standing Refrigerator, Range Hood, Dishwasher, Dryer, Washer
Features
- Flooring: Carpet, Tile
- Number of fireplaces: 1
- Fireplace features: Living Room, Stone
Interior area
- Total interior livable area: 1,344 sqft
Property
Parking
- Parking features: Attached
- Has attached garage: Yes
Features
- Exterior features: Storage
- Park: Friendly Village of Stockton
Lot
- Features: None
Details
- Additional structures: Storage, Shed(s)
- Special conditions: Offer As Is
Construction
Type & style
- Home type: MobileManufactured
- Property subtype: Double Wide, Mobile Home
Materials
- Aluminum Siding, Vinyl Siding
- Foundation: Pillar/Post/Pier
- Roof: Metal
Condition
- Year built: 1971
Utilities & green energy
- Electric: Other
- Sewer: Public Sewer
- Water: Public
- Utilities for property: Individual Electric Meter, Individual Gas Meter
Community & HOA
Community
- Senior community: Yes
Location
- Region: Stockton
Financial & listing details
- Price per square foot: $52/sqft
- Price range: $70K - $70K
- Date on market: 7/27/2026
- Body type: Mobile
Estimated market value
Not available
Estimated sales range
Not available
Not available
Price history
| Date | Event | Price |
|---|---|---|
| 10/10/2026 | Price change | $69,950-12.5%$52/sqft |
Source: MetroList Services of CA #226094746 Report a problem | ||
| 9/24/2026 | Price change | $79,950-11.1%$59/sqft |
Source: MetroList Services of CA #226094746 Report a problem | ||
| 8/8/2026 | Price change | $89,950-10%$67/sqft |
Source: MetroList Services of CA #226094746 Report a problem | ||
| 7/27/2026 | Listed for sale | $99,950+9.9%$74/sqft |
Source: MetroList Services of CA #226094746 Report a problem | ||
| 5/19/2026 | Listing removed | $90,950$68/sqft |
Source: MetroList Services of CA #226016839 Report a problem | ||
| 5/7/2026 | Price change | $90,950-9%$68/sqft |
Source: MetroList Services of CA #226016839 Report a problem | ||
| 4/17/2026 | Price change | $99,950-4.8%$74/sqft |
Source: MetroList Services of CA #226016839 Report a problem | ||
| 3/23/2026 | Price change | $104,950-4.5%$78/sqft |
Source: MetroList Services of CA #226016839 Report a problem | ||
| 2/23/2026 | Price change | $109,950-8.3%$82/sqft |
Source: MetroList Services of CA #226016839 Report a problem | ||
| 2/12/2026 | Listed for sale | $119,950+149.9%$89/sqft |
Source: MetroList Services of CA #226016839 Report a problem | ||
| 1/12/2018 | Sold | $48,000+153.3%$36/sqft |
Source: MetroList Services of CA #17070196 Report a problem | ||
| 7/14/2000 | Sold | $18,950$14/sqft |
Source: MetroList Services of CA #132003619 Report a problem | ||
Public tax history
Tax history is unavailable.
Monthly payment
Climate risks
Neighborhood: Tam O'Shanter
- $403,7004 bd2 ba1.5k sqft0 Undisclosed Address St, Stockton, CA 95210Off Market

- $--1 bd1 ba657 sqft2A73E68FA 4770th Ln #2A73E68FA, Stockton, CA 95210Off Market
- $--2 bd2 ba874 sqft78BF84E08 4770th Ln #78BF84E08, Stockton, CA 95210Off Market
- $--1 bd1 ba539 sqftFBA73E665 6465th Ln #FBA73E665, Stockton, CA 95210Off Market
Similar homes
- $75,0002 bd2 ba1.2k sqft8600 W Lane Frontage Rd #30, Stockton, CA 95210For Sale
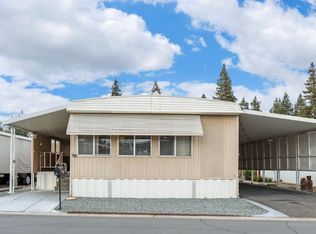 MLS ID #226116733, Lavonne Marquez. MetroList Services of CA
 - $79,0002 bd2 ba960 sqft8700 W Ln #157, Stockton, CA 95210For Sale
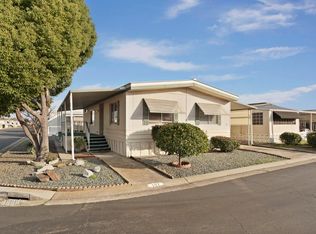 MLS ID #226008247, Kitty Lynn Padilla. MetroList Services of CA
 - $89,0002 bd2 ba1.4k sqft8600 W Ln #102, Stockton, CA 95210For Sale
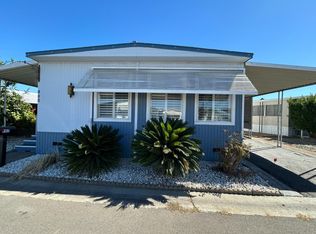 MLS ID #226121404, Efren Rivera. MetroList Services of CA
 - $99,5002 bd2 ba840 sqft8600 W Ln #131, Stockton, CA 95210For Sale
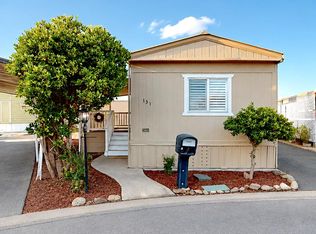 MLS ID #226103469, Josie Herrera. MetroList Services of CA
