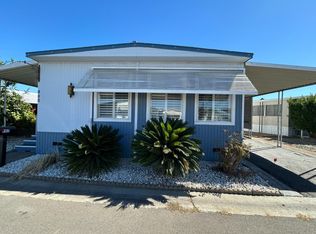
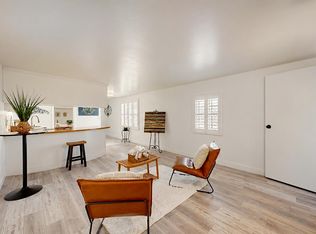
Welcome to 8700 West Lane #231, a spacious 2-bedroom, 2-bath manufactured home offering approximately 1,296 square feet of comfortable living in one of Stockton's desirable gated 55+ communities. This well-maintained home welcomes you with charming curb appeal, low-maintenance landscaping, and a large covered front porch perfect for enjoying your morning coffee or relaxing with friends. The functional floor plan provides generous living spaces, while outside you'll appreciate the oversized covered carport, private outdoor space, expansive yard, and storage shed offering plenty of room for gardening, hobbies, pets, or additional storage. Homes with this much outdoor space are hard to find! Conveniently located near shopping, restaurants, medical facilities, and commuter routes, this home offers the perfect blend of comfort, convenience, and affordability. Whether you're looking to downsize or simply enjoy a low-maintenance lifestyle with room to spread out, this is an opportunity you won't want to miss.
Active
$103,000
8700 W Lane #231, Stockton, CA 95210
2beds
1,296sqft
Double Wide, Manufactured Home
Built in 1976
-- sqft lot
$-- Zestimate®
$79/sqft
$810/mo HOA
What's special
Charming curb appealExpansive yardOversized covered carportPrivate outdoor spaceLow-maintenance landscaping
- 50 days
- 159
- 4
Zillow last checked:
Listing updated:
Listed by:
Nichole Montrouil DRE #02155521 408-726-9452,
The Royalty Group
Source: MetroList Services of CA,MLS#: 226101839Originating MLS: MetroList Services, Inc.
Facts & features
Interior
Bedrooms & bathrooms
- Bedrooms: 2
- Bathrooms: 2
- Full bathrooms: 2
Rooms
- Room types: Dining Room, Family Room, Kitchen, Laundry, Living Room
Dining room
- Features: Formal Area
Heating
- Central
Cooling
- Central Air
Appliances
- Included: Free-Standing Refrigerator, Gas Cooktop, Range Hood, Dishwasher, Disposal, Dryer, Washer
- Laundry: Laundry Room, Laundry Closet, Gas Dryer Hookup, Inside
Features
- Flooring: Carpet, Linoleum
- Has fireplace: No
Interior area
- Total interior livable area: 1,296 sqft
Property
Parking
- Total spaces: 2
- Parking features: Covered, No Garage
- Carport spaces: 2
Features
- Patio & porch: Patio Awning
- Exterior features: Carport Awning, Storage
- Fencing: Fenced
- Park: Imperial Stockton Mobile Estates
Lot
- Features: Back Yard
- Topography: Level,Level
Details
- Additional structures: Shed(s)
- On leased land: Yes
- Special conditions: Standard
Construction
Type & style
- Home type: MobileManufactured
- Property subtype: Double Wide, Manufactured Home
Materials
- Aluminum Siding
- Foundation: Pillar/Post/Pier
- Roof: Metal
Condition
- Year built: 1976
Utilities & green energy
- Electric: 220 Volts in Laundry
- Sewer: Public Sewer
- Water: Public
- Utilities for property: Cable Available, Electric, Sewer Connected, Natural Gas Connected
Community & HOA
Community
- Senior community: Yes
HOA
- Has HOA: Yes
- Amenities included: Pool, Clubhouse, Game Room, Park Interview
- Services included: Maintenance Grounds, Other
- HOA fee: $810 monthly
Location
- Region: Stockton
Financial & listing details
- Price per square foot: $79/sqft
- Price range: $103K - $103K
- Date on market: 8/14/2026
Estimated market value
Not available
Estimated sales range
Not available
Not available
Price history
| Date | Event | Price |
|---|---|---|
| 8/14/2026 | Listed for sale | $103,000$79/sqft |
Source: MetroList Services of CA #226101839 Report a problem | ||
Public tax history
Tax history is unavailable.
Monthly payment
Climate risks
Neighborhood: Tam O'Shanter
- $427,0004 bd2 ba1.5k sqft0 Undisclosed Address St, Stockton, CA 95210Off Market

- $--1 bd1 ba657 sqft2A73E68FA 4770th Ln #2A73E68FA, Stockton, CA 95210Off Market
- $--2 bd2 ba874 sqft78BF84E08 4770th Ln #78BF84E08, Stockton, CA 95210Off Market
- $--1 bd1 ba539 sqftFBA73E665 6465th Ln #FBA73E665, Stockton, CA 95210Off Market
Similar homes
- $114,5002 bd2 ba1.4k sqft8600 W Ln #170, Stockton, CA 95210For Sale
 MLS ID #226078886, Josie Herrera. MetroList Services of CA
 - $89,0002 bd2 ba1.4k sqft8600 W Ln #102, Stockton, CA 95210For Sale
 MLS ID #226121404, Efren Rivera. MetroList Services of CA
 - $104,9992 bd2 ba1k sqft8600 West Ln Space 40, Stockton, CA 95210For Sale
 MLS ID #ML82058625, Todd Su. MLSListings Inc
 - $99,5002 bd2 ba840 sqft8600 W Ln #131, Stockton, CA 95210For Sale
 MLS ID #226103469, Josie Herrera. MetroList Services of CA
