Welcome to this spacious 2-bedroom, 2-bath, 1,265 sq. ft. home located on a desirable corner space in Almond Drive Estates, a 55+ community in Lodi. The oversized primary bedroom provides plenty of extra space. Large floor-to-ceiling windows in the living room and kitchen fill the home with natural light, while the open floor plan and charming built-in dining room hutch add character. Washer, dryer, and refrigerator are included. Seller is willing to offer carpet credit.
Active
Price cut: $500 (7/28)
$94,500
471 Almond Dr Space 40, Lodi, CA 95240
2beds
1,265sqft
Double Wide, Mobile Home
Built in 1965
-- sqft lot
$-- Zestimate®
$75/sqft
$915/mo HOA
What's special
Natural lightOversized primary bedroomOpen floor planDesirable corner space
- 132 days
- 345
- 9
Zillow last checked:
Listing updated:
Listed by:
Susie Wentink DRE #01898169 209-603-0639,
PMZ Real Estate
Source: MetroList Services of CA,MLS#: 226073905Originating MLS: MetroList Services, Inc.
Facts & features
Interior
Bedrooms & bathrooms
- Bedrooms: 2
- Bathrooms: 2
- Full bathrooms: 2
Rooms
- Room types: Dining Room, Family Room, Laundry
Dining room
- Features: Dining/Living Combo
Heating
- Central
Cooling
- Central Air, See Remarks
Appliances
- Included: Free-Standing Refrigerator, Dishwasher, Disposal, Free-Standing Electric Oven, Free-Standing Electric Range, Dryer, Washer
- Laundry: Laundry Room
Features
- Flooring: Carpet, Linoleum
- Has fireplace: No
Interior area
- Total interior livable area: 1,265 sqft
Property
Parking
- Total spaces: 2
- Parking features: Covered
- Carport spaces: 2
Features
- Park: Almond Drive Park Estates
Lot
- Features: Corner Lot
Details
- Parcel number: 910006040000
- Zoning: Residential
- Special conditions: Offer As Is,Standard
Construction
Type & style
- Home type: MobileManufactured
- Property subtype: Double Wide, Mobile Home
Materials
- Unknown
- Foundation: Pillar/Post/Pier
- Roof: Other
Condition
- Year built: 1965
Utilities & green energy
- Electric: 220 Volts in Laundry
- Sewer: Public Sewer
- Water: Public
- Utilities for property: Cable Available, Electric, Individual Gas Meter, Internet Available
Community & HOA
Community
- Senior community: Yes
HOA
- Has HOA: Yes
- Amenities included: Pool, Clubhouse
- Services included: Management
- HOA fee: $915 monthly
Location
- Region: Lodi
Financial & listing details
- Price per square foot: $75/sqft
- Tax assessed value: $16,984
- Price range: $94.5K - $94.5K
- Date on market: 6/10/2026
- Body type: Mobile
Estimated market value
Not available
Estimated sales range
Not available
Not available
Price history
| Date | Event | Price |
|---|---|---|
| 7/28/2026 | Price change | $94,500-0.5%$75/sqft |
Source: MetroList Services of CA #226073905 Report a problem | ||
| 6/10/2026 | Listed for sale | $95,000-3.6%$75/sqft |
Source: MetroList Services of CA #226073905 Report a problem | ||
| 5/2/2026 | Listing removed | $98,500$78/sqft |
Source: MetroList Services of CA #226009299 Report a problem | ||
| 4/28/2026 | Price change | $98,500-0.5%$78/sqft |
Source: MetroList Services of CA #226009299 Report a problem | ||
| 3/23/2026 | Price change | $99,000+4.2%$78/sqft |
Source: MetroList Services of CA #226009299 Report a problem | ||
| 3/19/2026 | Price change | $95,000-4%$75/sqft |
Source: MetroList Services of CA #226009299 Report a problem | ||
| 2/4/2026 | Listed for sale | $99,000+661.5%$78/sqft |
Source: MetroList Services of CA #226009299 Report a problem | ||
| 7/27/2010 | Sold | $13,000-69%$10/sqft |
Source: MetroList Services of CA #10032232 Report a problem | ||
| 11/11/2004 | Sold | $42,000$33/sqft |
Source: MetroList Services of CA #40004330 Report a problem | ||
Public tax history
| Year | Property taxes | Tax assessment |
|---|---|---|
| 2026 | -- | $16,984 +2% |
| 2025 | $187 +2.7% | $16,651 +2% |
| 2024 | $182 +1.1% | $16,325 +2% |
| 2023 | $180 +2.2% | $16,005 +2% |
| 2022 | $176 -1.8% | $15,692 +2% |
| 2021 | $180 +2.6% | $15,385 +1% |
| 2020 | $175 | $15,228 +2% |
| 2019 | -- | $14,930 +2% |
| 2018 | -- | $14,638 |
Find assessor info on the county website
Monthly payment
Climate risks
Neighborhood: 95240
Similar homes
- $86,5002 bd2 ba960 sqft471 Almond Dr #69, Lodi, CA 95240For Sale
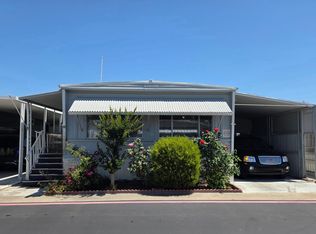 MLS ID #226057128, Dina Tassell. MetroList Services of CA
 - $54,9502 bd1 ba728 sqft471 Almond Dr Space 4, Lodi, CA 95240For Sale
 MLS ID #226056964, Sheri Valdez. MetroList Services of CA
 - $98,9982 bd2 ba880 sqft10780 N Highway 99 Space 41, Stockton, CA 95212For Sale
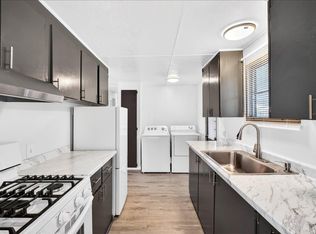 MLS ID #226122397, Diana Alvarez. MetroList Services of CA
 - $89,0002 bd2 ba1.4k sqft8600 W Ln #102, Stockton, CA 95210For Sale
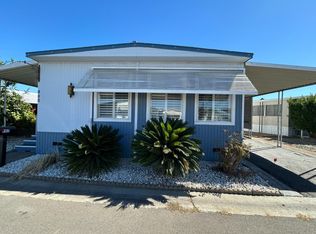 MLS ID #226121404, Efren Rivera. MetroList Services of CA
