Welcome to this beautifully maintained 2 bedroom, 2 bath Mobile Home offering approximately 1,440 square feet of comfortable living space in a desirable 55+ community. Featuring an open concept floor plan designed for everyday living and entertaining, this home is filled with natural light and offers a warm, inviting atmosphere throughout. The spacious kitchen provides ample cabinetry and workspace, opening seamlessly to the dining and living areas. Enjoy year-round comfort with a newer air conditioning system and relax in the versatile enclosed patio, perfect for hobbies, reading, or additional entertaining space. Step outside to the open patio and low-maintenance backyard, offering privacy and easy upkeep. Additional features include covered parking for up to three vehicles, a workshop shed with electricity, and plenty of storage. This well cared for home is truly move in ready and waiting for its next owner. Located in a welcoming senior community featuring a clubhouse, swimming pool, and a variety of social activities, you'll enjoy an active lifestyle while still having the comfort and privacy of a spacious home.
Active
Price cut: $4.5K (8/14)
$114,500
8600 W Ln #170, Stockton, CA 95210
2beds
1,440sqft
Double Wide, Manufactured Home
Built in 1973
20.77 Acres Lot
$-- Zestimate®
$80/sqft
$-- HOA
What's special
Low-maintenance backyardWorkshop shed with electricityAmple cabinetry and workspaceWarm inviting atmosphereFilled with natural lightOpen concept floor planSpacious home
- 122 days
- 475
- 19
Likely to sell faster than
Zillow last checked:
Listing updated:
Listed by:
Josie Herrera DRE #01491335 209-327-7297,
KW Central Valley
Source: MetroList Services of CA,MLS#: 226078886Originating MLS: MetroList Services, Inc.
Facts & features
Interior
Bedrooms & bathrooms
- Bedrooms: 2
- Bathrooms: 2
- Full bathrooms: 2
Dining room
- Features: Breakfast Nook, Kitchen/Family Combo, Bar, Dining/Family Combo, Formal Area
Heating
- Central
Cooling
- Ceiling Fan(s), Central Air
Appliances
- Included: Gas Cooktop, Range Hood, Dishwasher, Disposal, Double Oven
- Laundry: Electric Dryer Hookup, Gas Dryer Hookup, Hookups Only, Inside Room
Features
- Flooring: Carpet, Laminate
- Has fireplace: No
Interior area
- Total interior livable area: 1,440 sqft
Property
Parking
- Parking features: Assigned, Covered, Guest
Accessibility
- Accessibility features: Accessible Approach with Ramp, Accessible Full Bath, Shower(s), Grab Bars
Features
- Patio & porch: Patio Awning, Porch Awning
- Exterior features: Carport Awning, Storage
- Park: Friendly Village MHP
Lot
- Size: 20.77 Acres
- Features: Back Yard, Private
Details
- Additional structures: Workshop, Shed(s)
- Special conditions: Standard
- Other equipment: Water Cond Equipment Owned, Water Filter System
Construction
Type & style
- Home type: MobileManufactured
- Property subtype: Double Wide, Manufactured Home
Materials
- Aluminum Siding, Unknown, Wood Siding
- Foundation: Pillar/Post/Pier
- Roof: Other
Condition
- Year built: 1973
Utilities & green energy
- Electric: 220 Volts in Kitchen, 220 Volts in Laundry
- Sewer: Public Sewer
- Water: Public
- Utilities for property: Cable Available, Individual Electric Meter, Natural Gas Connected
Community & HOA
Community
- Senior community: Yes
Location
- Region: Stockton
Financial & listing details
- Price per square foot: $80/sqft
- Price range: $114.5K - $114.5K
- Date on market: 6/20/2026
Estimated market value
Not available
Estimated sales range
Not available
Not available
Price history
| Date | Event | Price |
|---|---|---|
| 8/14/2026 | Price change | $114,500-3.8%$80/sqft |
Source: MetroList Services of CA #226078886 Report a problem | ||
| 7/28/2026 | Price change | $119,000-7.8%$83/sqft |
Source: MetroList Services of CA #226078886 Report a problem | ||
| 7/16/2026 | Price change | $129,000-3.7%$90/sqft |
Source: MetroList Services of CA #226078886 Report a problem | ||
| 7/6/2026 | Price change | $134,000-3.6%$93/sqft |
Source: MetroList Services of CA #226078886 Report a problem | ||
| 6/20/2026 | Listed for sale | $139,000$97/sqft |
Source: MetroList Services of CA #226078886 Report a problem | ||
Public tax history
Tax history is unavailable.
Monthly payment
Climate risks
Neighborhood: Tam O'Shanter
- $403,7004 bd2 ba1.5k sqft0 Undisclosed Address St, Stockton, CA 95210Off Market

- $--1 bd1 ba657 sqft2A73E68FA 4770th Ln #2A73E68FA, Stockton, CA 95210Off Market
- $--2 bd2 ba874 sqft78BF84E08 4770th Ln #78BF84E08, Stockton, CA 95210Off Market
- $--1 bd1 ba539 sqftFBA73E665 6465th Ln #FBA73E665, Stockton, CA 95210Off Market
Similar homes
- $115,0002 bd2 ba1.6k sqft6706 Tam O Shanter Dr Spc 66, Stockton, CA 95210For Sale
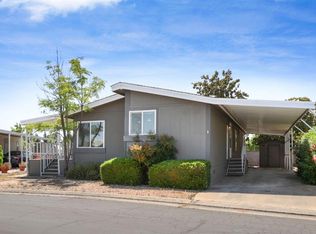 MLS ID #226075978, Kim Valverde. MetroList Services of CA
 - $140,0002 bd2 ba1.3k sqft6706 Tam O Shanter Dr Space 140, Stockton, CA 95210For Sale
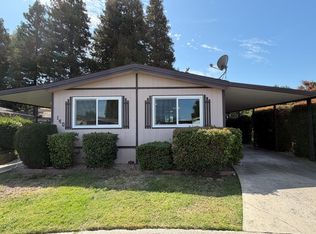 MLS ID #226123259, Adrian Rosas. MetroList Services of CA
 - $120,0002 bd2 ba1.3k sqft8700 W Ln #91, Stockton, CA 95210For Sale
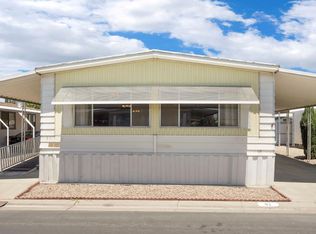 MLS ID #226081655, Isom Harrison. MetroList Services of CA
 - $99,5002 bd2 ba840 sqft8600 W Ln #131, Stockton, CA 95210For Sale
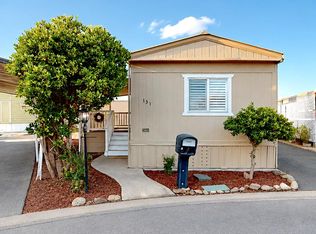 MLS ID #226103469, Josie Herrera. MetroList Services of CA
