Welcome to The Pines Mobile Estates, a desirable 55+ community in Stockton! This spacious triple-wide manufactured home offers approximately 1,792 square feet of comfortable living space with 3 bedrooms and 2 full bathrooms. The thoughtfully designed floor plan features generous living and dining areas, creating an inviting space for both everyday living and entertaining. The oversized primary suite includes a sitting area, walk-in closet, and private bath, while the additional bedrooms provide flexibility for guests or a home office. Enjoy the convenience of an indoor laundry room, covered parking, and a low-maintenance yard with a welcoming front porch perfect for relaxing. Residents of The Pines enjoy community amenities including a clubhouse and pool, all conveniently located near Kaiser Permanente, shopping, dining, and easy freeway access. Don't miss this opportunity to enjoy comfortable, low-maintenance living in one of Stockton's sought-after senior communities.
Active
Price cut: $2.5K (8/3)
$160,000
6706 Tam O Shanter Dr Space 75, Stockton, CA 95210
3beds
1,792sqft
Triple Wide, Manufactured Home
Built in 1980
10.78 Acres Lot
$155,400 Zestimate®
$89/sqft
$250/mo HOA
What's special
Low-maintenance yardCovered parkingOversized primary suiteThoughtfully designed floor planWalk-in closetIndoor laundry room
- 28 days |
- 1,002 |
- 44 |
Likely to sell faster than
Zillow last checked:
Listing updated:
Listed by:
Layney Silva DRE #02033870 209-479-0397,
RE/MAX Gold Lodi
Source: MetroList Services of CA,MLS#: 226090377Originating MLS: MetroList Services, Inc.
Facts & features
Interior
Bedrooms & bathrooms
- Bedrooms: 3
- Bathrooms: 2
- Full bathrooms: 2
Dining room
- Features: Dining/Family Combo
Heating
- Central
Cooling
- Central Air
Appliances
- Laundry: Inside
Features
- Flooring: Carpet, Laminate
- Number of fireplaces: 1
- Fireplace features: Insert
Interior area
- Total structure area: 0
- Total interior livable area: 1,792 sqft
Property
Parking
- Parking features: Covered
Features
- Park: Pine Mobile Estates
Lot
- Size: 10.78 Acres
- Features: None
Details
- Parcel number: 910129075000
- Special conditions: Standard
Construction
Type & style
- Home type: MobileManufactured
- Property subtype: Triple Wide, Manufactured Home
Materials
- Vinyl Siding
- Foundation: Pillar/Post/Pier
- Roof: Composition
Condition
- Year built: 1980
Utilities & green energy
- Electric: 220 Volts in Laundry
- Sewer: Public Sewer
- Water: Public
- Utilities for property: Public, Sewer Connected
Community & HOA
Community
- Senior community: Yes
HOA
- Has HOA: Yes
- Amenities included: Guest Parking, Other
- Services included: Trash, Water, Management
- HOA fee: $250 monthly
Location
- Region: Stockton
Financial & listing details
- Price per square foot: $89/sqft
- Tax assessed value: $135,000
- Annual tax amount: $1,647
- Price range: $160K - $160K
- Date on market: 7/17/2026
Estimated market value
$155,400
$148,000 - $163,000
$2,045/mo
Price history
| Date | Event | Price |
|---|---|---|
| 8/3/2026 | Price change | $160,000-1.5%$89/sqft |
Source: MetroList Services of CA #226090377 Report a problem | ||
| 7/17/2026 | Listed for sale | $162,500-18.7%$91/sqft |
Source: MetroList Services of CA #226090377 Report a problem | ||
| 6/2/2026 | Listing removed | $199,999$112/sqft |
Source: MetroList Services of CA #226004634 Report a problem | ||
| 4/29/2026 | Price change | $199,999-4.8%$112/sqft |
Source: MetroList Services of CA #226004634 Report a problem | ||
| 3/11/2026 | Price change | $210,000-2.3%$117/sqft |
Source: MetroList Services of CA #226004634 Report a problem | ||
| 2/17/2026 | Price change | $215,000-4.4%$120/sqft |
Source: MetroList Services of CA #226004634 Report a problem | ||
| 1/15/2026 | Listed for sale | $225,000+66.7%$126/sqft |
Source: MetroList Services of CA #226004634 Report a problem | ||
| 4/15/2024 | Sold | $135,000$75/sqft |
Source: MetroList Services of CA #224014718 Report a problem | ||
| 3/8/2024 | Pending sale | $135,000$75/sqft |
Source: MetroList Services of CA #224014718 Report a problem | ||
| 2/18/2024 | Listed for sale | $135,000$75/sqft |
Source: MetroList Services of CA #224014718 Report a problem | ||
Public tax history
| Year | Property taxes | Tax assessment |
|---|---|---|
| 2025 | $1,647 +20.4% | $135,000 +21% |
| 2024 | $1,368 +2.3% | $111,549 +2% |
| 2023 | $1,337 +0.6% | $109,362 +2% |
| 2022 | $1,330 +97.8% | $107,218 +94.9% |
| 2021 | $672 +21% | $55,000 +25% |
| 2020 | $555 | $44,000 |
| 2019 | -- | $44,000 |
| 2018 | -- | $44,000 |
Find assessor info on the county website
Monthly payment
Climate risks
Neighborhood: Tam O'Shanter
Nearby schools
GreatSchools rating
- 3/10Pulliam Elementary SchoolGrades: K-8Distance: 0.8 mi
- 3/10Stagg Senior High SchoolGrades: 9-12Distance: 2.5 mi
- 3/10Maxine Hong Kingston Elementary SchoolGrades: K-8Distance: 0.8 mi
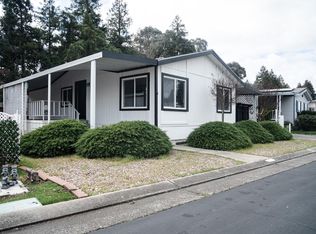
- $84,5003 bd2 ba1k sqft6706 Tam O Shanter Dr SPC 131, Stockton, CA 95210Sold
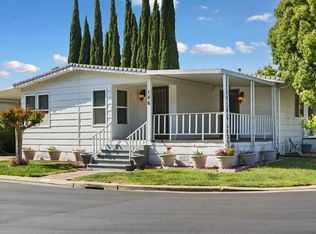
- $120,0002 bd2 ba1.9k sqft6706 Tam O Shanter Dr SPACE 146, Stockton, CA 95210Sold
- $139,6003 bd2 ba1.6k sqft6706 Tam O Shanter Dr, Stockton, CA 95210Off Market
- $169,000-- bd-- ba5.1k sqft6706 Tam O Shanter Dr SPACE 28, Stockton, CA 95210Off Market
- $158,0003 bd2 ba1.2k sqft6706 Tam O Shanter Dr #128, Stockton, CA 95210For Sale
- $148,0003 bd2 ba1.2k sqft6706 Tam O Shanter Dr SPACE 87, Stockton, CA 95210Sold
- $94,8002 bd1 ba980 sqft6706 Tam O Shanter Dr SPACE 109, Stockton, CA 95210Off Market
- $139,0002 bd2 ba1.8k sqft6706 Tam O Shanter Dr SPACE 67, Stockton, CA 95210For Sale
- $117,5003 bd2 ba938 sqft6706 Tam O Shanter Dr SPACE 102, Stockton, CA 95210Sold
Similar homes
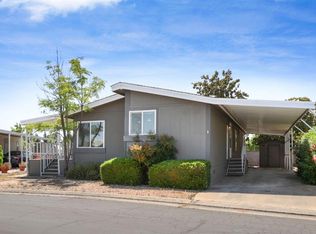
- $115,0002 bd2 ba1.6k sqft6706 Tam O Shanter Dr Spc 66, Stockton, CA 95210For Sale
 MLS ID #226075978, Kim Valverde. MetroList Services of CA
 - $168,0002 bd2 ba1.5k sqft6706 Tam O Shanter Dr Spc 98, Stockton, CA 95210For Sale
 MLS ID #226056185, Cindi Karzen. MetroList Services of CA
 - $158,0003 bd2 ba1.2k sqft6706 Tam O Shanter Dr #128, Stockton, CA 95210For Sale
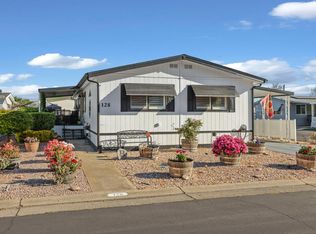 MLS ID #226032103, Cindi Karzen. MetroList Services of CA
 - $165,0002 bd2 ba1.3k sqft6706 Tam O Shanter Dr Spc 34, Stockton, CA 95210For Sale
 MLS ID #226079488, Cindi Karzen. MetroList Services of CA
 - $148,8882 bd2 ba1.5k sqft6706 Tam O Shanter Dr Spc 52, Stockton, CA 95210For SaleMLS ID #226086988, A.J. Zulueta. MetroList Services of CA
- $135,0002 bd2 ba1.7k sqft6706 Tam O Shanter Dr Space 81, Stockton, CA 95210For SaleMLS ID #226098749, Brian Konrad. MetroList Services of CA
- $114,5002 bd2 ba1.4k sqft8600 W Ln #170, Stockton, CA 95210For SaleMLS ID #226078886, Josie Herrera. MetroList Services of CA
- $135,0002 bd2 ba1.7k sqft6706 Tam O Shanter Dr Space 72, Stockton, CA 95210For SaleMLS ID #225091806, Mia Carmona. MetroList Services of CA
- $169,9002 bd2 ba1.4k sqft8600 W Ln #69, Stockton, CA 95210For SaleMLS ID #226065049, Dale Huff. MetroList Services of CA
- $105,0002 bd2 ba1.3k sqft8700 W Ln #10, Stockton, CA 95210For SaleMLS ID #226040850, Freddie Pittman. MetroList Services of CA
- $135,0002 bd2 ba1.6k sqft8700 W Ln #19, Stockton, CA 95210For SaleMLS ID #226076925, Jim Davis. MetroList Services of CA
- $125,0002 bd2 ba1.3k sqft8700 W Ln #91, Stockton, CA 95210For SaleMLS ID #226081655, Isom Harrison. MetroList Services of CA
- $140,0003 bd2 ba1.4k sqft5100 N Highway 99 Space 177, Stockton, CA 95212For SaleMLS ID #226094342, Moises Pantoja. MetroList Services of CA
- $147,0003 bd2 ba1.4k sqft4900 N Highway 99 Unit 50, Stockton, CA 95212For SaleMLS ID #226087387, Jennifer Vignali. MetroList Services of CA
- $164,9003 bd2 ba1.7k sqft4900 N Highway 99 #167, Stockton, CA 95212For SaleMLS ID #225150889, Christina Acierto. MetroList Services of CA
- $168,0003 bd2 ba1.4k sqft5100 N Highway 99 #230, Stockton, CA 95212For SaleMLS ID #226037582, Claudia Iboazaragoza. MetroList Services of CA
- $85,0002 bd2 ba1.7k sqft8700 W Ln #213, Stockton, CA 95210For SaleMLS ID #226089201, Neesha Rodriguez. MetroList Services of CA
- $149,9993 bd2 ba1.1k sqft4900 N Highway 99 #125, Stockton, CA 95212For SaleMLS ID #226076412, Lupe Esquibel, Twin Oaks Real Estate INC. BAREIS
- $159,0002 bd1 ba924 sqft4426 La Cresta Way APT 4, Stockton, CA 95207For SaleMLS ID #226098561, CiAnna Chase. MetroList Services of CA
- $135,0004 bd2 ba1.5k sqft4900 N Highway 99 Unit 87, Stockton, CA 95212For SaleMLS ID #226098111, Jennifer Vignali. MetroList Services of CA
