THIS TRIPLE-WIDE has everything you need! The large kitchen features roomy pantry closet and plenty of storage for all your cooking essentials. Enjoy the convenience of a gas stove and oven. A charming corner window lets in plenty of natural sunlight. The dining room includes a built-in China cabinet, ideal for showcasing your dish collection. The expansive living room is perfect for relaxing, complete with a cozy woodstove to keep you warm during the colder months. Need extra space? The flex room is perfect for a study, TV room, or a workout area, it's your choice! The home offers two bedrooms and two bathrooms, including a master bedroom with en suite bathroom and walk-in closet. Outside the carport can accommodate two vehicles, and a shed for additional storage.
Active
Price cut: $10K (8/4)
$115,000
6706 Tam O Shanter Dr Spc 66, Stockton, CA 95210
2beds
1,632sqft
Triple Wide, Manufactured Home
Built in 1984
10.78 Acres Lot
$-- Zestimate®
$70/sqft
$-- HOA
What's special
Cozy woodstoveCharming corner windowGas stove and ovenPlenty of natural sunlightPlenty of storageLarge kitchenRoomy pantry closet
- 72 days |
- 1,016 |
- 43 |
Zillow last checked:
Listing updated:
Listed by:
Kim Valverde DRE #01950707 209-607-2305,
PMZ Real Estate
Source: MetroList Services of CA,MLS#: 226075978Originating MLS: MetroList Services, Inc.
Facts & features
Interior
Bedrooms & bathrooms
- Bedrooms: 2
- Bathrooms: 2
- Full bathrooms: 2
Rooms
- Room types: Bonus Room, Dining Room, Kitchen, Laundry, Living Room
Dining room
- Features: Formal Area
Heating
- Central, Wood Stove
Cooling
- Central Air
Appliances
- Included: Free-Standing Gas Range, Range Hood, Dishwasher
- Laundry: Laundry Room, Electric Dryer Hookup, Sink, Inside Room
Features
- Flooring: Vinyl
- Number of fireplaces: 1
- Fireplace features: Wood Burning, Free Standing
Interior area
- Total structure area: 0
- Total interior livable area: 1,632 sqft
Property
Parking
- Parking features: Covered, Guest, No Garage, Other
Features
- Patio & porch: Porch Awning
- Exterior features: Carport Awning
- Park: The Pines Mobile Estate
Lot
- Size: 10.78 Acres
- Features: None
- Topography: Level,Level
Details
- Parcel number: 910129066000
- Special conditions: Offer As Is
Construction
Type & style
- Home type: MobileManufactured
- Property subtype: Triple Wide, Manufactured Home
Materials
- Unknown
- Foundation: Pillar/Post/Pier
- Roof: Composition
Condition
- Year built: 1984
Utilities & green energy
- Electric: 220 Volts in Kitchen, 220 Volts in Laundry
- Sewer: Public Sewer
- Water: Public
- Utilities for property: Electric, Sewer Connected, Individual Electric Meter, Individual Gas Meter, Internet Available, Natural Gas Connected
Community & HOA
Community
- Senior community: Yes
Location
- Region: Stockton
Financial & listing details
- Price per square foot: $70/sqft
- Tax assessed value: $39,200
- Price range: $115K - $115K
- Date on market: 6/14/2026
Estimated market value
Not available
Estimated sales range
Not available
$2,053/mo
Price history
| Date | Event | Price |
|---|---|---|
| 8/4/2026 | Price change | $115,000-8%$70/sqft |
Source: MetroList Services of CA #226075978 Report a problem | ||
| 6/14/2026 | Price change | $125,000-7.4%$77/sqft |
Source: MetroList Services of CA #226075978 Report a problem | ||
| 8/27/2025 | Price change | $135,000-3.6%$83/sqft |
Source: MetroList Services of CA #225071955 Report a problem | ||
| 4/30/2025 | Price change | $140,000-9.7%$86/sqft |
Source: MetroList Services of CA #225028812 Report a problem | ||
| 4/23/2025 | Listed for sale | $155,000+244.4%$95/sqft |
Source: MetroList Services of CA #225028812 Report a problem | ||
| 6/29/2011 | Sold | $45,000-29.7%$28/sqft |
Source: MetroList Services of CA #11017056 Report a problem | ||
| 6/30/2000 | Sold | $64,000$39/sqft |
Source: MetroList Services of CA #132005613 Report a problem | ||
Public tax history
| Year | Property taxes | Tax assessment |
|---|---|---|
| 2026 | -- | $39,200 +2% |
| 2025 | $389 +2% | $38,432 +2% |
| 2024 | $381 +2.7% | $37,679 +2% |
| 2023 | $371 +1% | $36,941 +2% |
| 2022 | $368 +4.5% | $36,217 +2% |
| 2021 | $352 -1.7% | $35,507 +1% |
| 2020 | $358 | $35,143 +2% |
| 2019 | -- | $34,454 +2% |
| 2018 | -- | $33,779 |
Find assessor info on the county website
Monthly payment
Climate risks
Neighborhood: Tam O'Shanter
Nearby schools
GreatSchools rating
- 3/10Pulliam Elementary SchoolGrades: K-8Distance: 0.8 mi
- 3/10Stagg Senior High SchoolGrades: 9-12Distance: 2.5 mi
- 3/10Maxine Hong Kingston Elementary SchoolGrades: K-8Distance: 0.8 mi
- $141,4002 bd2 ba1.1k sqft6706 Tam O Shanter Dr SPC 69, Stockton, CA 95210Off Market
- $124,4002 bd2 ba1.5k sqft6706 Tam O Shanter Dr SPC 6, Stockton, CA 95210Off Market
- $141,100-- bd-- ba1.6k sqft6706 Tam O Shanter Dr SPC 14, Stockton, CA 95210Off Market
- $160,0002 bd2 ba1.8k sqft6706 Tam O Shanter Dr SPC 31, Stockton, CA 95210Sold
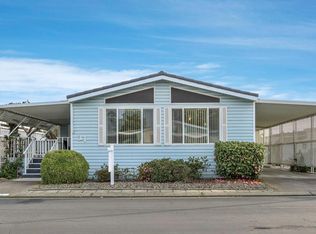
- $120,2002 bd2 ba1.5k sqft6706 Tam O Shanter Dr SPC 60, Stockton, CA 95210Off Market
- $149,6002 bd2 ba1.3k sqft6706 Tam O Shanter Dr SPC 27, Stockton, CA 95210Off Market
- $132,3003 bd-- ba1.3k sqft6706 Tam O Shanter Dr SPC 121, Stockton, CA 95210Off Market
- $149,0002 bd2 ba5.1k sqft6706 Tam O Shanter Dr SPC 107, Stockton, CA 95210Off Market
- $99,8002 bd2 ba960 sqft6706 Tam O Shanter Dr SPC 94, Stockton, CA 95210Off Market
Similar homes
- $114,5002 bd2 ba1.4k sqft8600 W Ln #170, Stockton, CA 95210For Sale
 MLS ID #226078886, Josie Herrera. MetroList Services of CA
 - $114,9002 bd2 ba1k sqft8600 West Ln Space 40, Stockton, CA 95210For Sale
 MLS ID #ML82058625, Todd Su. MLSListings Inc
 - $135,0002 bd2 ba1.7k sqft6706 Tam O Shanter Dr Space 81, Stockton, CA 95210For Sale
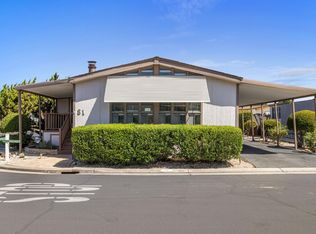 MLS ID #226098749, Brian Konrad. MetroList Services of CA
 - $105,0002 bd2 ba1.3k sqft8700 W Ln #10, Stockton, CA 95210For Sale
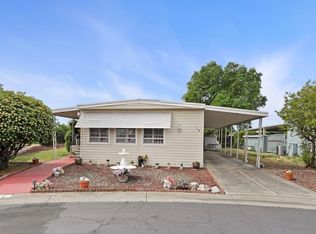 MLS ID #226040850, Freddie Pittman. MetroList Services of CA
 - $160,0003 bd2 ba1.7k sqft6706 Tam O Shanter Dr Space 75, Stockton, CA 95210For SaleMLS ID #226090377, Layney Silva. MetroList Services of CA
- $139,0002 bd2 ba1.8k sqft6706 Tam O Shanter Dr Space 67, Stockton, CA 95210For SaleMLS ID #226102284, Ron Rose. MetroList Services of CA
- $105,0002 bd2 ba840 sqft8600 W Ln #131, Stockton, CA 95210For SaleMLS ID #226103469, Josie Herrera. MetroList Services of CA
- $125,0002 bd2 ba1.3k sqft8700 W Ln #91, Stockton, CA 95210For SaleMLS ID #226081655, Isom Harrison. MetroList Services of CA
- $102,5002 bd2 ba1.2k sqft8700 N West Ln #190, Stockton, CA 95210For SaleMLS ID #226084207, Jim Davis. MetroList Services of CA
- $129,9002 bd2 ba1.7k sqft6706 Tam O Shanter Dr Space 72, Stockton, CA 95210For SaleMLS ID #225091806, Mia Carmona. MetroList Services of CA
- $103,0002 bd2 ba1.2k sqft8700 W Lane #231, Stockton, CA 95210For SaleMLS ID #226101839, Nichole Montrouil. MetroList Services of CA
- $135,0002 bd2 ba1.6k sqft8700 W Ln #19, Stockton, CA 95210For SaleMLS ID #226076925, Reem Al-Hindi. MetroList Services of CA
- $115,0002 bd2 ba1.4k sqft5100 N Highway 99 #17, Stockton, CA 95212For SaleMLS ID #226072625, Brian Lewis. MetroList Services of CA
- $165,0002 bd2 ba1.3k sqft6706 Tam O Shanter Dr Spc 34, Stockton, CA 95210For SaleMLS ID #226079488, Cindi Karzen. MetroList Services of CA
- $148,8882 bd2 ba1.5k sqft6706 Tam O Shanter Dr Spc 52, Stockton, CA 95210For SaleMLS ID #226086988, A.J. Zulueta. MetroList Services of CA
- $89,9502 bd2 ba1.3k sqft8600 W Ln #175, Stockton, CA 95210For SaleMLS ID #226094746, Sherrie Johnston. MetroList Services of CA
- $168,0002 bd2 ba1.5k sqft6706 Tam O Shanter Dr Spc 98, Stockton, CA 95210For SaleMLS ID #226056185, Cindi Karzen. MetroList Services of CA
- $96,0002 bd2 ba1.4k sqft8600 W Ln #102, Stockton, CA 95210For SaleMLS ID #226066486, Lupe Maltman. MetroList Services of CA
- $85,0002 bd2 ba1.7k sqft8700 W Ln #213, Stockton, CA 95210For SaleMLS ID #226089201, Neesha Rodriguez. MetroList Services of CA
- $158,0003 bd2 ba1.2k sqft6706 Tam O Shanter Dr #128, Stockton, CA 95210For SaleMLS ID #226032103, Cindi Karzen. MetroList Services of CA
