Welcome home to this beautifully remodeled 3-bedroom, 2-bath mobile home offering the perfect blend of modern upgrades and everyday comfort. In one of the more sought-after mobile home parks, this thoughtfully updated unit features a bright, open floor plan with stylish finishes throughout, creating a warm and inviting atmosphere from the moment you step inside. The upgraded kitchen is a standout, showcasing quartz countertops, 3 yr old stainless steel appliances, and contemporary cabinetry perfect for both daily living and entertaining. Newer laminate flooring flows throughout the home, enhancing both durability and design continuity. The newer gutters and downspounts protect the home during rainy season. Spacious living and dining areas connect seamlessly, offering flexibility for a variety of lifestyles. The primary suite serves as a private retreat with an updated en-suite bath. Solar makes for low utility bills. Step outside to enjoy the front deck, an ideal space to relax, entertain, and enjoy time with guests. Unwind outside under the canopy for your own private, zen-inspired escape in the fenced back yard. Conveniently located near shopping, dining, and local amenities, this move-in-ready home delivers comfort, style, and functionality in one exceptional package.
Active
Price cut: $7K (7/30)
$158,000
6706 Tam O Shanter Dr #128, Stockton, CA 95210
3beds
1,248sqft
Double Wide, Mobile Home
Built in 1983
-- sqft lot
$156,500 Zestimate®
$127/sqft
$-- HOA
What's special
Contemporary cabinetryStylish finishes throughoutQuartz countertopsBright open floor planUpgraded kitchenNewer laminate flooring
- 156 days |
- 695 |
- 46 |
Zillow last checked:
Listing updated:
Listed by:
Cindi Karzen DRE #00945244 209-366-3014,
Berkshire Hathaway HomeServices-Drysdale Properties
Source: MetroList Services of CA,MLS#: 226032103Originating MLS: MetroList Services, Inc.
Facts & features
Interior
Bedrooms & bathrooms
- Bedrooms: 3
- Bathrooms: 2
- Full bathrooms: 2
Dining room
- Features: Dining/Living Combo
Heating
- Central, Gas
Cooling
- Ceiling Fan(s), Central Air
Appliances
- Included: Range Hood, Ice Maker, Dishwasher, Microwave, Dryer, Washer
- Laundry: Electric Dryer Hookup, Hookups Only, Inside, Inside Room
Features
- Flooring: Laminate, See Remarks
- Has fireplace: No
Interior area
- Total structure area: 0
- Total interior livable area: 1,248 sqft
Property
Parking
- Parking features: Attached, Covered, No Garage
- Has attached garage: Yes
Features
- Exterior features: Storage
- Park: The Pines Mobile Home Park
Lot
- Features: Close to Clubhouse, Corner Lot
Details
- Additional structures: Shed(s)
- Parcel number: 910129128000
- Special conditions: Standard
Construction
Type & style
- Home type: MobileManufactured
- Property subtype: Double Wide, Mobile Home
Materials
- Ceiling Insulation, Floor Insulation, Wood Siding
- Foundation: Block, Pillar/Post/Pier
- Roof: Composition,See Remarks
Condition
- Year built: 1983
Utilities & green energy
- Electric: 220 Volts in Kitchen, 220 Volts in Laundry
- Sewer: Public Sewer
- Water: Public
- Utilities for property: Cable Available, Public, Sewer Connected, Gas Plumbed, Solar, Internet Available
Green energy
- Energy generation: Solar
Community & HOA
Community
- Senior community: Yes
Location
- Region: Stockton
Financial & listing details
- Price per square foot: $127/sqft
- Tax assessed value: $169,739
- Price range: $158K - $158K
- Date on market: 3/22/2026
- Body type: Mobile
Estimated market value
$156,500
$149,000 - $164,000
$1,954/mo
Price history
| Date | Event | Price |
|---|---|---|
| 7/30/2026 | Price change | $158,000-4.2%$127/sqft |
Source: MetroList Services of CA #226032103 Report a problem | ||
| 5/29/2026 | Price change | $165,000-5.7%$132/sqft |
Source: MetroList Services of CA #226032103 Report a problem | ||
| 4/14/2026 | Price change | $175,000-2.8%$140/sqft |
Source: MetroList Services of CA #226032103 Report a problem | ||
| 3/22/2026 | Listed for sale | $179,999+12.5%$144/sqft |
Source: MetroList Services of CA #226032103 Report a problem | ||
| 7/28/2022 | Sold | $159,950$128/sqft |
Source: MetroList Services of CA #222056374 Report a problem | ||
| 7/9/2022 | Pending sale | $159,950$128/sqft |
Source: MetroList Services of CA #222056374 Report a problem | ||
| 6/25/2022 | Contingent | $159,950$128/sqft |
Source: MetroList Services of CA #222056374 Report a problem | ||
| 5/7/2022 | Listed for sale | $159,950$128/sqft |
Source: MetroList Services of CA #222056374 Report a problem | ||
Public tax history
| Year | Property taxes | Tax assessment |
|---|---|---|
| 2026 | -- | $169,739 +2% |
| 2025 | $1,944 +1.7% | $166,411 +2% |
| 2024 | $1,912 +139.4% | $163,149 +150.8% |
| 2023 | $798 +12.8% | $65,048 +2% |
| 2022 | $708 +137.8% | $63,773 +105.7% |
| 2021 | $298 +28.5% | $31,000 +24% |
| 2020 | $232 | $25,000 |
| 2019 | -- | $25,000 |
| 2018 | -- | $25,000 |
Find assessor info on the county website
Monthly payment
Climate risks
Neighborhood: Tam O'Shanter
Nearby schools
GreatSchools rating
- 3/10Pulliam Elementary SchoolGrades: K-8Distance: 0.8 mi
- 3/10Stagg Senior High SchoolGrades: 9-12Distance: 2.5 mi
- 3/10Maxine Hong Kingston Elementary SchoolGrades: K-8Distance: 0.8 mi
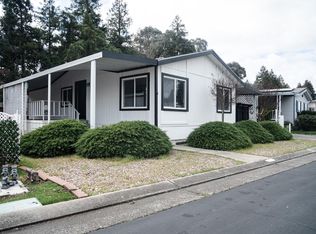
- $84,5003 bd2 ba1k sqft6706 Tam O Shanter Dr SPC 131, Stockton, CA 95210Sold
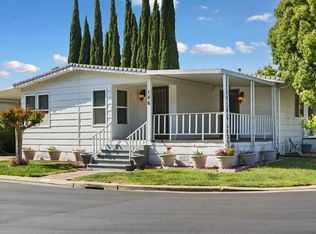
- $120,0002 bd2 ba1.9k sqft6706 Tam O Shanter Dr SPACE 146, Stockton, CA 95210Sold
- $139,6003 bd2 ba1.6k sqft6706 Tam O Shanter Dr, Stockton, CA 95210Off Market
- $183,600-- bd-- ba5.1k sqft6706 Tam O Shanter Dr SPACE 28, Stockton, CA 95210Off Market
- $148,0003 bd2 ba1.2k sqft6706 Tam O Shanter Dr SPACE 87, Stockton, CA 95210Sold
- $96,2002 bd1 ba980 sqft6706 Tam O Shanter Dr SPACE 109, Stockton, CA 95210Off Market
- $139,0002 bd2 ba1.8k sqft6706 Tam O Shanter Dr SPACE 67, Stockton, CA 95210For Sale
- $117,5003 bd2 ba938 sqft6706 Tam O Shanter Dr SPACE 102, Stockton, CA 95210Sold
Similar homes
- $160,0003 bd2 ba1.7k sqft6706 Tam O Shanter Dr Space 75, Stockton, CA 95210For Sale
 MLS ID #226090377, Layney Silva. MetroList Services of CA
 - $165,0002 bd2 ba1.3k sqft6706 Tam O Shanter Dr Spc 34, Stockton, CA 95210For Sale
 MLS ID #226079488, Cindi Karzen. MetroList Services of CA
 - $168,0002 bd2 ba1.5k sqft6706 Tam O Shanter Dr Spc 98, Stockton, CA 95210For Sale
 MLS ID #226056185, Cindi Karzen. MetroList Services of CA
 - $159,0002 bd2 ba1.8k sqft8700 W Lane #280, Stockton, CA 95210For Sale
 MLS ID #ML82057395, Kim Hang Nguyen. MLSListings Inc
 - $115,0002 bd2 ba1.6k sqft6706 Tam O Shanter Dr Spc 66, Stockton, CA 95210For SaleMLS ID #226075978, Kim Valverde. MetroList Services of CA
- $148,8882 bd2 ba1.5k sqft6706 Tam O Shanter Dr Spc 52, Stockton, CA 95210For SaleMLS ID #226086988, A.J. Zulueta. MetroList Services of CA
- $135,0002 bd2 ba1.7k sqft6706 Tam O Shanter Dr Space 81, Stockton, CA 95210For SaleMLS ID #226098749, Brian Konrad. MetroList Services of CA
- $139,0002 bd2 ba1.8k sqft6706 Tam O Shanter Dr Space 67, Stockton, CA 95210For SaleMLS ID #226102284, Ron Rose. MetroList Services of CA
- $114,5002 bd2 ba1.4k sqft8600 W Ln #170, Stockton, CA 95210For SaleMLS ID #226078886, Josie Herrera. MetroList Services of CA
- $169,9002 bd2 ba1.4k sqft8600 W Ln #69, Stockton, CA 95210For SaleMLS ID #226065049, Dale Huff. MetroList Services of CA
- $114,9002 bd2 ba1k sqft8600 West Ln Space 40, Stockton, CA 95210For SaleMLS ID #ML82058625, Todd Su. MLSListings Inc
- $129,9002 bd2 ba1.7k sqft6706 Tam O Shanter Dr Space 72, Stockton, CA 95210For SaleMLS ID #225091806, Mia Carmona. MetroList Services of CA
- $135,0002 bd2 ba1.6k sqft8700 W Ln #19, Stockton, CA 95210For SaleMLS ID #226076925, Reem Al-Hindi. MetroList Services of CA
- $168,0003 bd2 ba1.4k sqft5100 N Highway 99 #230, Stockton, CA 95212For SaleMLS ID #226037582, Claudia Iboazaragoza. MetroList Services of CA
- $105,0002 bd2 ba1.3k sqft8700 W Ln #10, Stockton, CA 95210For SaleMLS ID #226040850, Freddie Pittman. MetroList Services of CA
- $140,0003 bd2 ba1.4k sqft5100 N Highway 99 Space 177, Stockton, CA 95212For SaleMLS ID #226094342, Moises Pantoja. MetroList Services of CA
- $125,0002 bd2 ba1.3k sqft8700 W Ln #91, Stockton, CA 95210For SaleMLS ID #226081655, Isom Harrison. MetroList Services of CA
- $147,0003 bd2 ba1.4k sqft4900 N Highway 99 Unit 50, Stockton, CA 95212For SaleMLS ID #226087387, Jennifer Vignali. MetroList Services of CA
- $109,5002 bd2 ba840 sqft8600 W Ln #131, Stockton, CA 95210For SaleMLS ID #226103469, Josie Herrera. MetroList Services of CA
- $162,5002 bd2 ba1k sqft11662 N Ham Ln Spc 62, Lodi, CA 95242For SaleMLS ID #226092414, Lilia Neira. MetroList Services of CA
