The most beautiful mobile home in this prestigious well maintained mobile home park. Step inside this pristine, sprawling 1,800 sq ft sanctuary where retro charm perfectly balances with immaculate modern maintenance. Offering 2 spacious bedrooms and 2 bathrooms, this exceptionally cared for residence boasts an expansive, sun-drenched floor plan designed for effortless daily living and elegant entertaining. The home centers around a warm, wood-paneled kitchen that serves as the ultimate gathering hub. Seamlessly blending nostalgia with function, it features a raised peninsula breakfast bar perfect for casual morning coffee or evening cocktails. Smartly designed cabinetry, integrated overhead storage, and clear sightlines into the main living spaces make cooking an absolute joy. 1,800 square feet is incredibly large for a 2 bedroom home, meaning every single room feels grand, uncrowded, and substantial. Also to note is the large space/lot on which this beautiful mobile is located. Priced to sell, this won't last long.
Active
$139,000
6706 Tam O Shanter Dr Space 67, Stockton, CA 95210
2beds
1,800sqft
Triple Wide, Manufactured Home
Built in 1980
-- sqft lot
$164,000 Zestimate®
$77/sqft
$-- HOA
What's special
Raised peninsula breakfast barSmartly designed cabinetryExpansive sun-drenched floor planIntegrated overhead storageWarm wood-paneled kitchen
- 2 days |
- 142 |
- 6 |
Zillow last checked:
Listing updated:
Listed by:
Ron Rose DRE #01822810 209-596-5583,
Advance 1 Professional Real Estate
Source: MetroList Services of CA,MLS#: 226102284Originating MLS: MetroList Services, Inc.
Facts & features
Interior
Bedrooms & bathrooms
- Bedrooms: 2
- Bathrooms: 2
- Full bathrooms: 2
Rooms
- Room types: Dining Room, Family Room, Kitchen, Laundry, Utility Room
Dining room
- Features: Formal Area
Heating
- Central
Cooling
- Central Air
Appliances
- Included: Built-In Electric Range, Range Hood, Double Oven, Electric Water Heater
- Laundry: Laundry Room, Electric Dryer Hookup, Sink, Inside Room
Features
- Flooring: Carpet, Linoleum, Vinyl
- Has fireplace: No
Interior area
- Total structure area: 0
- Total interior livable area: 1,800 sqft
Property
Parking
- Parking features: Covered
Accessibility
- Accessibility features: Kitchen Cabinets
Features
- Patio & porch: Patio Awning
- Exterior features: Carport Awning
- Fencing: Fenced
- Park: The Pines Mobile Home Park
Lot
- Features: Back Yard
- Topography: Level,Level
Details
- Parcel number: 910129067000
- Special conditions: Standard
Construction
Type & style
- Home type: MobileManufactured
- Property subtype: Triple Wide, Manufactured Home
Materials
- Vinyl Siding
- Foundation: Pillar/Post/Pier
- Roof: Composition
Condition
- Year built: 1980
Utilities & green energy
- Electric: 220 Volts in Kitchen, 220 Volts in Laundry
- Sewer: Public Sewer
- Water: Public
- Utilities for property: Electric, Public, Internet Available
Community & HOA
Community
- Senior community: Yes
Location
- Region: Stockton
Financial & listing details
- Price per square foot: $77/sqft
- Tax assessed value: $48,531
- Annual tax amount: $512
- Price range: $139K - $139K
- Date on market: 8/13/2026
Estimated market value
$164,000
$130,000 - $205,000
$1,993/mo
Price history
| Date | Event | Price |
|---|---|---|
| 8/13/2026 | Listed for sale | $139,000+202.2%$77/sqft |
Source: MetroList Services of CA #226102284 Report a problem | ||
| 2/26/2016 | Sold | $46,000$26/sqft |
Source: MetroList Services of CA #14050763 Report a problem | ||
Public tax history
| Year | Property taxes | Tax assessment |
|---|---|---|
| 2025 | $512 +1.9% | $48,531 +2% |
| 2024 | $502 +2.6% | $47,580 +2% |
| 2023 | $490 +0.9% | $46,648 +2% |
| 2022 | $485 +4.4% | $45,734 +2% |
| 2021 | $465 -1.7% | $44,838 +1% |
| 2020 | $473 | $44,379 +2% |
| 2019 | -- | $43,509 +2% |
| 2018 | -- | $42,656 |
Find assessor info on the county website
Monthly payment
Climate risks
Neighborhood: Tam O'Shanter
Nearby schools
GreatSchools rating
- 3/10Pulliam Elementary SchoolGrades: K-8Distance: 0.8 mi
- 3/10Stagg Senior High SchoolGrades: 9-12Distance: 2.5 mi
- 3/10Maxine Hong Kingston Elementary SchoolGrades: K-8Distance: 0.8 mi
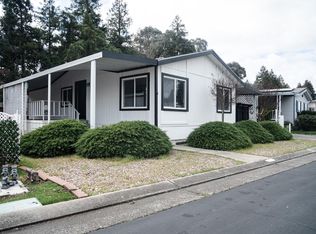
- $84,5003 bd2 ba1k sqft6706 Tam O Shanter Dr SPC 131, Stockton, CA 95210Sold
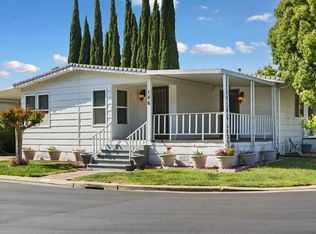
- $120,0002 bd2 ba1.9k sqft6706 Tam O Shanter Dr SPACE 146, Stockton, CA 95210Sold
- $139,6003 bd2 ba1.6k sqft6706 Tam O Shanter Dr, Stockton, CA 95210Off Market
- $169,000-- bd-- ba5.1k sqft6706 Tam O Shanter Dr SPACE 28, Stockton, CA 95210Off Market
- $158,0003 bd2 ba1.2k sqft6706 Tam O Shanter Dr #128, Stockton, CA 95210For Sale
- $148,0003 bd2 ba1.2k sqft6706 Tam O Shanter Dr SPACE 87, Stockton, CA 95210Sold
- $94,8002 bd1 ba980 sqft6706 Tam O Shanter Dr SPACE 109, Stockton, CA 95210Off Market
- $117,5003 bd2 ba938 sqft6706 Tam O Shanter Dr SPACE 102, Stockton, CA 95210Sold
Similar homes
- $135,0002 bd2 ba1.7k sqft6706 Tam O Shanter Dr Space 81, Stockton, CA 95210For Sale
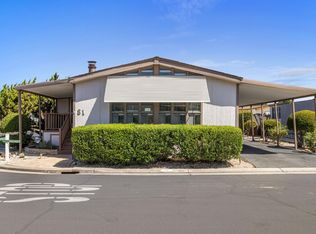 MLS ID #226098749, Brian Konrad. MetroList Services of CA
 - $159,0002 bd2 ba1.8k sqft8700 W Lane #280, Stockton, CA 95210For Sale
 MLS ID #ML82057395, Kim Hang Nguyen. MLSListings Inc
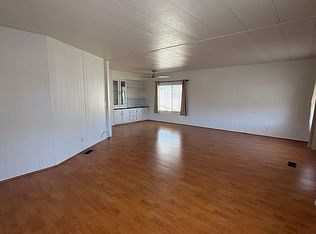
 - $120,9952 bd3 ba1.4k sqft8700 N West Ln #66, Stockton, CA 95210For Sale By Owner
- $160,0003 bd2 ba1.7k sqft6706 Tam O Shanter Dr Space 75, Stockton, CA 95210For Sale
 MLS ID #226090377, Layney Silva. MetroList Services of CA
 - $115,0002 bd2 ba1.6k sqft6706 Tam O Shanter Dr Spc 66, Stockton, CA 95210For SaleMLS ID #226075978, Kim Valverde. MetroList Services of CA
- $148,8882 bd2 ba1.5k sqft6706 Tam O Shanter Dr Spc 52, Stockton, CA 95210For SaleMLS ID #226086988, A.J. Zulueta. MetroList Services of CA
- $135,0002 bd2 ba1.7k sqft6706 Tam O Shanter Dr Space 72, Stockton, CA 95210For SaleMLS ID #225091806, Mia Carmona. MetroList Services of CA
- $103,0002 bd2 ba1.2k sqft8700 W Lane #231, Stockton, CA 95210For SaleMLS ID #226101839, Nichole Montrouil. MetroList Services of CA
- $114,5002 bd2 ba1.4k sqft8600 W Ln #170, Stockton, CA 95210For SaleMLS ID #226078886, Josie Herrera. MetroList Services of CA
- $135,0002 bd2 ba1.6k sqft8700 W Ln #19, Stockton, CA 95210For SaleMLS ID #226076925, Reem Al-Hindi. MetroList Services of CA
- $165,0002 bd2 ba1.3k sqft6706 Tam O Shanter Dr Spc 34, Stockton, CA 95210For SaleMLS ID #226079488, Cindi Karzen. MetroList Services of CA
- $105,0002 bd2 ba1.3k sqft8700 W Ln #10, Stockton, CA 95210For SaleMLS ID #226040850, Freddie Pittman. MetroList Services of CA
- $168,0002 bd2 ba1.5k sqft6706 Tam O Shanter Dr Spc 98, Stockton, CA 95210For SaleMLS ID #226056185, Cindi Karzen. MetroList Services of CA
- $87,0002 bd2 ba1k sqft8600 West Ln, Stockton, CA 95210For SaleMLS ID #226103182, Mike Faria. MetroList Services of CA
- $125,0002 bd2 ba1.3k sqft8700 W Ln #91, Stockton, CA 95210For SaleMLS ID #226081655, Isom Harrison. MetroList Services of CA
- $158,0003 bd2 ba1.2k sqft6706 Tam O Shanter Dr #128, Stockton, CA 95210For SaleMLS ID #226032103, Cindi Karzen. MetroList Services of CA
- $119,5002 bd2 ba960 sqft8700 W Ln #156, Stockton, CA 95210For SaleMLS ID #226074668, Michelle Halldorson. MetroList Services of CA
- $134,0002 bd1 ba924 sqft4479 La Cresta Way APT 4, Stockton, CA 95207For SaleMLS ID #226102904, Kevin Chou. MetroList Services of CA
- $135,0004 bd2 ba1.5k sqft4900 N Highway 99 Unit 87, Stockton, CA 95212For SaleMLS ID #226098111, Jennifer Vignali. MetroList Services of CA
- $169,9002 bd2 ba1.4k sqft8600 W Ln #69, Stockton, CA 95210For SaleMLS ID #226065049, Dale Huff. MetroList Services of CA
