Location, Amenity, and Price! This spacious 1,440 sq foot, two / three-bedroom, two-bath condominium, is in an amazing location. The unit faces a side street with restaurants, markets, parks, and public transportation all well within walking distance. The back side of the unit has a private patio that overlooks the HOA's gated and manicured courtyard. The unit has just been re-textured, and the walls have fresh paint. A great floor plan for easy living. The Private patio, the Two Car Garage and indoor Laundry make this unit unique to the market. Come see it in person and write your offer!
Active
Price cut: $10K (7/7)
$230,000
5310 N El Dorado St APT 7, Stockton, CA 95207
2beds
1,440sqft
:
Get pre-qualified$1,994/mo
Condominium
Built in 1969
-- sqft lot
$224,400 Zestimate®
$160/sqft
$440/mo HOA
What's special
Two car garageTwo-bath condominiumIndoor laundry
- 133 days |
- 221 |
- 12 |
Zillow last checked:
Listing updated:
Listed by:
Adrian Rhein DRE #01008210 530-401-1634,
Sun Real Estate Team
Source: MetroList Services of CA,MLS#: 226033645Originating MLS: MetroList Services, Inc.
Facts & features
Interior
Bedrooms & bathrooms
- Bedrooms: 2
- Bathrooms: 2
- Full bathrooms: 2
Primary bedroom
- Features: Ground Floor
Primary bathroom
- Features: Shower Stall(s), Tile
Dining room
- Features: Dining/Living Combo
Kitchen
- Features: Tile Counters
Heating
- Central
Cooling
- Central Air
Appliances
- Included: Free-Standing Refrigerator, Range Hood, Dishwasher, Disposal, Free-Standing Electric Oven, Free-Standing Electric Range
- Laundry: Laundry Closet
Features
- Flooring: Laminate, Linoleum
- Number of fireplaces: 1
- Fireplace features: Family Room
- Common walls with other units/homes: No One Below
Interior area
- Total structure area: 0
- Total interior livable area: 1,440 sqft
Property
Parking
- Total spaces: 2
- Parking features: Detached, Side By Side
- Garage spaces: 2
Accessibility
- Accessibility features: Accessible Doors, Parking, Accessible Kitchen
Features
- Levels: One
- Stories: 1
- Entry location: Ground Floor
- Exterior features: Uncovered Courtyard
- Fencing: Back Yard,Wood
Lot
- Size: 1,372 Square Feet
- Features: Shape Regular, Street Lights
- Topography: Level,Level
Details
- Parcel number: 102140050000
- Zoning: Residential
- Special conditions: Trust
Construction
Type & style
- Home type: Condo
- Architectural style: Traditional
- Property subtype: Condominium
- Attached to another structure: Yes
Materials
- Stucco, Wood
- Foundation: Concrete
- Roof: Cement,Tile
Condition
- Year built: 1969
Utilities & green energy
- Electric: 220 Volts in Laundry
- Sewer: Sewer in Street
- Water: Public, Meter on Site
- Utilities for property: Cable Available, Public, Sewer Connected, Electric
Community & HOA
HOA
- Has HOA: Yes
- Amenities included: Laundry Coin
- Services included: Common Areas, Roof, Insurance on Structure
- HOA fee: $440 monthly
Location
- Region: Stockton
Financial & listing details
- Price per square foot: $160/sqft
- Tax assessed value: $165,519
- Annual tax amount: $1,990
- Price range: $230K - $230K
- Date on market: 3/20/2026
- Road surface type: Paved
Estimated market value
$224,400
$213,000 - $236,000
$2,228/mo
Price history
| Date | Event | Price |
|---|---|---|
| 7/7/2026 | Price change | $230,000-4.2%$160/sqft |
Source: MetroList Services of CA #226033645 Report a problem | ||
| 5/15/2026 | Listed for sale | $240,000-4%$167/sqft |
Source: MetroList Services of CA #226033645 Report a problem | ||
| 4/28/2026 | Listing removed | $250,000$174/sqft |
Source: MetroList Services of CA #226033645 Report a problem | ||
| 3/20/2026 | Listed for sale | $250,000$174/sqft |
Source: MetroList Services of CA #226033645 Report a problem | ||
Public tax history
| Year | Property taxes | Tax assessment |
|---|---|---|
| 2025 | $1,990 +1.8% | $165,519 +2% |
| 2024 | $1,955 +2.3% | $162,275 +2% |
| 2023 | $1,911 +2.3% | $159,094 +2% |
| 2022 | $1,868 +4.2% | $155,976 +2% |
| 2021 | $1,794 -1.8% | $152,919 +1% |
| 2020 | $1,827 +0.5% | $151,352 +2% |
| 2019 | $1,818 +2% | $148,385 +2% |
| 2018 | $1,783 +5.7% | $145,477 +2% |
| 2017 | $1,688 -1.7% | $142,626 +2% |
| 2016 | $1,717 +80.1% | $139,830 +26% |
| 2015 | $953 | $111,000 +37% |
| 2014 | $953 | $81,000 +12.5% |
| 2013 | -- | $72,000 +20% |
| 2012 | -- | $60,000 -20% |
| 2011 | -- | $75,000 -17.6% |
| 2010 | -- | $91,000 -29.2% |
| 2009 | -- | $128,544 +2% |
| 2008 | -- | $126,024 +2% |
| 2007 | -- | $123,553 +2% |
| 2006 | -- | $121,131 +2% |
| 2005 | -- | $118,756 +2% |
| 2004 | -- | $116,427 +1.9% |
| 2003 | -- | $114,294 +52.4% |
| 2002 | -- | $75,000 |
| 2001 | -- | $75,000 |
Find assessor info on the county website
Monthly payment
Est. payment
Payment breakdown
Explore the cost of this home by adjusting the details. Changes won't be saved.Climate risks
Neighborhood: Holiday Park
Nearby schools
GreatSchools rating
- 3/10Maxine Hong Kingston Elementary SchoolGrades: K-8Distance: 0.9 mi
- 3/10Cesar Chavez High SchoolGrades: 9-12Distance: 2.1 mi
- 2/10Adams Elementary SchoolGrades: K-8Distance: 0.9 mi
- $204,9002 bd1 ba1k sqft5310 N El Dorado St APT 11, Stockton, CA 95207Off Market
- $257,0002 bd2 ba1.4k sqft5310 N El Dorado St APT 10, Stockton, CA 95207Off Market
- $226,6002 bd2 ba1.2k sqft5310 N El Dorado St APT 9, Stockton, CA 95207Off Market
- $211,8002 bd1 ba1k sqft5310 N El Dorado St APT 8, Stockton, CA 95207Off Market
- $221,1002 bd1 ba1k sqft5310 N El Dorado St APT 6, Stockton, CA 95207Off Market
- $242,6002 bd2 ba1k sqft5310 N El Dorado St #5, Stockton, CA 95207Off Market
- $196,0002 bd1 ba1k sqft5310 N El Dorado St APT 4, Stockton, CA 95207Off Market
- $194,5002 bd1 ba1k sqft5310 N El Dorado St APT 3, Stockton, CA 95207Off Market
A local agent can set up tours, give advice and negotiate with sellers.
A local lender can help you make sure your offer is ready when you are.
Similar homes
- $229,0002 bd2 ba1.3k sqft1604 Porter Way, Stockton, CA 95207For Sale
 MLS ID #226071705, Frankie Foster. MetroList Services of CA
 - $239,0002 bd1 ba1.3k sqftNot Listed, Stockton, CA 95207For Sale
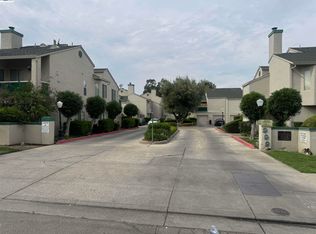 MLS ID #41129137, Tonia Owens. Bay East AOR
 - $269,0002 bd2 ba1.1k sqftNot Listed, Stockton, CA 95207For Sale
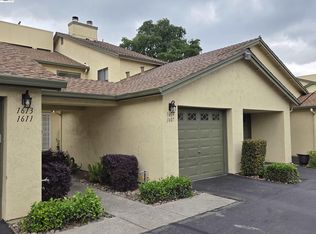 MLS ID #41129407, Lisa C. Perry. Bay East AOR
 - $194,9502 bd1 ba840 sqft428 Caribrook Way APT 2, Stockton, CA 95207For Sale
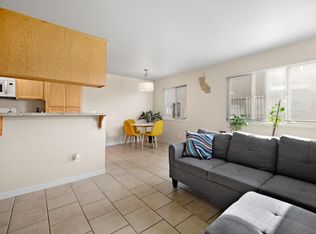 MLS ID #226015331, Robert Jimenez. MetroList Services of CA
 - $305,0002 bd2 ba1.3k sqft1635 W Swain Rd, Stockton, CA 95207For SaleMLS ID #ML82054984, Alene Santini. MLSListings Inc
- $329,0002 bd2 ba1.5k sqft1631 W Swain Rd, Stockton, CA 95207For SaleMLS ID #226092005, Socorro Contreras. MetroList Services of CA
- $199,9992 bd2 ba903 sqft3591 Quail Lakes Dr APT 65, Stockton, CA 95207For SaleMLS ID #226068160, Mayra Lopez Chavez. MetroList Services of CA
- $275,0002 bd2 ba1.2k sqft1077 Rivara Rd APT 215, Stockton, CA 95207For SaleMLS ID #226029009, Julie Cosgrove. MetroList Services of CA
- $305,0002 bd2 ba1.1k sqft2007 Cedar Ridge Dr, Stockton, CA 95207For SaleMLS ID #ML82054779, Emily Andin. MLSListings Inc
- $275,0002 bd1 ba1.3k sqft999 Porter Ave APT 39, Stockton, CA 95207For SaleMLS ID #226079248, Michelle Koeut. MetroList Services of CA
- $260,0002 bd1 ba909 sqft2286 Piccardo Cir, Stockton, CA 95207For SaleMLS ID #226046428, Patricia Gillet. MetroList Services of CA
- $279,0002 bd2 ba1.1k sqft1077 Rivara Rd APT 102, Stockton, CA 95207For SaleMLS ID #226064461, Tiffany Holley. MetroList Services of CA
- $179,9002 bd1 ba885 sqft328 Northbank Ct APT 66, Stockton, CA 95207For SaleMLS ID #226073936, Jade Linhthasack. MetroList Services of CA
- $289,0003 bd2 ba1.2k sqft1817 Douglas Rd, Stockton, CA 95207For SaleMLS ID #226080226, Norma Roley. MetroList Services of CA
- $140,0002 bd1 ba840 sqft440 E Bianchi Rd APT 2, Stockton, CA 95207For SaleMLS ID #226085869, Erika Hulstrom-Garces. MetroList Services of CA
- $340,0002 bd2 ba1.4k sqft1447 W Swain Rd, Stockton, CA 95207For SaleMLS ID #226030831, Lisa Corren. MetroList Services of CA
- $330,0003 bd3 ba2k sqft1417 W Swain Rd, Stockton, CA 95207For SaleMLS ID #226010387, Jane Kriss. MetroList Services of CA
- $145,0002 bd1 ba840 sqft510 E Bianchi Rd APT 2, Stockton, CA 95207For SaleMLS ID #226089345, Mia Carmona. MetroList Services of CA
- $319,0002 bd2 ba1.4k sqft2206 Piccardo Cir #9, Stockton, CA 95207For SaleMLS ID #226034105, Qilan Zhang. MetroList Services of CA
- $334,9003 bd2 ba1.9k sqft1443 W Swain Rd, Stockton, CA 95207For SaleMLS ID #226048424, Michael Blower. MetroList Services of CA
Local buyer's agents are ready to help
