Discover 1567 W Swain Road, a refreshed end-unit condo in Stockton's Victorian Village community, offering 2 bedrooms, 2 full bathrooms, and approximately 1,524 sq ft of comfortable living space. The open-concept layout brings the main living areas together, complemented by crown molding and recessed lighting. The kitchen was updated approximately 10 years ago and now features all-new appliances, including a microwave, dishwasher, stove, and refrigerator, along with brand-new kitchen flooring. Fresh interior paint throughout and new carpet in both bedrooms enhance the home's inviting feel, while two fully renovated bathrooms add a modern touch. A separate office with a window and built-in drawers offers added versatility, with potential to serve as a third bedroom subject to buyer verification. The attached two-car garage provides convenient parking and extra storage. As an end unit, the condo enjoys a distinct setting within Victorian Village, where community information references shared grounds and swimming pools; buyers are encouraged to verify current amenities, HOA coverage, and access. Located near Stonecreek Village Shopping Center, Sherwood Place, and Sherwood Park, the home offers convenient access to shopping, dining, recreation, and Interstate 5.
Active
$349,999
1567 W Swain Rd, Stockton, CA 95207
2beds
1,524sqft
Condominium
Built in 1985
-- sqft lot
$348,800 Zestimate®
$230/sqft
$569/mo HOA
What's special
Swimming poolsAttached two-car garageShared groundsOpen-concept layoutFresh interior paint throughoutBrand-new kitchen flooringCrown molding
- 6 days
- 188
- 3
Likely to sell faster than
Zillow last checked:
Listing updated:
Listed by:
Britney Gutierrez DRE #02066473 209-298-3623,
Real Estate Experts ERA Powered
Source: MetroList Services of CA,MLS#: 226132779Originating MLS: MetroList Services, Inc.
Facts & features
Interior
Bedrooms & bathrooms
- Bedrooms: 2
- Bathrooms: 2
- Full bathrooms: 2
Dining room
- Features: Breakfast Nook
Kitchen
- Features: Quartz Counter
Heating
- Central
Cooling
- Central Air
Appliances
- Included: Free-Standing Gas Range, Free-Standing Refrigerator, Dishwasher, Microwave
- Laundry: Laundry Closet
Features
- Flooring: Carpet, Tile, Luxury Vinyl Plank
- Number of fireplaces: 1
- Fireplace features: Living Room, Gas Starter
- Common walls with other units/homes: End Unit
Interior area
- Total interior livable area: 1,524 sqft
Property
Parking
- Total spaces: 2
- Parking features: Garage Faces Front
- Garage spaces: 2
Features
- Has private pool: Yes
- Pool features: In Ground
Lot
- Size: 1,873 Square Feet
- Features: Corner Lot
Details
- Parcel number: 097760010000
- Zoning: r2
- Special conditions: Standard
Construction
Type & style
- Home type: Condo
- Property subtype: Condominium
- Attached to another structure: Yes
Materials
- Stucco, Wood
- Foundation: Slab
- Roof: Shingle
Condition
- Year built: 1985
Utilities & green energy
- Electric: 220 Volts
- Sewer: Public Sewer
- Water: Public
- Utilities for property: Public, Sewer In & Connected
Community & HOA
HOA
- Has HOA: Yes
- Amenities included: Pool
- Services included: Pool, Roof, Maintenance Structure, Maintenance Grounds
- HOA fee: $569 monthly
Location
- Region: Stockton
Financial & listing details
- Price per square foot: $230/sqft
- Tax assessed value: $350,198
- Price range: $350K - $350K
- Date on market: 10/30/2026
Estimated market value
$348,800
$331,000 - $366,000
$1,987/mo
Price history
| Date | Event | Price |
|---|---|---|
| 10/30/2026 | Listed for sale | $349,999+230.2%$230/sqft |
Source: MetroList Services of CA #226132779 Report a problem | ||
| 10/1/2014 | Listing removed | $1,200$1/sqft |
Source: Katzakian Property Management, LTD. Report a problem | ||
| 9/26/2014 | Listed for rent | $1,200$1/sqft |
Source: Katzakian Property Management, LTD. Report a problem | ||
| 7/31/2013 | Listing removed | $1,200$1/sqft |
Source: Katzakian Property Management Report a problem | ||
| 7/3/2013 | Price change | $1,200+33.3%$1/sqft |
Source: M & C Association Management Services, Inc Report a problem | ||
| 6/28/2013 | Listed for rent | $900$1/sqft |
Source: M & C Association Management Services, Inc Report a problem | ||
| 3/8/2013 | Sold | $106,000$70/sqft |
Source: Public Record Report a problem | ||
Public tax history
| Year | Property taxes | Tax assessment |
|---|---|---|
| 2026 | -- | $350,198 +168.3% |
| 2025 | $1,728 +2.1% | $130,522 +2% |
| 2024 | $1,693 +0.6% | $127,964 +2% |
| 2023 | $1,684 +3.9% | $125,456 +2% |
| 2022 | $1,620 +1.2% | $122,997 +2% |
| 2021 | $1,601 +0% | $120,586 +1% |
| 2020 | $1,600 +1.4% | $119,350 +2% |
| 2019 | $1,578 +2% | $117,010 +2% |
| 2018 | $1,547 +1.9% | $114,717 +2% |
| 2017 | $1,519 +0.9% | $112,469 +2% |
| 2016 | $1,505 +2.2% | $110,264 +1.5% |
| 2015 | $1,473 | $108,609 +2% |
| 2014 | $1,473 | $106,481 +36.5% |
| 2013 | -- | $78,000 |
| 2012 | -- | $78,000 -19.6% |
| 2011 | -- | $97,000 -23.6% |
| 2010 | -- | $127,000 -15.9% |
| 2009 | -- | $151,000 -31% |
| 2008 | -- | $218,784 -0.1% |
| 2007 | -- | $219,031 +2% |
| 2006 | -- | $214,738 +2% |
| 2005 | -- | $210,528 +77.3% |
| 2004 | -- | $118,727 |
Find assessor info on the county website
Monthly payment
Est. payment
Payment breakdown
Explore the cost of this home by adjusting the details. Changes won't be saved.Climate risks
Neighborhood: Swain Oaks

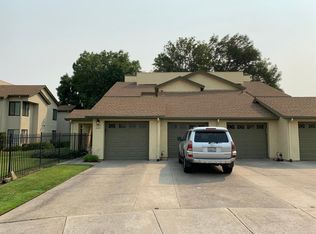
Similar homes
- $330,0002 bd2 ba1.4k sqft1447 W Swain Rd, Stockton, CA 95207For Sale
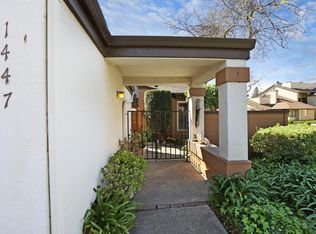 MLS ID #226030831, Lisa Corren. MetroList Services of CA
- $359,0002 bd2 ba1.5k sqft1001 W Lincoln Rd APT T, Stockton, CA 95207For Sale
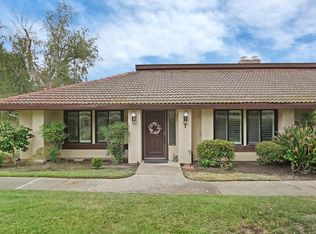 MLS ID #226082170, Liza Hancock. MetroList Services of CA
- $309,9003 bd2 ba1.9k sqft1425 W Swain Rd #13, Stockton, CA 95207For Sale
 MLS ID #226073468, Jasmine Sunkara. MetroList Services of CA
- $344,9503 bd3 ba1.7k sqft50 W Yorkshire Dr, Stockton, CA 95207For Sale
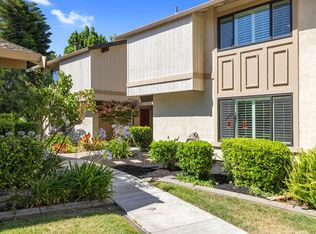 MLS ID #226124063, Dean Souza. MetroList Services of CA
