Welcome to 726 Erma Avenue! Beautifully remodeled and move-in ready, this stunning home offers 3 bedrooms, 2 bathrooms, and 1,152 sq. ft. of living space. Thoughtfully updated throughout, the home showcases modern luxury-inspired finishes, fresh contemporary details, and a stylish design that brings comfort and elegance together. Nearly every aspect of the home has been renovated, creating a fresh and inviting space for its next owner. Perfect for first-time homebuyers looking for a beautifully updated home without the hassle of renovations. Don't miss this opportunity to own a home that feels brand new!
Active
$419,999
726 Erma Ave, Stockton, CA 95207
3beds
1,152sqft
Single Family Residence
Built in 1960
6,616 Square Feet Lot
$417,400 Zestimate®
$365/sqft
$-- HOA
What's special
Beautifully remodeledModern luxury-inspired finishesStylish designFresh and inviting spaceFresh contemporary details
- 2 days
- 546
- 72
Likely to sell faster than
Zillow last checked:
Listing updated:
Listed by:
Marysol Aramburo DRE #02440574 209-493-9590,
BHGRE Integrity Real Estate
Source: MetroList Services of CA,MLS#: 226134640Originating MLS: MetroList Services, Inc.
Facts & features
Interior
Bedrooms & bathrooms
- Bedrooms: 3
- Bathrooms: 2
- Full bathrooms: 2
Primary bathroom
- Features: Tile, Quartz
Dining room
- Features: Breakfast Nook
Kitchen
- Features: Quartz Counter, Kitchen Island
Heating
- Central, Fireplace(s)
Cooling
- Ceiling Fan(s), Central Air
Appliances
- Included: Range Hood, Dishwasher, Disposal, Free-Standing Electric Range
- Laundry: In Garage
Features
- Flooring: Vinyl
- Number of fireplaces: 1
- Fireplace features: Electric
Interior area
- Total interior livable area: 1,152 sqft
Property
Parking
- Total spaces: 2
- Parking features: Attached
- Attached garage spaces: 2
Features
- Fencing: Back Yard,Wood
Lot
- Size: 6,616 Square Feet
- Features: Sprinklers In Front
Details
- Additional structures: Pergola
- Parcel number: 081122060000
- Zoning: RL
- Special conditions: Other
Construction
Type & style
- Home type: SingleFamily
- Architectural style: Traditional
- Property subtype: Single Family Residence
Materials
- Plaster, Concrete, Stucco, Frame
- Foundation: Raised
- Roof: Shingle,Composition
Condition
- Year built: 1960
Utilities & green energy
- Electric: 220 Volts in Kitchen, 220 Volts in Laundry
- Sewer: Public Sewer
- Water: Public
- Utilities for property: Public
Community & HOA
Location
- Region: Stockton
Financial & listing details
- Price per square foot: $365/sqft
- Tax assessed value: $50,497
- Price range: $420K - $420K
- Date on market: 11/3/2026
Estimated market value
$417,400
$397,000 - $438,000
$2,525/mo
Price history
| Date | Event | Price |
|---|---|---|
| 11/3/2026 | Listed for sale | $419,999+44.8%$365/sqft |
Source: MetroList Services of CA #226134640 Report a problem | ||
| 9/22/2026 | Sold | $290,000-7.9%$252/sqft |
Source: MetroList Services of CA #226109474 Report a problem | ||
| 9/10/2026 | Pending sale | $315,000$273/sqft |
Source: MetroList Services of CA #226109474 Report a problem | ||
| 8/31/2026 | Listed for sale | $315,000+18.9%$273/sqft |
Source: MetroList Services of CA #226109474 Report a problem | ||
| 3/31/2005 | Sold | $265,000+728.1%$230/sqft |
Source: Public Record Report a problem | ||
| 9/3/2003 | Sold | $32,000$28/sqft |
Source: Public Record Report a problem | ||
Public tax history
| Year | Property taxes | Tax assessment |
|---|---|---|
| 2026 | -- | $50,497 +2% |
| 2025 | $671 +1.7% | $49,508 +2% |
| 2024 | $660 +8.6% | $48,538 +2% |
| 2023 | $608 +4% | $47,588 +2% |
| 2022 | $584 -1.8% | $46,656 +2% |
| 2021 | $595 | $45,742 +1% |
| 2020 | $595 +0.4% | $45,274 +2% |
| 2019 | $593 +1.8% | $44,388 +2% |
| 2018 | $582 +5.4% | $43,519 +2% |
| 2017 | $552 -1.6% | $42,667 +2% |
| 2016 | $561 +0.1% | $41,830 +1.5% |
| 2015 | $561 +4.7% | $41,202 +2% |
| 2014 | $536 | $40,395 +0.5% |
| 2013 | -- | $40,213 +2% |
| 2012 | -- | $39,424 +2% |
| 2011 | -- | $38,651 +0.8% |
| 2010 | -- | $38,362 -0.2% |
| 2009 | -- | $38,454 +2% |
| 2008 | -- | $37,700 +2% |
| 2007 | -- | $36,961 +2% |
| 2006 | -- | $36,237 -68.6% |
| 2005 | -- | $115,581 +2% |
| 2004 | -- | $113,315 +147.5% |
| 2003 | -- | $45,775 +4% |
| 2002 | -- | $43,998 |
| 2001 | -- | $43,998 |
Find assessor info on the county website
Monthly payment
Est. payment
Payment breakdown
Explore the cost of this home by adjusting the details. Changes won't be saved.Climate risks
Neighborhood: Anderson


Similar homes
- $434,9003 bd2 ba1.4k sqft402 Erma Ave, Stockton, CA 95207For Sale
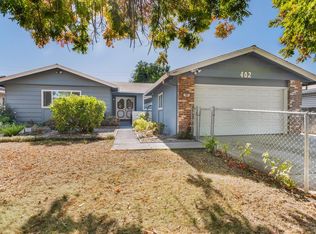 MLS ID #226130265, Cecilia Torres. MetroList Services of CA
- $409,0003 bd2 ba1.3k sqft228 Santa Clara St, Stockton, CA 95207For Sale
 MLS ID #226116652, William Luo. MetroList Services of CA
- $399,0003 bd1 ba1.5k sqft3003 Telegraph Ave, Stockton, CA 95204For Sale
 MLS ID #226130947, Kimberlee Williams. MetroList Services of CA
- $449,9993 bd2 ba1.4k sqft2727 Buttonwillow Ave, Stockton, CA 95207For Sale
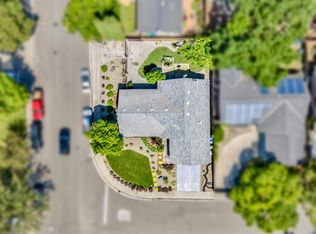 MLS ID #226106058, Guadalupe Valencia. MetroList Services of CA
