Welcome to 2406 West Hammer Lane, a beautifully renovated three-bedroom, two-bathroom home in the desirable Lincoln Unified School District. The open-concept layout offers comfortable living and easy entertaining, while the modern kitchen features quartz countertops, a spacious center island, contemporary cabinetry, and stylish finishes. Remodeled bathrooms, new flooring, updated fixtures, and fresh paint create a bright, move-in-ready interior. Major upgrades include a brand-new roof, new windows, and a new central heating and air-conditioning system. An attached two-car garage adds convenience, and the prime location is close to shopping, dining, schools, and everyday amenities. This turnkey home is ready to welcome you.
Active
$424,000
2406 W Hammer Ln, Stockton, CA 95209
3beds
1,000sqft
Single Family Residence
Built in 1961
5,998 Square Feet Lot
$419,800 Zestimate®
$424/sqft
$-- HOA
What's special
Attached two-car garageStylish finishesContemporary cabinetryOpen-concept layoutFresh paintNew flooringUpdated fixtures
- 50 days
- 410
- 35
Zillow last checked:
Listing updated:
Listed by:
Jaskaran Kandola DRE #01978118 209-761-1395,
PMZ Real Estate
Source: MetroList Services of CA,MLS#: 226111556Originating MLS: MetroList Services, Inc.
Facts & features
Interior
Bedrooms & bathrooms
- Bedrooms: 3
- Bathrooms: 2
- Full bathrooms: 2
Dining room
- Features: Other
Kitchen
- Features: Quartz Counter
Heating
- Central
Cooling
- Central Air
Appliances
- Laundry: In Garage
Features
- Flooring: Laminate
- Number of fireplaces: 1
- Fireplace features: Living Room
Interior area
- Total interior livable area: 1,000 sqft
Property
Parking
- Total spaces: 2
- Parking features: Other
- Garage spaces: 2
Features
- Fencing: Back Yard
Lot
- Size: 5,998 Square Feet
- Features: Curb(s)/Gutter(s)
Details
- Parcel number: 077102030000
- Zoning: R1
- Special conditions: Standard
Construction
Type & style
- Home type: SingleFamily
- Property subtype: Single Family Residence
Materials
- Frame
- Foundation: Slab
- Roof: Composition
Condition
- Year built: 1961
Utilities & green energy
- Electric: 220 Volts in Laundry
- Sewer: See Remarks
- Water: Public
- Utilities for property: Public
Community & HOA
Location
- Region: Stockton
Financial & listing details
- Price per square foot: $424/sqft
- Tax assessed value: $127,325
- Price range: $424K - $424K
- Date on market: 9/5/2026
Estimated market value
$419,800
$399,000 - $441,000
$2,264/mo
Price history
| Date | Event | Price |
|---|---|---|
| 9/5/2026 | Listed for sale | $424,000+46.2%$424/sqft |
Source: MetroList Services of CA #226111556 Report a problem | ||
| 6/19/2026 | Sold | $290,000$290/sqft |
Source: Public Record Report a problem | ||
| 6/12/2025 | Listing removed | $1,950$2/sqft |
Source: Zillow Rentals Report a problem | ||
| 5/21/2025 | Listed for rent | $1,950+116.7%$2/sqft |
Source: Zillow Rentals Report a problem | ||
| 4/6/2013 | Listing removed | $900$1/sqft |
Source: Starr Property Management Inc. Report a problem | ||
| 3/14/2013 | Listed for rent | $900$1/sqft |
Source: Starr Property Management Inc. Report a problem | ||
Public tax history
| Year | Property taxes | Tax assessment |
|---|---|---|
| 2026 | -- | $127,325 +2% |
| 2025 | $1,665 +1.9% | $124,829 +2% |
| 2024 | $1,633 +0.7% | $122,383 +2% |
| 2023 | $1,622 +3.9% | $119,984 +2% |
| 2022 | $1,561 +1.2% | $117,632 +2% |
| 2021 | $1,543 +0% | $115,327 +1% |
| 2020 | $1,542 -14.5% | $114,145 +2% |
| 2019 | $1,803 -5.5% | $111,908 +2% |
| 2018 | $1,909 +30.4% | $109,714 +2% |
| 2017 | $1,464 +0.9% | $107,564 +2% |
| 2016 | $1,450 +2.1% | $105,455 +1.5% |
| 2015 | $1,421 | $103,870 +2% |
| 2014 | $1,421 | $101,836 +0.5% |
| 2013 | -- | $101,377 +2% |
| 2012 | -- | $99,389 +2% |
| 2011 | -- | $97,441 +0.8% |
| 2010 | -- | $96,713 +5.1% |
| 2009 | -- | $92,000 -3.2% |
| 2008 | -- | $95,042 +2% |
| 2007 | -- | $93,179 +2% |
| 2006 | -- | $91,351 +2% |
| 2005 | -- | $89,561 +2% |
| 2004 | -- | $87,806 +1.9% |
| 2003 | -- | $86,197 +4% |
| 2002 | -- | $82,850 |
| 2001 | -- | $82,850 |
Find assessor info on the county website
Monthly payment
Est. payment
Payment breakdown
Explore the cost of this home by adjusting the details. Changes won't be saved.Climate risks
Neighborhood: Parkwoods


Similar homes
- $425,0003 bd2 ba1.2k sqft8349 Kiltie Way, Stockton, CA 95210For Sale
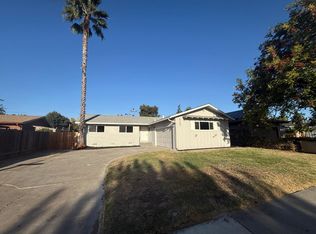 MLS ID #226123896, Steven Vanzetti. MetroList Services of CA
- $449,9993 bd2 ba1.4k sqft2727 Buttonwillow Ave, Stockton, CA 95207For Sale
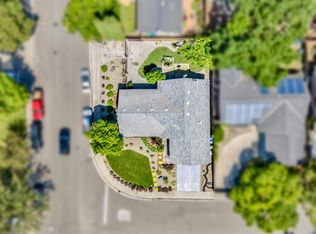 MLS ID #226106058, Guadalupe Valencia. MetroList Services of CA
- $423,0003 bd2 ba1.1k sqft2207 Millwood Ave, Stockton, CA 95210For Sale
 MLS ID #226128658, Francisco Monje. MetroList Services of CA
- $419,0003 bd2 ba1.3k sqft228 Santa Clara St, Stockton, CA 95207For Sale
 MLS ID #226116652, Wenlong Luo. MetroList Services of CA
