Welcome to 2625 Sumac Avenue, Stockton, CA 95207! + Lincoln Village School District This beautifully renovated 3-bedroom, 2-bathroom home offers 1,224 square feet of thoughtfully updated living space, combining modern finishes, comfort, and functionality.Step inside to discover fresh interior paint, brand-new flooring, updated recessed lighting, and ceiling fans in every room. The stunning remodeled kitchen features brand-new white shaker cabinetry, elegant quartz countertops with a matching quartz backsplash, a beautiful stainless steel farmhouse sink, and stainless steel appliances, creating a stylish and inviting space for everyday living and entertaining.Both bathrooms have Windows and have been beautifully updated with quartz shower and tub surrounds, including a private primary bathroom featuring a walk-in shower.Major improvements include a brand-new composition roof, new dual-pane windows, and fresh exterior paint, providing both curb appeal and peace of mind. The garage interior has also been refreshed for a clean, finished appearance.Enjoy beautifully landscaped front and back yards, offering inviting outdoor spaces for relaxation, gatherings, and entertaining.With extensive upgrades throughout, modern finishes, and true move-in-ready convenience, this exceptional property is ready for its next owner.
Active
$434,000
2625 Sumac Ave, Stockton, CA 95207
3beds
1,224sqft
Single Family Residence
Built in 1962
7,135 Square Feet Lot
$428,200 Zestimate®
$355/sqft
$-- HOA
What's special
Modern finishesBrand-new flooringFresh interior paintBrand-new composition roofStainless steel appliancesStunning remodeled kitchenUpdated recessed lighting
- 6 days
- 968
- 138
Zillow last checked:
Listing updated:
Listed by:
Jacob Evangelisti DRE #02047446 209-242-6825,
PMZ Real Estate
Source: MetroList Services of CA,MLS#: 226136638Originating MLS: MetroList Services, Inc.
Facts & features
Interior
Bedrooms & bathrooms
- Bedrooms: 3
- Bathrooms: 2
- Full bathrooms: 2
Rooms
- Room types: Dining Room, Family Room, Kitchen, Living Room
Primary bathroom
- Features: Shower Stall(s), Quartz, Window
Dining room
- Features: Dining/Family Combo
Kitchen
- Features: Quartz Counter
Heating
- Central
Cooling
- Central Air
Appliances
- Included: Dishwasher, Microwave, Free-Standing Electric Oven
- Laundry: In Garage
Features
- Flooring: Luxury Vinyl Plank
- Number of fireplaces: 1
- Fireplace features: Family Room, Wood Burning
Interior area
- Total structure area: 1,224
- Total interior livable area: 1,224 sqft
Property
Parking
- Total spaces: 2
- Parking features: Attached, Garage Faces Front, Interior Access, Driveway
- Attached garage spaces: 2
- Has uncovered spaces: Yes
Features
- Exterior features: Fire Pit
- Fencing: Back Yard,Wood
Lot
- Size: 7,135 Square Feet
- Features: Sprinklers In Rear, Shape Regular, Landscape Back, Landscape Front
Details
- Parcel number: 077041090000
- Zoning: res.
- Special conditions: Standard
Construction
Type & style
- Home type: SingleFamily
- Property subtype: Single Family Residence
Materials
- Brick, Stucco, Wood
- Foundation: Raised
- Roof: Composition
Condition
- Year built: 1962
Utilities & green energy
- Electric: 220 Volts
- Sewer: Public Sewer
- Water: Public
- Utilities for property: Public
Community & HOA
Location
- Region: Stockton
Financial & listing details
- Price per square foot: $355/sqft
- Tax assessed value: $68,751
- Price range: $434K - $434K
- Date on market: 11/10/2026
- Road surface type: Asphalt
Estimated market value
$428,200
$407,000 - $450,000
$2,270/mo
Price history
| Date | Event | Price |
|---|---|---|
| 11/10/2026 | Listed for sale | $434,000+73.6%$355/sqft |
Source: MetroList Services of CA #226136638 Report a problem | ||
| 9/3/2026 | Sold | $250,000$204/sqft |
Source: Public Record Report a problem | ||
Public tax history
| Year | Property taxes | Tax assessment |
|---|---|---|
| 2026 | -- | $68,751 +2% |
| 2025 | $999 +1.9% | $67,404 +2% |
| 2024 | $981 +10.7% | $66,083 +2% |
| 2023 | $885 | $64,789 +2% |
| 2022 | $885 +1.2% | $63,520 +2% |
| 2021 | $875 +0.2% | $62,275 +1% |
| 2020 | $873 +1.4% | $61,638 +2% |
| 2019 | $861 +2.4% | $60,430 +2% |
| 2018 | $841 +1.8% | $59,246 +2% |
| 2017 | $826 +1% | $58,086 +2% |
| 2016 | $818 +2% | $56,947 +1.5% |
| 2015 | $801 | $56,092 +2% |
| 2014 | $801 | $54,993 +0.5% |
| 2013 | -- | $54,745 +2% |
| 2012 | -- | $53,672 +2% |
| 2011 | -- | $52,619 +0.8% |
| 2010 | -- | $52,226 -0.2% |
| 2009 | -- | $52,350 +2% |
| 2008 | -- | $51,324 +2% |
| 2007 | -- | $50,318 +2% |
| 2006 | -- | $49,331 +2% |
| 2005 | -- | $48,365 +2% |
| 2004 | -- | $47,416 +1.9% |
| 2003 | -- | $46,547 +4% |
| 2002 | -- | $44,740 |
| 2001 | -- | $44,740 |
Find assessor info on the county website
Monthly payment
Est. payment
Payment breakdown
Explore the cost of this home by adjusting the details. Changes won't be saved.Climate risks
Neighborhood: Parkwoods
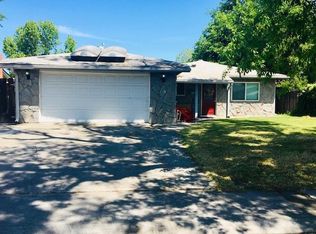
Similar homes
- $449,9993 bd2 ba1.4k sqft2727 Buttonwillow Ave, Stockton, CA 95207For Sale
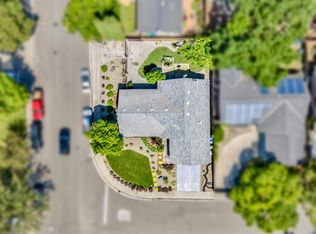 MLS ID #226106058, Guadalupe Valencia. MetroList Services of CA
- $419,9993 bd2 ba1.1k sqft726 Erma Ave, Stockton, CA 95207For Sale
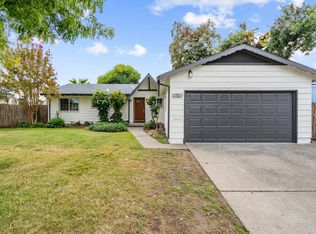 MLS ID #226134640, Marysol Aramburo. MetroList Services of CA
- $420,0003 bd2 ba1.4k sqft402 Erma Ave, Stockton, CA 95207For Sale
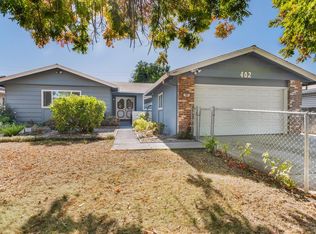 MLS ID #226130265, Cecilia Torres. MetroList Services of CA
- $420,0003 bd2 ba1.5k sqft137 Bernice Ave, Stockton, CA 95210For Sale
 MLS ID #226134438, Norma Halstead. MetroList Services of CA
