Welcome to this beautifully renovated home offering the perfect blend of modern updates and future potential. Situated on a spacious corner lot, this move-in-ready property has been thoughtfully updated with stylish new flooring, fresh interior and exterior paint, a fully remodeled kitchen featuring quartz countertops, custom shaker cabinetry, stainless steel appliances, and a sleek tile backsplash, along with beautifully renovated bathrooms showcasing modern vanities, designer tile work, updated lighting, and contemporary fixtures. The home offers a functional layout filled with natural light, making it ideal for both everyday living and entertaining. Major components have already been taken care of, with a solid roof and HVAC system providing added peace of mind. One of the standout features is the oversized corner lot, offering excellent ADU potential (buyer to verify with the City of Stockton). Whether you're looking for additional rental income, multi-generational living, or future expansion, the possibilities are endless. Conveniently located near schools, shopping, dining, parks, and commuter routes, this turnkey property is an outstanding opportunity for homeowners and investors alike. Don't miss your chance to own a fully renovated home with room to grow!
Active
$425,000
1808 Lance Dr, Stockton, CA 95205
3beds
1,257sqft
Single Family Residence
Built in 1948
7,501 Square Feet Lot
$416,900 Zestimate®
$338/sqft
$-- HOA
What's special
Contemporary fixturesStylish new flooringSolid roofSleek tile backsplashOversized corner lotCustom shaker cabinetryDesigner tile work
- 18 days |
- 473 |
- 20 |
Likely to sell faster than
Zillow last checked:
Listing updated:
Listed by:
Jaskarn Johal DRE #01707484 530-218-1545,
Keller Williams Realty-Yuba Sutter
Source: MetroList Services of CA,MLS#: 226083492Originating MLS: MetroList Services, Inc.
Facts & features
Interior
Bedrooms & bathrooms
- Bedrooms: 3
- Bathrooms: 2
- Full bathrooms: 2
Dining room
- Features: Dining/Family Combo
Kitchen
- Features: Quartz Counter
Heating
- Central
Cooling
- Central Air
Appliances
- Included: Washer
- Laundry: Inside
Features
- Flooring: Luxury Vinyl Plank
- Has fireplace: No
Interior area
- Total structure area: 0
- Total interior livable area: 1,257 sqft
Property
Parking
- Total spaces: 2
- Parking features: RV Access/Parking, Garage Faces Side
- Garage spaces: 2
Lot
- Size: 7,501 Square Feet
- Features: Manual Sprinkler F&R, Corner Lot
Details
- Parcel number: 11716030
- Zoning: residential
- Special conditions: Other
Construction
Type & style
- Home type: SingleFamily
- Property subtype: Single Family Residence
Materials
- Stucco
- Foundation: Raised
- Roof: Shingle
Condition
- Year built: 1948
Utilities & green energy
- Electric: 220 Volts
- Sewer: Public Sewer
- Water: Public
- Utilities for property: Public
Community & HOA
Location
- Region: Stockton
Financial & listing details
- Price per square foot: $338/sqft
- Price range: $425K - $425K
- Date on market: 7/1/2026
Estimated market value
$416,900
$396,000 - $438,000
$2,267/mo
Price history
| Date | Event | Price |
|---|---|---|
| 7/1/2026 | Listed for sale | $425,000$338/sqft |
Source: MetroList Services of CA #226083492 Report a problem | ||
Public tax history
Tax history is unavailable.
Monthly payment
Est. payment
Payment breakdown
Explore the cost of this home by adjusting the details. Changes won't be saved.Climate risks
Neighborhood: 95205
Nearby schools
GreatSchools rating
- 8/10Peyton Elementary & Middle SchoolsGrades: K-8Distance: 1.4 mi
- 3/10Stagg Senior High SchoolGrades: 9-12Distance: 3.7 mi
- 6/10Rio Calaveras Elementary SchoolGrades: K-8Distance: 1.9 mi
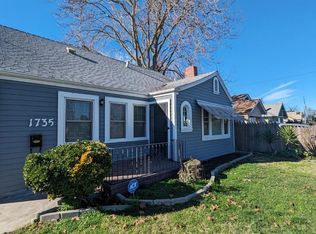
- $317,0002 bd1 ba1.1k sqft1735 West Lane, Stockton, CA 95205Sold
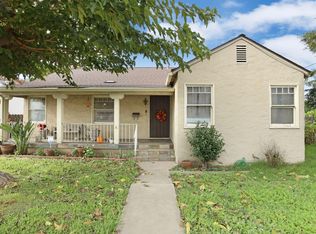
- $457,300-- bd-- ba-- sqft3201 Lance Dr, Stockton, CA 95205Off Market
- $378,5003 bd2 ba1.5k sqft3439 West Lane, Stockton, CA 95204Sold
- $502,200-- bd-- ba-- sqft3252 Tomahawk Dr, Stockton, CA 95205Off Market
- $162,364-- bd-- ba-- sqftCherokee Rd, Stockton, CA 95205Off Market
- $---- bd-- ba-- sqftCherokee, Stockton, CA --Off Market
- $300,2003 bd1 ba844 sqft3137 E Kenyon St, Stockton, CA 95205Off Market
- $368,2003 bd2 ba1.4k sqft3157 Kenyon St, Stockton, CA 95205Off Market
A local agent can set up tours, give advice and negotiate with sellers.
Similar homes
- $409,5003 bd3 ba1.8k sqft2379 E Willow St, Stockton, CA 95205New Construction
 MLS ID #226086230, Renee Becker. MetroList Services of CA
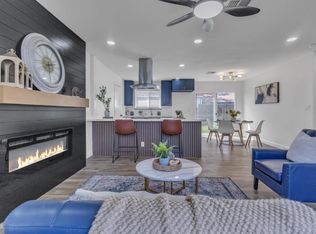
 - $399,9993 bd2 ba1.1k sqft8437 Cherbourg Way, Stockton, CA 95210For Sale
 MLS ID #226091265, Janet Ramirez. MetroList Services of CA
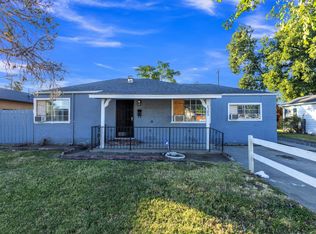
 - $319,9993 bd1 ba1k sqft2309 Hackberry St, Stockton, CA 95205For Sale
 MLS ID #226081960, Janet Ramirez. MetroList Services of CA
 - $395,0003 bd2 ba1.4k sqft2335 E Washington St, Stockton, CA 95205For Sale
 MLS ID #226046982, Mayra Lopez Chavez. MetroList Services of CA
 - $449,0003 bd2 ba1.4k sqft5806 Linda Sue Dr, Stockton, CA 95207For SaleMLS ID #226067442, Norma Halstead. MetroList Services of CA
- $384,5003 bd2 ba1.1k sqft532 E Alpine Ave, Stockton, CA 95204For SaleMLS ID #226075724, Gus Banuelos. MetroList Services of CA
- $420,0004 bd2 ba1.2k sqft443 W 9th St, Stockton, CA 95206For SaleMLS ID #226077233, Jacqueline Palomino. MetroList Services of CA
- $439,9993 bd1 ba1.1k sqft1408 W Benjamin Holt Dr, Stockton, CA 95207For SaleMLS ID #226067044, Adrian Herrera Aguilar. MetroList Services of CA
- $479,0003 bd2 ba1.2k sqft2497 E Marsh St, Stockton, CA 95205For SaleMLS ID #225150155, Alan Burkett. MetroList Services of CA
- $449,9993 bd2 ba1.5k sqft3818 Round Valley Cir, Stockton, CA 95207For SaleMLS ID #226080341, Jennifer Nguyen. MetroList Services of CA
- $425,0003 bd2 ba1.5k sqft8502 Macduff Ct, Stockton, CA 95209For SaleMLS ID #226081940, Vivi Mason. MetroList Services of CA
- $475,0003 bd2 ba1.6k sqft610 E Robinhood Dr, Stockton, CA 95207For SaleMLS ID #226087269, ELLIS Archerda. MetroList Services of CA
- $445,0003 bd2 ba1.8k sqft1061 W Willow St, Stockton, CA 95203For SaleMLS ID #226084365, Perel Snguon Chen. MetroList Services of CA
- $429,0003 bd2 ba1.4k sqft110 San Fernando Ave, Stockton, CA 95210For SaleMLS ID #226063891, Gems Concha Clark. MetroList Services of CA
- $459,0003 bd2 ba1.6k sqft7029 Bridgeport Cir, Stockton, CA 95207For SaleMLS ID #226072955, Heather Wingate. MetroList Services of CA
- $409,9003 bd2 ba1.2k sqft1324 Lever Blvd, Stockton, CA 95206For SaleMLS ID #226086675, Ociel Mora. MetroList Services of CA
- $475,0003 bd2 ba1.7k sqft1226 Elmwood Ave, Stockton, CA 95204For SaleMLS ID #226076842, Jaci Tidmarsh. MetroList Services of CA
- $399,0003 bd2 ba960 sqft2212 Chambord Dr, Stockton, CA 95210For SaleMLS ID #226080858, Rebeca Nava-Gamon. MetroList Services of CA
- $445,0004 bd2 ba1.4k sqft9213 Tam O Shanter Dr, Stockton, CA 95210For SaleMLS ID #226087984, Stephanie Anguiano. MetroList Services of CA
- $404,9993 bd2 ba1.4k sqft138 Delhi Ave, Stockton, CA 95206For SaleMLS ID #226069288, Roger Diaz. MetroList Services of CA
Local buyer's agents are ready to help
