Discover the charm of this beautifully renovated cottage-style home, nestled near amenities. Intricate decorative lighting bathes the space in warmth, accentuating unique archways & character of this home. The kitchen is a true focal point, boasting custom tile countertops, a convenient pass-through breakfast bar & an abundance of modern style painted cabinets. The wood paneling accent wall adds a touch of rustic elegance & the refrigerator is included, making this kitchen a perfect blend of form & function. Throughout the home, you'll find beautiful hardwood flooring, adding a touch of timeless class. Both bedrooms are thoughtfully designed with cedar-lined closets, custom board & batten accent walls and one bedroom offers direct access to the brick patio & charming pergola. The bathroom has been tastefully renovated, featuring dual pedestal sinks & a custom-laid tile backsplash in the shower over the tub. Step outside- You'll be greeted by a spacious, fully fenced backyard w/mature shade trees. A detached garage offering additional storage & workspace, while extra parking in the driveway ensures convenience for you & your guests. Partial basement with room for extra storage, providing added functionality. Come see for yourself and Love where you Live!
Closed
$317,000
1735 West Lane, Stockton, CA 95205
2beds
1,120sqft
Single Family Residence
Built in 1936
5,993 Square Feet Lot
$352,300 Zestimate®
$283/sqft
$1,976 Estimated rent
Home value
$352,300
$328,000 - $377,000
$1,976/mo
Zestimate® history
Owner options
List your home for rent
$1,976/mo
Rent Zestimate®
Find your next renter with Zillow Rental Manager. Plus, with online applications, you can quickly screen prospective tenants – for free.
$1,976/mo
Rent Zestimate®
Refinance and save
$2,144/mo
Est. payment
Refinancing to a lower rate could help reduce your monthly payments and save thousands over the life of the loan.
$2,144/mo
Est. payment
Explore your selling options
Work with a Zillow partner agent
Leverage their expertise and Zillow's premium Showcase listings to get your home seen by more buyers.
Get startedList with your own agent
Get your home in front of millions of buyers by listing it on Zillow.
Learn how to do itSell it yourself
Take full control of how buyers see your home on Zillow by listing For Sale by Owner (FSBO).
List your homeWhat's special
Zillow last checked:
Listing updated:
Listed by:
Christina Acierto DRE #01701288 209-304-6599,
Century 21 Tri-Dam Realty,
Darci Watson DRE #02010656 209-351-2494,
Century 21 Tri-Dam Realty
Bought with:
Robert Arroyo, DRE #01336300
PMZ Real Estate
Source: MetroList Services of CA,MLS#: 223103501Originating MLS: MetroList Services, Inc.
Facts & features
Interior
Bedrooms & bathrooms
- Bedrooms: 2
- Bathrooms: 1
- Full bathrooms: 1
Rooms
- Room types: Great Room, Kitchen, Laundry, Living Room
Dining room
- Features: Bar, Formal Area
Kitchen
- Features: Tile Counters
Heating
- Electric, Wall Furnace
Cooling
- Wall Unit(s), See Remarks
Appliances
- Included: Free-Standing Refrigerator, Disposal, Free-Standing Electric Oven, Free-Standing Electric Range, Dryer, Washer
- Laundry: Laundry Room, In Basement
Features
- Flooring: Tile, Wood
- Basement: Laundry
- Number of fireplaces: 1
- Fireplace features: Living Room
Interior area
- Total structure area: 0
- Total interior livable area: 1,120 sqft
Property
Parking
- Total spaces: 2
- Parking features: RV Possible, Garage Faces Front, Uncovered Parking Space, Guest, Driveway
- Garage spaces: 2
- Has uncovered spaces: Yes
Features
- Levels: One
- Stories: 1
- Fencing: Back Yard,Full
Lot
- Size: 5,993 Square Feet
- Features: Shape Regular, Landscaped
- Topography: Level,Level
Details
- Zoning: R1-Single Family
- Special conditions: Standard
Construction
Type & style
- Home type: SingleFamily
- Architectural style: Contemporary,Cottage,Craftsman
- Property subtype: Single Family Residence
Materials
- Wood Siding
- Foundation: Raised
- Roof: Composition
Condition
- Year built: 1936
Utilities & green energy
- Electric: 220 Volts in Kitchen, 220 Volts in Laundry
- Sewer: Septic System
- Water: Public
- Utilities for property: Cable Available, DSL Available, Internet Available, Natural Gas Connected
Community & HOA
Community
- Subdivision: North Oaks
Location
- Region: Stockton
Financial & listing details
- Price per square foot: $283/sqft
- Price range: $317K - $317K
- Date on market: 9/19/2026
- Road surface type: Asphalt, Paved
Price history
| Date | Event | Price |
|---|---|---|
| 3/8/2024 | Sold | $317,000-3.9%$283/sqft |
Source: MetroList Services of CA #223103501 Report a problem | ||
| 2/18/2024 | Contingent | $330,000$295/sqft |
Source: CCARMLS #202303528 Report a problem | ||
| 2/18/2024 | Pending sale | $330,000$295/sqft |
Source: MetroList Services of CA #223103501 Report a problem | ||
| 11/11/2023 | Listed for sale | $330,000$295/sqft |
Source: MetroList Services of CA #223103501 Report a problem | ||
| 11/6/2023 | Contingent | $330,000$295/sqft |
Source: CCARMLS #202303528 Report a problem | ||
| 11/5/2023 | Pending sale | $330,000$295/sqft |
Source: MetroList Services of CA #223103501 Report a problem | ||
| 10/24/2023 | Listed for sale | $330,000$295/sqft |
Source: CCARMLS #202303528 Report a problem | ||
Public tax history
Tax history is unavailable.
Neighborhood: 95205
Nearby homes
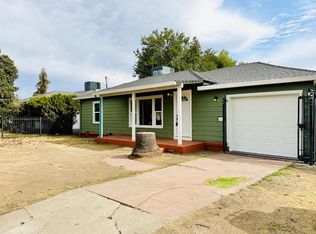
- $337,0002 bd1 ba981 sqft1830 Lance Dr, Stockton, CA 95205For Sale
- $445,600-- bd-- ba-- sqft3201 Lance Dr, Stockton, CA 95205Off Market
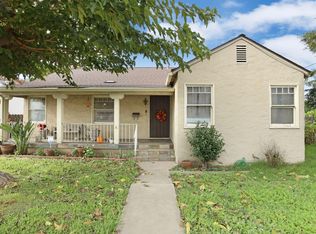
- $378,5003 bd2 ba1.5k sqft3439 West Lane, Stockton, CA 95204Sold
- $476,600-- bd-- ba-- sqft3252 Tomahawk Dr, Stockton, CA 95205Off Market
- $165,611-- bd-- ba-- sqftCherokee Rd, Stockton, CA 95205Off Market
- $---- bd-- ba-- sqftCherokee, Stockton, CA --Off Market
- $302,2003 bd1 ba844 sqft3137 E Kenyon St, Stockton, CA 95205Off Market
- $384,2003 bd2 ba1.4k sqft3157 Kenyon St, Stockton, CA 95205Off Market
Nearby schools
GreatSchools rating
- 8/10Peyton Elementary & Middle SchoolsGrades: K-8Distance: 1.4 mi
- 3/10Stagg Senior High SchoolGrades: 9-12Distance: 3.7 mi
- 6/10Rio Calaveras Elementary SchoolGrades: K-8Distance: 1.9 mi
Get a cash offer in 3 minutes
Find out how much your home could sell for in as little as 3 minutes with a no-obligation cash offer.
Estimated market value
$352,300
Get a cash offer in 3 minutes
Find out how much your home could sell for in as little as 3 minutes with a no-obligation cash offer.
Estimated market value
$352,300
- California
- San Joaquin County
- Stockton
- 95205
- 1735 West Lane
