Located at 3439 West Ln, Stockton, CA, this residential property offers an inviting home, ready for you to move in and begin creating lasting memories. Envision evenings spent in the living room, the warm glow of the fireplace creating a cozy atmosphere for relaxation and conversation. The kitchen provides a beautiful backsplash, offering an inspiring space for culinary creations and gathering with loved ones. Crown molding in one of the bedrooms adds a touch of timeless elegance, enhancing the room's character. The property boasts a welcoming porch, perfect for enjoying morning coffee or evening sunsets. A pergola provides a charming outdoor space, ideal for relaxation or entertaining. The fenced backyard offers privacy and security, while the deck and outdoor dining area invite you to savor al fresco meals and create lasting memories. A convenient laundry room adds to the home's functionality, and a shed offers additional storage space. With three bedrooms and two bathrooms encompassing 1521 square feet, this property is designed to provide a comfortable and convenient lifestyle for its new owner.
Closed
$378,500
3439 West Lane, Stockton, CA 95204
3beds
1,521sqft
Single Family Residence
Built in 1940
6,359 Square Feet Lot
$380,900 Zestimate®
$249/sqft
$2,443 Estimated rent
Home value
$380,900
$347,000 - $419,000
$2,443/mo
Zestimate® history
Owner options
List your home for rent
$2,443/mo
Rent Zestimate®
Find your next renter with Zillow Rental Manager. Plus, with online applications, you can quickly screen prospective tenants – for free.
$2,443/mo
Rent Zestimate®
Refinance and save
$2,533/mo
Est. payment
Refinancing to a lower rate could help reduce your monthly payments and save thousands over the life of the loan.
$2,533/mo
Est. payment
Explore your selling options
Work with a Zillow partner agent
Leverage their expertise and Zillow's premium Showcase listings to get your home seen by more buyers.
Get startedList with your own agent
Get your home in front of millions of buyers by listing it on Zillow.
Learn how to do itSell it yourself
Take full control of how buyers see your home on Zillow by listing For Sale by Owner (FSBO).
List your homeWhat's special
Fenced backyardWelcoming porchConvenient laundry roomBeautiful backsplash
Zillow last checked:
Listing updated:
Listed by:
Alex Flores DRE #01831707 408-640-1354,
Valley Capital Realty
Bought with:
Gems Concha Clark, DRE #01813581
HomeSmart PV and Associates
Source: MetroList Services of CA,MLS#: 225146808Originating MLS: MetroList Services, Inc.
Facts & features
Interior
Bedrooms & bathrooms
- Bedrooms: 3
- Bathrooms: 2
- Full bathrooms: 1
- Partial bathrooms: 1
Primary bedroom
- Features: Closet
Dining room
- Features: Formal Area
Kitchen
- Features: Ceramic Counter, Pantry Closet
Heating
- Fireplace(s), Floor Furnace
Cooling
- Ceiling Fan(s), Wall Unit(s), Window Unit(s)
Appliances
- Included: Free-Standing Gas Range, Gas Water Heater, Range Hood, Dishwasher
- Laundry: Cabinets, Inside, Inside Room
Features
- Flooring: Tile, Wood
- Number of fireplaces: 1
- Fireplace features: Living Room, Raised Hearth, Wood Burning
Interior area
- Total structure area: 0
- Total interior livable area: 1,521 sqft
Property
Parking
- Total spaces: 2
- Parking features: RV Possible, Detached, Garage Faces Side
- Garage spaces: 2
Features
- Levels: One
- Stories: 1
- Exterior features: Outdoor Grill
- Fencing: Back Yard,Wood,Fenced
Lot
- Size: 6,359 Square Feet
- Features: Corner Lot
- Topography: Level,Level
Details
- Additional structures: Pergola, Shed(s), Storage
- Parcel number: 11533049
- Zoning: Residential
- Special conditions: Other
Construction
Type & style
- Home type: SingleFamily
- Property subtype: Single Family Residence
Materials
- Stucco, Wood
- Foundation: Raised
- Roof: Shingle
Condition
- Year built: 1940
Utilities & green energy
- Electric: 220 Volts
- Sewer: Septic System
- Water: Water District
- Utilities for property: Cable Available, Electric, Natural Gas Connected
Community & HOA
Location
- Region: Stockton
Financial & listing details
- Price per square foot: $249/sqft
- Price range: $378.5K - $378.5K
- Date on market: 9/20/2026
Price history
| Date | Event | Price |
|---|---|---|
| 6/25/2026 | Sold | $378,500-0.4%$249/sqft |
Source: MetroList Services of CA #225146808 Report a problem | ||
| 5/7/2026 | Pending sale | $379,900$250/sqft |
Source: MetroList Services of CA #225146808 Report a problem | ||
| 3/8/2026 | Price change | $379,900-2.6%$250/sqft |
Source: MetroList Services of CA #225146808 Report a problem | ||
| 11/24/2025 | Listed for sale | $389,900$256/sqft |
Source: MetroList Services of CA #225146808 Report a problem | ||
Public tax history
Tax history is unavailable.
Neighborhood: 95204
Nearby homes
- $446,600-- bd-- ba-- sqft3201 Lance Dr, Stockton, CA 95205Off Market
- $---- bd-- ba-- sqftCherokee, Stockton, CA --Off Market
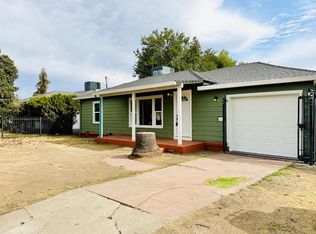
- $337,0002 bd1 ba981 sqft1830 Lance Dr, Stockton, CA 95205For Sale
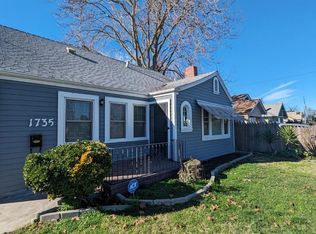
- $317,0002 bd1 ba1.1k sqft1735 West Lane, Stockton, CA 95205Sold
- $472,700-- bd-- ba-- sqft3252 Tomahawk Dr, Stockton, CA 95205Off Market
- $579,9003 bd2 ba1.7k sqft3464 Cherokee Rd, Stockton, CA 95205Off Market
- $165,611-- bd-- ba-- sqftCherokee Rd, Stockton, CA 95205Off Market
- $304,1003 bd1 ba844 sqft3137 E Kenyon St, Stockton, CA 95205Off Market
Nearby schools
GreatSchools rating
- 8/10Peyton Elementary & Middle SchoolsGrades: K-8Distance: 1.4 mi
- 3/10Stagg Senior High SchoolGrades: 9-12Distance: 3.7 mi
- 6/10George W. Bush Elementary SchoolGrades: K-8Distance: 1.9 mi
Get a cash offer in 3 minutes
Find out how much your home could sell for in as little as 3 minutes with a no-obligation cash offer.
Estimated market value
$380,900
Get a cash offer in 3 minutes
Find out how much your home could sell for in as little as 3 minutes with a no-obligation cash offer.
Estimated market value
$380,900
- California
- San Joaquin County
- Stockton
- 95204
- 3439 West Lane
