Fresh, beautifully updated, and completely move-in ready, this inviting Stockton home has so much to offer! Featuring 3 spacious bedrooms with great storage, 1 bathroom, and 1,553 square feet of comfortable living space, you'll love the abundance of natural light, beautiful laminate flooring, and fresh interior paint throughout. The gorgeous new kitchen and beautifully updated bathroom add a modern touch, while the HUGE additional room offers endless possibilities for a family room, game room, home office, or additional entertaining space. A brand-new roof, new windows, new HVAC system, and recently painted exterior provide added comfort and peace of mind. Situated on a huge corner lot, there's plenty of outdoor space to enjoy, with potential RV or boat parking. Conveniently located near freeway access and within walking distance of shopping and schools, this home offers both comfort and convenience. With all the updates already completed and plenty of room to spread out, all that's left to do is move in and make it yours!
Active
$399,000
3003 Telegraph Ave, Stockton, CA 95204
3beds
1,553sqft
Single Family Residence
Built in 1958
7,701 Square Feet Lot
$382,200 Zestimate®
$257/sqft
$-- HOA
What's special
Completely move-in readyAbundance of natural lightFresh beautifully updatedFresh interior paint throughoutNew windowsBrand-new roofBeautifully updated bathroom
- 14 hours
- 133
- 15
Zillow last checked:
Listing updated:
Listed by:
Kimberlee Williams DRE #01490261 209-403-0630,
PMZ Real Estate
Source: MetroList Services of CA,MLS#: 226130947Originating MLS: MetroList Services, Inc.
Facts & features
Interior
Bedrooms & bathrooms
- Bedrooms: 3
- Bathrooms: 1
- Full bathrooms: 1
Dining room
- Features: Space in Kitchen
Kitchen
- Features: Granite Counters
Heating
- Central, Fireplace(s)
Cooling
- Ceiling Fan(s), Central Air
Appliances
- Laundry: Inside Room
Features
- Flooring: Laminate
- Number of fireplaces: 1
- Fireplace features: Living Room
Interior area
- Total structure area: 1,553
- Total interior livable area: 1,553 sqft
Property
Parking
- Parking features: Other
Features
- Fencing: Back Yard,Fenced
Lot
- Size: 7,701 Square Feet
- Features: Landscaped
Details
- Zoning: SFR
- Special conditions: Standard
Construction
Type & style
- Home type: SingleFamily
- Property subtype: Single Family Residence
Materials
- Stucco, Wood
- Foundation: Raised
- Roof: Composition
Condition
- Year built: 1958
Utilities & green energy
- Electric: Other
- Sewer: Other
- Water: Public
- Utilities for property: Public
Community & HOA
Community
- Subdivision: Pacific Gardens Map F
Location
- Region: Stockton
Financial & listing details
- Price per square foot: $257/sqft
- Price range: $399K - $399K
- Date on market: 11/4/2026
- Road surface type: Asphalt, Paved
Estimated market value
$382,200
$355,000 - $405,000
$2,324/mo
Price history
| Date | Event | Price |
|---|---|---|
| 11/4/2026 | Listed for sale | $399,000$257/sqft |
Source: MetroList Services of CA #226130947 Report a problem | ||
Public tax history
Tax history is unavailable.
Monthly payment
Est. payment
Payment breakdown
Explore the cost of this home by adjusting the details. Changes won't be saved.Climate risks
Neighborhood: Country Club


Similar homes
- $389,9003 bd2 ba1.4k sqft3335 Michigan Ave, Stockton, CA 95204For Sale
 MLS ID #226134712, Rita Marie Coleman. MetroList Services of CA
- $379,9003 bd2 ba1.5k sqft2945 Princeton Ave, Stockton, CA 95204For Sale
 MLS ID #226133345, DeWana Hale. MetroList Services of CA
- $415,0003 bd2 ba1.5k sqft3020 Christina Ave, Stockton, CA 95204For Sale
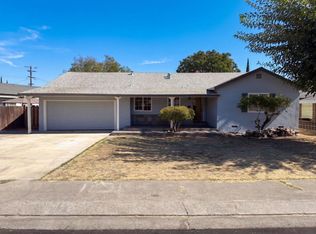 MLS ID #226116114, Lisa Soltesz. MetroList Services of CA
- $400,0003 bd2 ba1.8k sqft2739 Calariva Dr, Stockton, CA 95204For Sale
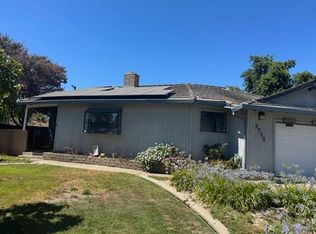 MLS ID #226095388, Sharon Ceresa. MetroList Services of CA
