Welcome to this charming 3-bedroom, 2-bath home offering an inviting open floor plan, exceptionally spacious bedrooms, and an expansive backyard with endless possibilities! Enjoy thoughtful upgrades, including attractive kitchen countertops, abundant cabinetry, tile flooring, and a beautifully appointed primary bathroom featuring a double-sink vanity, custom tilework, a separate walk-in shower, and soaking tub. With many desirable features already in place, this home offers the perfect opportunity to add your personal style and finishing touches to make it truly shine! It is conveniently located near Country Club Golf Course, reputable schools, parks, sporting fields, shopping centers, and freeway access for an easy commute! All this while tucked away in an established neighborhood. Such a wonderful blend of space, character, and potential!
Active
$389,900
3335 Michigan Ave, Stockton, CA 95204
3beds
1,435sqft
Single Family Residence
Built in 1951
8,999 Square Feet Lot
$387,600 Zestimate®
$272/sqft
$-- HOA
What's special
Expansive backyardBeautifully appointed primary bathroomTile flooringCustom tileworkInviting open floor planSeparate walk-in showerExceptionally spacious bedrooms
- 15 days
- 512
- 62
Zillow last checked:
Listing updated:
Listed by:
Rita Marie Coleman DRE #01939378 209-423-5455,
PMZ Real Estate
Source: MetroList Services of CA,MLS#: 226134712Originating MLS: MetroList Services, Inc.
Facts & features
Interior
Bedrooms & bathrooms
- Bedrooms: 3
- Bathrooms: 2
- Full bathrooms: 2
Dining room
- Features: Dining/Living Combo, Formal Area
Kitchen
- Features: Pantry Closet, Granite Counters
Heating
- Central, Fireplace(s)
Cooling
- Ceiling Fan(s), Central Air
Appliances
- Laundry: Inside Room
Features
- Flooring: Tile, Wood
- Number of fireplaces: 1
- Fireplace features: Insert
Interior area
- Total interior livable area: 1,435 sqft
Property
Parking
- Total spaces: 2
- Parking features: Uncovered Parking Spaces 2+
- Carport spaces: 2
- Has uncovered spaces: Yes
Lot
- Size: 8,999 Square Feet
- Features: Curb(s)/Gutter(s)
Details
- Zoning: R1
- Special conditions: Standard
Construction
Type & style
- Home type: SingleFamily
- Architectural style: A-Frame,Contemporary
- Property subtype: Single Family Residence
Materials
- Wood
- Foundation: Raised
- Roof: Composition
Condition
- Year built: 1951
Utilities & green energy
- Electric: 220 Volts
- Sewer: See Remarks
- Water: Public, Meter on Site
- Utilities for property: Public
Community & HOA
Location
- Region: Stockton
Financial & listing details
- Price per square foot: $272/sqft
- Price range: $389.9K - $389.9K
- Date on market: 11/4/2026
Estimated market value
$387,600
$368,000 - $407,000
$2,472/mo
Price history
| Date | Event | Price |
|---|---|---|
| 11/4/2026 | Listed for sale | $389,900+11.4%$272/sqft |
Source: MetroList Services of CA #226134712 Report a problem | ||
| 4/5/2021 | Sold | $350,000+37.3%$244/sqft |
Source: MetroList Services of CA #221012527 Report a problem | ||
| 10/11/2017 | Sold | $255,000+56.4%$178/sqft |
Source: MetroList Services of CA #17053147 Report a problem | ||
| 4/10/2015 | Sold | $163,000$114/sqft |
Source: MetroList Services of CA #15014357 Report a problem | ||
Public tax history
Tax history is unavailable.
Monthly payment
Est. payment
Payment breakdown
Explore the cost of this home by adjusting the details. Changes won't be saved.Climate risks
Neighborhood: Country Club


Similar homes
- $415,0003 bd2 ba1.5k sqft3020 Christina Ave, Stockton, CA 95204For Sale
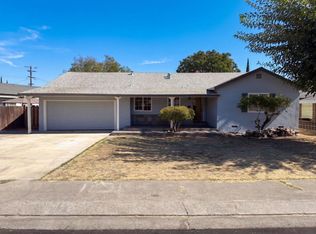 MLS ID #226116114, Lisa Soltesz. MetroList Services of CA
- $400,0003 bd2 ba1.8k sqft2739 Calariva Dr, Stockton, CA 95204For Sale
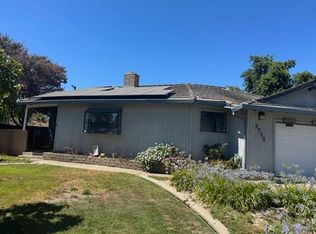 MLS ID #226095388, Sharon Ceresa. MetroList Services of CA
- $389,9993 bd1 ba1.1k sqft67 E McKenzie Ave, Stockton, CA 95204For Sale
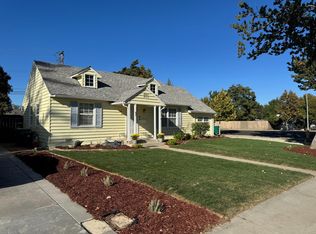 MLS ID #226127918, Efren Rivera. MetroList Services of CA
- $368,9002 bd1 ba918 sqft2514 W Monterey Ave, Stockton, CA 95204For Sale
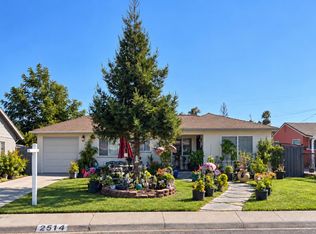 MLS ID #226124938, Ruth Morey. MetroList Services of CA
