Welcome to 1321 S Lincoln St, a charming and spacious single-family residence offering 1,934 square feet of interior living space on a massive, expansive lot in Stockton. Featuring a functional layout with 3 bedrooms and 1 bath, this classic property perfectly blends character with premium outdoor potential and key modern enhancements. The undisputed crown jewel of the interior is the stunning, brand-new completely remodeled bathroom. Designed with clean, contemporary finishes and a fresh modern aesthetic, this pristine upgrade brings a touch of luxury and daily relaxation to your home routine. Stepping outside, you will find the property's standout feature: a huge, oversized lot that provides limitless possibilities. This massive outdoor space is an absolute blank canvas, offering plenty of room for an expansive garden, a custom outdoor entertainment setup, extensive vehicle or RV storage, or even a future ADU (Accessory Dwelling Unit) for multi-generational living or rental income. Inside, each of the three generous bedrooms provides plenty of space and natural light, while the open floor plan offers excellent flexibility for everyday living. Lastly New windows were added and fresh paint throughout the home! Whether you are looking for rare outdoor space to create your dream yard or an investor looking for a high-potential lot, this property is ready for its next chapter.
Active
$399,000
1321 S Lincoln St, Stockton, CA 95206
3beds
1,934sqft
Single Family Residence
Built in 1947
0.34 Acres Lot
$395,600 Zestimate®
$206/sqft
$-- HOA
What's special
Fresh modern aestheticCustom outdoor entertainment setupNew windowsClean contemporary finishesOpen floor planHuge oversized lotThree generous bedrooms
- 18 days
- 587
- 40
Likely to sell faster than
Zillow last checked:
Listing updated:
Listed by:
Susan Auletti DRE #01978517 760-412-2607,
Rosson Real Estate & Property Management
Source: MetroList Services of CA,MLS#: 226133609Originating MLS: MetroList Services, Inc.
Facts & features
Interior
Bedrooms & bathrooms
- Bedrooms: 3
- Bathrooms: 1
- Full bathrooms: 1
Dining room
- Features: Breakfast Nook, Dining/Family Combo
Kitchen
- Features: Stone Counters
Heating
- Central, Fireplace(s)
Cooling
- Ceiling Fan(s), Central Air
Appliances
- Included: Free-Standing Electric Range
- Laundry: Inside Room
Features
- Flooring: Carpet, Wood
- Number of fireplaces: 1
- Fireplace features: Wood Burning
Interior area
- Total interior livable area: 1,934 sqft
Property
Parking
- Total spaces: 2
- Parking features: Detached
- Garage spaces: 2
Lot
- Size: 0.34 Acres
- Features: Sprinklers In Front
Details
- Parcel number: 147074070000
- Zoning: RES
- Special conditions: Standard
Construction
Type & style
- Home type: SingleFamily
- Property subtype: Single Family Residence
Materials
- Stucco
- Foundation: Raised
- Roof: Tile
Condition
- Year built: 1947
Utilities & green energy
- Electric: 220 Volts in Kitchen, 220 Volts in Laundry
- Sewer: Public Sewer
- Water: Public
- Utilities for property: Natural Gas Available
Community & HOA
Location
- Region: Stockton
Financial & listing details
- Price per square foot: $206/sqft
- Tax assessed value: $82,127
- Price range: $399K - $399K
- Date on market: 10/30/2026
Estimated market value
$395,600
$376,000 - $415,000
$2,311/mo
Price history
| Date | Event | Price |
|---|---|---|
| 10/30/2026 | Listed for sale | $399,000$206/sqft |
Source: MetroList Services of CA #226133609 Report a problem | ||
| 4/18/2019 | Listing removed | $1,595$1/sqft |
Source: Starr Property Management, Inc Report a problem | ||
| 3/28/2019 | Listed for rent | $1,595$1/sqft |
Source: Starr Property Management, Inc Report a problem | ||
Public tax history
| Year | Property taxes | Tax assessment |
|---|---|---|
| 2026 | -- | $82,127 +2% |
| 2025 | $1,358 +1.9% | $80,518 +2% |
| 2024 | $1,333 +2.4% | $78,940 +2% |
| 2023 | $1,301 +32.6% | $77,393 +2% |
| 2022 | $981 +4% | $75,877 +2% |
| 2021 | $944 -1.7% | $74,391 +1% |
| 2020 | $960 +0.4% | $73,630 +2% |
| 2019 | $957 +1.9% | $72,187 +2% |
| 2018 | $939 +5.5% | $70,773 +2% |
| 2017 | $890 -1.7% | $69,386 +2% |
| 2016 | $906 +5% | $68,026 +1.5% |
| 2015 | $862 | $67,004 +2% |
| 2014 | $862 | $65,692 +0.5% |
| 2013 | -- | $65,395 +2% |
| 2012 | -- | $64,113 +2% |
| 2011 | -- | $62,856 +0.8% |
| 2010 | -- | $62,386 -0.2% |
| 2009 | -- | $62,535 +2% |
| 2008 | -- | $61,309 +2% |
| 2007 | -- | $60,106 +2% |
| 2006 | -- | $58,928 +2% |
| 2005 | -- | $57,773 +2% |
| 2004 | -- | $56,641 +1.9% |
| 2003 | -- | $55,603 +4% |
| 2002 | -- | $53,444 |
| 2001 | -- | $53,444 |
Find assessor info on the county website
Monthly payment
Est. payment
Payment breakdown
Explore the cost of this home by adjusting the details. Changes won't be saved.Climate risks
Neighborhood: Gleason Park
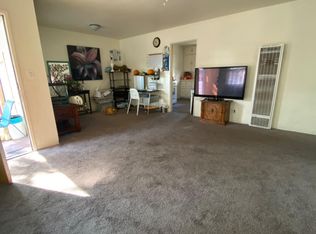
Similar homes
- $399,5004 bd2 ba1.1k sqft2153 S Union St, Stockton, CA 95206For Sale
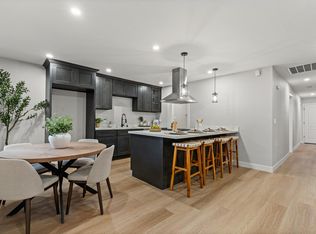 MLS ID #226138344, Gus Banuelos. MetroList Services of CA
- $389,9003 bd2 ba1.4k sqft3335 Michigan Ave, Stockton, CA 95204For Sale
 MLS ID #226134712, Rita Marie Coleman. MetroList Services of CA
- $459,0004 bd2 ba1.7k sqft1605 W Mendocino Ave, Stockton, CA 95204For Sale
 MLS ID #226138583, Alberto Mejia. MetroList Services of CA
- $399,8883 bd2 ba1.2k sqft629 W Park St, Stockton, CA 95203For Sale
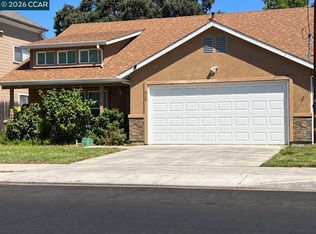 MLS ID #41153373, Alex Limeres. CCAR
